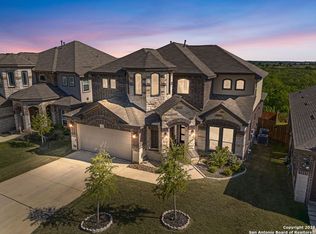
This beautiful home sits on a green/belt lot. Open floor plan with tons of natural light, atrium ceiling, tile flooring in the main areas, in the main floor is the primary bed/rm with bay window facing the landscaping view, & a secondary bed/rm. can be utilized as a guest/bed/rm or an office. A showstopper kitchen great for family gatherings, decorative niches and arches, second floor: 3 add'tl bed/rms & bath/rms and a second living area, water softener system and tankless water heater, 2 A/C units. Great location with easy access to 1604 & I-35. NOTE: washer & dryer will convey. Thank you for showing.
Pending
$493,750
15214 Comanche Wolf, San Antonio, TX 78233
5beds
3,095sqft
:
Get pre-qualified$3,543/mo
Single Family Residence
Built in 2021
6,359 Square Feet Lot
$482,300 Zestimate®
$160/sqft
$27/mo HOA
What's special
Atrium ceilingTankless water heaterDecorative niches and archesWater softener system
- 116 days |
- 52 |
- 0 |
Zillow last checked:
Listing updated:
Listed by:
Orquidea Blain TREC #559896 (210) 452-6020,
Belmares Properties, L.L.C.
Source: LERA MLS,MLS#: 1955166
Facts & features
Interior
Bedrooms & bathrooms
- Bedrooms: 5
- Bathrooms: 4
- Full bathrooms: 4
Primary bedroom
- Area: 234
- Dimensions: 13 x 18
Bedroom 2
- Area: 165
- Dimensions: 11 x 15
Bedroom 3
- Area: 187
- Dimensions: 11 x 17
Bedroom 4
- Area: 187
- Dimensions: 11 x 17
Bedroom 5
- Area: 121
- Dimensions: 11 x 11
Primary bathroom
- Features: Tub/Shower Separate
- Area: 220
- Dimensions: 11 x 20
Kitchen
- Area: 187
- Dimensions: 11 x 17
Living room
- Area: 338
- Dimensions: 13 x 26
Heating
- Central, Natural Gas
Cooling
- Two Central
Appliances
- Included: Washer, Dryer, Cooktop, Built-In Oven, Microwave, Dishwasher, Water Softener Owned, Electric Cooktop
Features
- One Living Area, Master Downstairs, Ceiling Fan(s), Central Vacuum
- Flooring: Carpet, Ceramic Tile
- Windows: Window Coverings
- Has basement: No
- Number of fireplaces: 1
- Fireplace features: One
Interior area
- Total interior livable area: 3,095 sqft
Property
Parking
- Total spaces: 2
- Parking features: Two Car Garage, Garage Door Opener
- Garage spaces: 2
Features
- Levels: Two
- Stories: 2
- Exterior features: None
- Pool features: None
Lot
- Size: 6,359 Square Feet
- Features: Greenbelt
Details
- Parcel number: 165870050540
Construction
Type & style
- Home type: SingleFamily
- Property subtype: Single Family Residence
Materials
- Brick
- Foundation: Slab
- Roof: Heavy Composition
Condition
- Pre-Owned
- New construction: No
- Year built: 2021
Details
- Builder name: NewLeaf Homes LLC
Community & HOA
Community
- Features: None
- Security: Smoke Detector(s), Prewired
- Subdivision: Comanche Ridge
HOA
- Has HOA: Yes
- HOA fee: $325 annually
- HOA name: COMANCHE RIDGE HOMOWNERS ASSC.
Location
- Region: San Antonio
Financial & listing details
- Price per square foot: $160/sqft
- Tax assessed value: $458,690
- Annual tax amount: $10,500
- Price range: $493.8K - $493.8K
- Date on market: 4/4/2026
- Cumulative days on market: 87 days
- Listing terms: Conventional,FHA,VA Loan,TX Vet,Cash
Estimated market value
$482,300
$458,000 - $506,000
$2,782/mo
Price history
| Date | Event | Price |
|---|---|---|
| 6/22/2026 | Pending sale | $493,750$160/sqft |
Source:  LERA MLS #1955166 Report a problem LERA MLS #1955166 Report a problem | ||
| 6/14/2026 | Contingent | $493,750$160/sqft |
Source: LERA MLS #1955166 Report a problem | ||
| 4/4/2026 | Listed for sale | $493,750$160/sqft |
Source: LERA MLS #1955166 Report a problem | ||
Public tax history
| Year | Property taxes | Tax assessment |
|---|---|---|
| 2025 | $7,989 -15.8% | $458,690 -10% |
| 2024 | $9,491 -13.1% | $509,410 -20.1% |
| 2023 | $10,926 +17.6% | $637,520 +69.4% |
| 2022 | $9,289 | $376,450 +621.2% |
| 2021 | -- | $52,200 |
Find assessor info on the county website
Monthly payment
Est. payment
Payment breakdown
Explore the cost of this home by adjusting the details. Changes won't be saved.Climate risks
Neighborhood: 78233
Nearby schools
GreatSchools rating
- 5/10Fox Run Elementary SchoolGrades: PK-5Distance: 0.9 mi
- 3/10Wood Middle SchoolGrades: 6-8Distance: 1 mi
- 5/10Madison High SchoolGrades: 9-12Distance: 2.3 mi
Schools provided by the listing agent
- Elementary: Fox Run
- Middle: Wood
- High: Madison
- District: North East I.S.D.
Source: LERA MLS. This data may not be complete. We recommend contacting the local school district to confirm school assignments for this home.
- $418,7004 bd2 ba2.8k sqft15218 Comanche Wolf, San Antonio, TX 78233Off Market
- $--4 bd4 ba3k sqft15210 Comanche Wolf, San Antonio, TX 78233Sold
- $355,7003 bd2 ba1.9k sqft15206 Comanche Wolf, San Antonio, TX 78233Off Market
- $408,1004 bd2 ba2.3k sqft15222 Comanche Wolf, San Antonio, TX 78233Off Market
- $422,3004 bd4 ba3k sqft6950 Comanche Vw, San Antonio, TX 78233Off Market
- $--4 bd4 ba3k sqft15226 Comanche Wolf, San Antonio, TX 78233Sold
- $466,2004 bd3 ba2.5k sqft15202 Comanche Wolf, San Antonio, TX 78233Off Market
- $421,2903 bd2 ba2.1k sqft6951 Comanche Cougar, San Antonio, TX 78233Off Market
A local agent can set up tours, give advice and negotiate with sellers.
A local lender can help you make sure your offer is ready when you are.
Similar homes
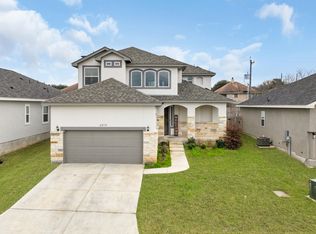
- $445,0004 bd4 ba2.9k sqft6514 Comanche Post, San Antonio, TX 78233For Sale
 MLS ID #1961907, Raul Maya TREC #699074, Stonebury Realty. LERA MLS
 - $488,5004 bd4 ba2.9k sqft22012 GYPSY VW, San Antonio, TX 78261For Sale
 MLS ID #1962511, Michael McCall TREC #708391, JB Goodwin, REALTORS. LERA MLS
 - $525,0004 bd4 ba3k sqft309 Valiant Valley, Cibolo, TX 78108New Construction
 MLS ID #2001546, Evan Rayborn TREC #708527, Real Broker, LLC. LERA MLS
 - $524,9005 bd5 ba3.6k sqft221 Terramar, Cibolo, TX 78108For Sale
 MLS ID #1972028, Derrell Skillman TREC #639690, Redfin Corporation. LERA MLS
 - $429,5004 bd3 ba2.3k sqft21114 Chestnut Cove, San Antonio, TX 78266For SaleMLS ID #1963096, Ivan Terrazas TREC #530052, Keller Williams City-View. LERA MLS
- $339,0004 bd3 ba2.4k sqft7402 Derby Vis, Selma, TX 78154For SaleMLS ID #1997717, Jessica Martinez TREC #719338, JLA Realty. LERA MLS
- $499,0004 bd3 ba3.5k sqft22227 Pelican Edge, San Antonio, TX 78258For SaleMLS ID #1950497, Anna Nicolai-Knopf TREC #817240, Keller Williams Heritage. LERA MLS
- $550,0005 bd4 ba2.9k sqft4002 Arena Blanca, San Antonio, TX 78261For SaleMLS ID #1960156, Kimberly Herrera TREC #755512, Keller Williams City-View. LERA MLS
- $415,0004 bd3 ba2.2k sqft5610 ANCIENT AVE, San Antonio, TX 78266For SaleMLS ID #1996999, Tracy Pankau TREC #479948, Keller Williams Heritage. LERA MLS
- $560,0004 bd4 ba3.6k sqft3163 DAISY MDW, New Braunfels, TX 78130For SaleMLS ID #2003901, Leslie Conyers III TREC #729046, Dalton Wade, Inc. LERA MLS
- $515,0004 bd4 ba3k sqft25623 CORONADO BLF, San Antonio, TX 78260For SaleMLS ID #1971417, Daniel Ward TREC #715687, LPT Realty, LLC. LERA MLS
- $470,0005 bd2 ba2k sqft528 Dalton Cove, Cibolo, TX 78108For SaleMLS ID #1993698, Ricardo Gonzalez TREC #663626, Keller Williams Heritage. LERA MLS
- $495,0004 bd4 ba2.9k sqft32224 Tamarind Bend, Bulverde, TX 78163For SaleMLS ID #1996144, Janie Perry TREC #638329, M. Stagers Realty Partners. LERA MLS
- $550,0004 bd3 ba2.5k sqft4110 MONTEVERDE VW, San Antonio, TX 78261For SaleMLS ID #1994796, Laila Kamel TREC #656003, Lifestyle Design Realty, LLC. LERA MLS
- $450,0005 bd4 ba2.6k sqft519 Diamond Shoals, Cibolo, TX 78108For SaleMLS ID #1998734, Tom Betsill TREC #719903, Texas Edge Realty. LERA MLS
- $350,0004 bd3 ba2.3k sqft6122 Lowrie Block, San Antonio, TX 78239For SaleMLS ID #1995133, Richard Smith TREC #672161, eXp Realty. LERA MLS
- $415,0004 bd3 ba3.3k sqft123 IMPALA CIR, San Antonio, TX 78259For SaleMLS ID #1999537, Tamara Price TREC #572393, Real Broker, LLC. LERA MLS
- $475,0004 bd2 ba2.1k sqft23107 Emerald Pass, San Antonio, TX 78258For SaleMLS ID #1968841, Lisa Curtis TREC #620105, ERA Brokers Consolidated. LERA MLS
- $589,9005 bd4 ba3.3k sqft6014 DEWDROP LN, Converse, TX 78109For SaleMLS ID #1999139, David Rutter TREC #662390, Keller Williams Heritage. LERA MLS
- $520,0005 bd4 ba2.7k sqft4174 Garden Path, Schertz, TX 78124For SaleMLS ID #1964604, Nicholas Martin TREC #612430, Virtuous Properties, LLC. LERA MLS
