Open and airy floor plan, widened bedroom and bathroom doorways, grab bars in the shower and bath, and a raised-height toilet. New water heater. Newer furnace and newer microwave. Solar panel contract will be paid off.
Accepting backups
$425,000
1522 S Carson Street, Aurora, CO 80012
4beds
1,983sqft
Single Family Residence
Built in 1978
4,400 Square Feet Lot
$423,500 Zestimate®
$214/sqft
$109/mo HOA
What's special
- 66 days
- 72
- 1
Zillow last checked:
Listing updated:
Listed by:
Cindy McLellan 303-989-2100,
Anton Hospitality Brokers Inc
Source: REcolorado as distributed by MLS GRID,MLS#: 2165340
Facts & features
Interior
Bedrooms & bathrooms
- Bedrooms: 4
- Bathrooms: 2
- Full bathrooms: 1
- 3/4 bathrooms: 1
- Main level bathrooms: 1
- Main level bedrooms: 1
Bedroom
- Features: Primary Suite
- Level: Upper
Bedroom
- Features: Primary Suite
- Level: Upper
Bedroom
- Features: Primary Suite
- Level: Upper
Bedroom
- Features: Primary Suite
- Level: Main
Bathroom
- Level: Upper
Bathroom
- Level: Main
Heating
- Forced Air, Natural Gas
Cooling
- Air Conditioning-Room
Appliances
- Included: Dishwasher, Dryer, Microwave, Oven, Range, Refrigerator, Washer
Features
- Flooring: Carpet, Wood
- Basement: Partial
- Number of fireplaces: 1
- Fireplace features: Electric, Gas
Interior area
- Total structure area: 1,983
- Total interior livable area: 1,983 sqft
- Finished area above ground: 1,470
- Finished area below ground: 513
Property
Parking
- Total spaces: 2
- Parking features: Garage - Attached
- Attached garage spaces: 2
Features
- Levels: Three Or More
- Fencing: Full
Lot
- Size: 4,400 Square Feet
- Features: Greenbelt
Details
- Parcel number: 031381606
- Special conditions: Standard
Construction
Type & style
- Home type: SingleFamily
- Property subtype: Single Family Residence
Materials
- Frame
- Foundation: Slab
- Roof: Composition
Condition
- Year built: 1978
Utilities & green energy
- Electric: 110V, 220 Volts
- Sewer: Public Sewer
- Water: Public
- Utilities for property: Cable Available, Electricity Connected, Internet Access (Wired), Natural Gas Available, Natural Gas Connected, Phone Available
Community & HOA
Community
- Subdivision: Winchester
HOA
- Has HOA: Yes
- Services included: Trash
- HOA fee: $109 monthly
- HOA name: Winchester Homeowner's Association
- HOA phone: 303-730-2200
Location
- Region: Aurora
Financial & listing details
- Price per square foot: $214/sqft
- Tax assessed value: $414,500
- Annual tax amount: $2,787
- Date on market: 8/16/2026
- Listing terms: Cash,Conventional,FHA,VA Loan
- Exclusions: Seller's Personal Belongings.
- Ownership: Individual
- Electric utility on property: Yes
- Road surface type: Paved
Estimated market value
$423,500
$402,000 - $445,000
$2,906/mo
Price history
| Date | Event | Price |
|---|---|---|
| 9/18/2026 | Pending sale | $425,000$214/sqft |
Source:  REcolorado as distributed by MLS GRID #2165340 Report a problem REcolorado as distributed by MLS GRID #2165340 Report a problem | ||
| 8/16/2026 | Listed for sale | $425,000+39.8%$214/sqft |
Source: REcolorado as distributed by MLS GRID #2165340 Report a problem | ||
| 9/5/2017 | Sold | $304,000+1.4%$153/sqft |
Source: Public Record Report a problem | ||
| 7/27/2017 | Price change | $299,900-7.4%$151/sqft |
Source: Brokers Guild-Cherry Creek Ltd. #4349581 Report a problem | ||
| 7/22/2017 | Listed for sale | $323,700+194.1%$163/sqft |
Source: Brokers Guild-Cherry Creek Ltd. #4349581 Report a problem | ||
| 5/31/2011 | Sold | $110,077-4.3%$56/sqft |
Source: Public Record Report a problem | ||
| 3/22/2011 | Pending sale | $115,000$58/sqft |
Source: Great Way Real Estate #973937 Report a problem | ||
| 2/26/2011 | Listed for sale | $115,000$58/sqft |
Source: Great Way Real Estate #951753 Report a problem | ||
| 1/16/2011 | Listing removed | $115,000$58/sqft |
Source: Great Way Real Estate #951753 Report a problem | ||
| 1/10/2011 | Pending sale | $115,000$58/sqft |
Source: Great Way Real Estate #951753 Report a problem | ||
| 12/20/2010 | Listed for sale | $115,000$58/sqft |
Source: Great Way Real Estate #951753 Report a problem | ||
| 12/19/2010 | Pending sale | $115,000$58/sqft |
Source: Great Way Real Estate #951753 Report a problem | ||
| 12/3/2010 | Listed for sale | $115,000-4.2%$58/sqft |
Source: foreclosure.com Report a problem | ||
| 10/9/2010 | Listing removed | $120,000$61/sqft |
Source: Keller Williams Executives Realty, LLC #918230 Report a problem | ||
| 9/16/2010 | Price change | $120,000-7.7%$61/sqft |
Source: Keller Williams Executives Realty, LLC #918230 Report a problem | ||
| 9/14/2010 | Price change | $130,000+8.3%$66/sqft |
Source: Keller Williams - Littleton #918230 Report a problem | ||
| 8/26/2010 | Price change | $120,000-7.7%$61/sqft |
Source: Keller Williams Executives Realty, LLC #918230 Report a problem | ||
| 5/6/2010 | Price change | $130,000-23.5%$66/sqft |
Source: Keller Williams - Littleton #918230 Report a problem | ||
| 1/16/2010 | Listed for sale | $170,000-12.8%$86/sqft |
Source: Keller Williams Executives Realty, LLC #841454 Report a problem | ||
| 8/20/2003 | Sold | $195,000$98/sqft |
Source: Public Record Report a problem | ||
Public tax history
| Year | Property taxes | Tax assessment |
|---|---|---|
| 2025 | $2,683 +3.1% | $25,906 -7.5% |
| 2024 | $2,602 +15.6% | $27,999 -12.5% |
| 2023 | $2,251 -3.1% | $31,992 +42.7% |
| 2022 | $2,324 | $22,421 -2.8% |
| 2021 | -- | $23,066 -1.4% |
| 2020 | $2,436 +36.6% | $23,395 |
| 2019 | $1,783 | -- |
| 2018 | $1,783 +15% | $16,862 |
| 2017 | $1,551 | $16,862 +25.5% |
| 2016 | -- | $13,436 |
| 2015 | -- | $13,436 +66.3% |
| 2014 | $1,218 +60.2% | $8,079 -28% |
| 2013 | $761 | $11,220 |
| 2012 | -- | $11,220 |
| 2011 | $809 -24.4% | $11,220 +12.4% |
| 2010 | $1,070 -7.8% | $9,980 |
| 2009 | $1,161 | $9,980 -31.1% |
| 2008 | -- | $14,488 |
| 2007 | -- | $14,488 -2.7% |
| 2006 | -- | $14,885 |
| 2005 | -- | $14,885 +4.2% |
| 2002 | $1,097 +16.5% | $14,290 +19.8% |
| 2001 | $942 | $11,930 |
Find assessor info on the county website
Monthly payment
Est. payment
Payment breakdown
Explore the cost of this home by adjusting the details. Changes won't be saved.Climate risks
Neighborhood: Sable Ridge
Nearby schools
Schools provided by the listing agent
- Elementary: Jewell
- Middle: Aurora Hills
- High: Gateway
- District: Adams-Arapahoe 28J
Source: REcolorado as distributed by MLS GRID. This data may not be complete. We recommend contacting the local school district to confirm school assignments for this home.
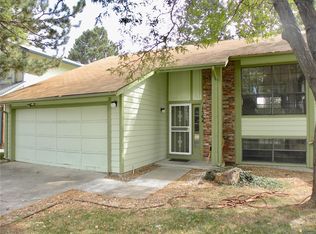
Similar homes
- $425,0004 bd2 ba1.7k sqft1736 S Olathe Street, Aurora, CO 80017For Sale
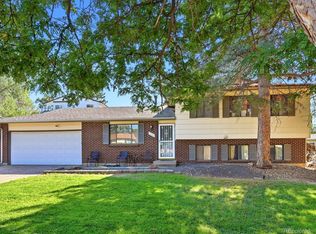
 MLS ID #4798062, Joshua Coleman, Compass - Denver. REcolorado as distributed by MLS GRID
 - $470,0004 bd2 ba2.2k sqft14989 E Pacific Place, Aurora, CO 80014For Sale
 MLS ID #5827692, Jessica Kuhn, City Limits Property Management, LLC. REcolorado as distributed by MLS GRID
 - $399,0002 bd3 ba2.2k sqft59 S Eagle Circle, Aurora, CO 80012For Sale
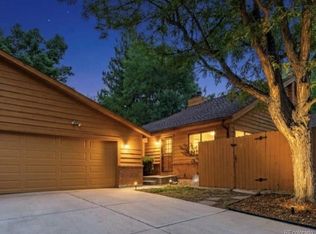 MLS ID #5218906, Marci DeMott, Hearth & Home Realty and Management LLC. REcolorado as distributed by MLS GRID
 - $450,0005 bd3 ba2.7k sqft2514 S Elkhart Street, Aurora, CO 80014For Sale
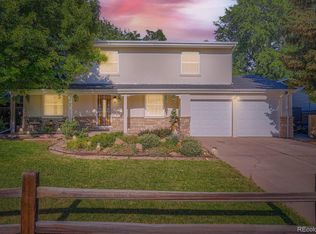 MLS ID #3796974, Edgar Garcia, Home Real Estate. REcolorado as distributed by MLS GRID
 - $450,0004 bd2 ba1.7k sqft16497 E Vassar Avenue, Aurora, CO 80013For SaleMLS ID #4914433, Sunny Banka, Sunny Homes Inc. REcolorado as distributed by MLS GRID
- $485,0003 bd-- ba2k sqft11052 E Ohio Place, Aurora, CO 80012For SaleMLS ID #4985983, Jessica Kuhn, City Limits Property Management, LLC. REcolorado as distributed by MLS GRID
- $450,0003 bd3 ba2.3k sqft127 S Eagle Circle, Aurora, CO 80012For SaleMLS ID #8363025, Lana Robison, United Real Estate Prestige Denver. REcolorado as distributed by MLS GRID
- $439,9004 bd4 ba2k sqft10805 E Jewell Avenue, Aurora, CO 80012For SaleMLS ID #3666337, Ben Gibson, HomeSmart. REcolorado as distributed by MLS GRID
- $399,0003 bd2 ba1.2k sqft16173 E Dickenson Place, Aurora, CO 80013For SaleMLS ID #4012734, Randy Almquist, Madison & Company Properties. REcolorado as distributed by MLS GRID
- $449,0254 bd4 ba2.4k sqft2496 S Vaughn Way #D, Aurora, CO 80014For SaleMLS ID #2538459, Natasha Balabanova, Brokers Guild Real Estate. REcolorado as distributed by MLS GRID
- $519,9005 bd3 ba1.9k sqft4059 S Dunkirk Way, Aurora, CO 80013For SaleMLS ID #3494686, Claudia Diarte, Your Home Sold Guaranteed Realty - Premier Partners. REcolorado as distributed by MLS GRID
- $485,0004 bd2 ba2k sqft3448 S Kalispell Street, Aurora, CO 80013For SaleMLS ID #7079546, Matthew Yost, Realty One Group Platinum Elite Colorado. REcolorado as distributed by MLS GRID
- $394,0003 bd1 ba1k sqft1208 S Cathay Street, Aurora, CO 80017For SaleMLS ID #9243714, Kristen Anderson, eXp Realty, LLC. REcolorado as distributed by MLS GRID
- $454,0003 bd2 ba2.1k sqft16976 E Progress Circle S, Aurora, CO 80015For SaleMLS ID #3584069, Holly Worley, Strategic Real Estate and Development Services. REcolorado as distributed by MLS GRID
- $464,9006 bd2 ba2.6k sqft3206 Vaughn Street N, Aurora, CO 80011For SaleMLS ID #6207803, Mable Sutton, Mable Sutton. REcolorado as distributed by MLS GRID
- $439,9003 bd3 ba2.3k sqft13743 E Marina Drive #A, Aurora, CO 80014For SaleMLS ID #4072489, Leigh Kullas, Heather Gardens Brokers. REcolorado as distributed by MLS GRID
- $500,0004 bd3 ba2.7k sqft16796 E Kent Drive, Aurora, CO 80013For SaleMLS ID #9674314, William Owen, Equity Colorado Real Estate. REcolorado as distributed by MLS GRID
- $310,0003 bd2 ba1.1k sqft13004 E Kansas Place, Aurora, CO 80012For SaleMLS ID #2584977, Jena Aguinaldo, Beacon Property Management LLC. REcolorado as distributed by MLS GRID
- $599,9005 bd4 ba2.7k sqft14420 E Radcliff Drive, Aurora, CO 80015For SaleMLS ID #5826902, Casey Mitchell Stevens, Orchard Brokerage LLC. REcolorado as distributed by MLS GRID
- $465,0003 bd2 ba2.3k sqft9563 Milwaukee Court, Thornton, CO 80229For SaleMLS ID #1956766, Whitney Burse, Espi Agency, L.L.C.. REcolorado as distributed by MLS GRID
