Majestically sited amongst evergreens in Mirrormont ~ this chalet-style home blends ambiance and privacy that truly compliments its surroundings. Enter to a beautiful selection of rich woods, robust beams, custom craftsman lighting, appealing great room design and architecture that exudes character, charm and comfort. Towering tongue & groove vaulted ceilings, triple stacked windows, a wood stove wrapped in a brick alcove and hardwood floors throughout the main level. An expansive deck provide space for outdoor lounging & peaceful moments. The kitchen features granite slab countertops, island, full-height tile backsplash, shaker style cherry cabinetry w/pulls outs, bronze hardware and SS appliances including a SubZero fridge, Wolfe 6-burner gas cooktop and a brand new oven. A large primary suite retreat with a private balcony, en-suite bath w/extensive tilework, spacious WIC, office nook and loft artist space/reading room with wooded views. Huge lower-level rec room space with heated tile floors and 3/4 bath. Oversized garage with electric car charger + RV parking. Generac whole-home standby generator for piece of mind. An .81 acre, fully-fenced, flat, usable outdoor space, turf backyard, room to roam & endless potential. Optional community membership includes events, pool, tennis & clubhouse. Exceptional Issaquah Schools. Prevailing warmth, serenity and privacy highlight this special residence, and are hallmarks of this popular Issaquah community. An exemplary PNW lifestyle!
Pending inspection
Listed by: RE/MAX Integrity • Craig A. Nosler • 425-765-5588
$1,350,000
15236 263rd Avenue SE, Issaquah, WA 98027
3beds
3,168sqft
Single Family Residence
Built in 1984
0.81 Acres Lot
$1,315,800 Zestimate®
$426/sqft
$-- HOA
What's special
Room to roamTurf backyardRv parkingOffice nookTriple stacked windowsRobust beamsCustom craftsman lighting
- --
- on Zillow
- 988
- views
- 132
- saves
Zillow last checked:
Listing updated:
Listed by:
Craig A. Nosler 425-765-5588 Craig@CraigNosler.com,
RE/MAX Integrity
Source: NWMLS as distributed by MLS GRID,MLS#: 2590503
Facts & features
Interior
Bedrooms & bathrooms
- Bedrooms: 3
- Bathrooms: 3
- Full bathrooms: 2
- 3/4 bathrooms: 1
- Main level bathrooms: 1
- Main level bedrooms: 2
Primary bedroom
- Level: Second
Bedroom
- Level: Main
Bedroom
- Level: Main
Bathroom full
- Level: Second
Bathroom full
- Level: Main
Bathroom three quarter
- Level: Lower
Other
- Level: Third
Den office
- Level: Second
Dining room
- Level: Main
Entry hall
- Level: Main
Kitchen with eating space
- Level: Main
Living room
- Level: Main
Rec room
- Level: Lower
Other
- Level: Second
Utility room
- Level: Main
Heating
- Fireplace, 90%+ High Efficiency, Forced Air, Stove/Free Standing, Electric, Natural Gas, See Remarks
Cooling
- None
Appliances
- Included: Dishwasher, Dryer, Microwave, Refrigerator, Stove(s)/Range(s), Tankless Water Heater, Washer, Dishwasher(s), Dryer(s), Microwave(s), Refrigerator(s), Washer(s), Water Heater: Tankless Gas, Water Heater Location: Garage
Features
- Bath Off Primary, Ceiling Fan(s), Dining Room, Loft
- Flooring: Ceramic Tile, Hardwood, See Remarks, Carpet
- Windows: Dbl Pane/Storm Window, Skylight(s)
- Basement: Daylight,Finished
- Number of fireplaces: 1
- Fireplace features: See Remarks, Wood Burning, Main Level: 1, Fireplace
Interior area
- Total structure area: 3,168
- Total interior livable area: 3,168 sqft
Video & virtual tour
Property
Parking
- Total spaces: 2
- Parking features: Attached Garage, RV Parking
- Has attached garage: Yes
- Covered spaces: 2
Features
- Levels: One and One Half
- Stories: 1
- Entry location: Main
- Patio & porch: Bath Off Primary, Ceiling Fan(s), Dbl Pane/Storm Window, Dining Room, Fireplace, Loft, Security System, Skylight(s), Vaulted Ceiling(s), Walk-In Closet(s), Water Heater, Wired for Generator
- Has view: Yes
- View description: See Remarks, Territorial
Lot
- Size: 0.81 Acres
- Dimensions: 136' x 260' x 135' x 260'
- Features: Paved, Cable TV, Deck, Electric Car Charging, Fenced-Fully, Gas Available, Green House, High Speed Internet, Outbuildings, RV Parking
- Topography: Level,Partial Slope
- Residential vegetation: Fruit Trees, Garden Space, Wooded
Details
- Parcel number: 5561000820
- Zoning: County-RA-5
- Zoning description: Jurisdiction: County
- Special conditions: Standard
- Other equipment: Leased Equipment: None, Wired for Generator
Construction
Type & style
- Home type: SingleFamily
- Architectural style: See Remarks,1 1/2 Stry w/Bsmt
- Property subtype: Single Family Residence
Materials
- Stone, Wood Siding
- Foundation: Poured Concrete
- Roof: Composition,See Remarks
Condition
- Very Good
- Year built: 1984
Utilities & green energy
- Electric: Company: Puget Sound Energy
- Sewer: Septic Tank, Company: Private Septic
- Water: Public, Company: Washington Water Services
Community & HOA
Community
- Features: Athletic Court, CCRs, Clubhouse, Park, Playground, Trail(s)
- Security: Security System
- Subdivision: Mirrormont
Location
- Region: Issaquah
Financial & listing details
- Price per square foot: $426/sqft
- Tax assessed value: $1,318,000
- Annual tax amount: $13,453
- Date on market: 10/8/2026
- Listing terms: Conventional,FHA,VA Loan
- Inclusions: Dishwasher(s), Dryer(s), Leased Equipment, Microwave(s), Refrigerator(s), Stove(s)/Range(s), Washer(s)
Estimated market value
$1,315,800
$1.25M - $1.38M
$4,577/mo
Price history
| Date | Event | Price |
|---|---|---|
| 10/18/2026 | Pending sale | $1,350,000$426/sqft |
Source:  NWMLS as distributed by MLS GRID #2590503 Report a problem | ||
| 10/8/2026 | Listed for sale | $1,350,000+154.7%$426/sqft |
Source: NWMLS as distributed by MLS GRID #2590503 Report a problem | ||
| 12/29/2010 | Sold | $530,000-3.6%$167/sqft |
Source: NWMLS as distributed by MLS GRID #151192 Report a problem | ||
| 11/29/2010 | Pending sale | $550,000$174/sqft |
Source: Windermere Real Estate/East, Inc. #151192 Report a problem | ||
| 11/7/2010 | Listed for sale | $550,000+93%$174/sqft |
Source: Windermere Real Estate/East, Inc. #151192 Report a problem | ||
| 8/25/1997 | Sold | $285,000$90/sqft |
Source: Public Record Report a problem | ||
Public tax history
| Year | Property taxes | Tax assessment |
|---|---|---|
| 2025 | $13,454 +10.7% | $1,318,000 +10.2% |
| 2024 | $12,151 +9.2% | $1,196,000 +14.3% |
| 2023 | $11,129 +4.3% | $1,046,000 -8.6% |
| 2022 | $10,672 +9.9% | $1,144,000 +34.1% |
| 2021 | $9,712 +4.6% | $853,000 +14% |
| 2020 | $9,282 +2.7% | $748,000 +2.2% |
| 2019 | $9,035 +5.7% | $732,000 +2.2% |
| 2018 | $8,551 -0.4% | $716,000 +9.5% |
| 2017 | $8,583 +23.8% | $654,000 +6.7% |
| 2016 | $6,932 | $613,000 +7.4% |
| 2015 | $6,932 | $571,000 +8.3% |
| 2014 | $6,932 | $527,000 +22.6% |
| 2013 | $6,932 | $430,000 +1.9% |
| 2012 | -- | $422,000 -0.5% |
| 2011 | -- | $424,000 -7.8% |
| 2010 | -- | $460,000 |
| 2009 | -- | $460,000 +2.7% |
| 2007 | -- | $448,000 +5.7% |
| 2006 | -- | $424,000 +6.5% |
| 2005 | -- | $398,000 +24.8% |
| 2001 | $4,342 +3% | $319,000 +7.8% |
| 2000 | $4,215 | $296,000 |
Find assessor info on the county website
Monthly payment
Est. payment
Payment breakdown
Explore the cost of this home by adjusting the details. Changes won't be saved.Climate risks
Neighborhood: Mirrormont
Nearby schools
Schools provided by the listing agent
- Elementary: Maple Hills Elem
- Middle: Maywood Mid
- High: Liberty Snr High
Source: NWMLS as distributed by MLS GRID. This data may not be complete. We recommend contacting the local school district to confirm school assignments for this home.
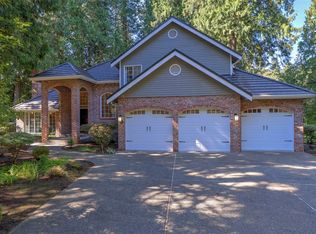

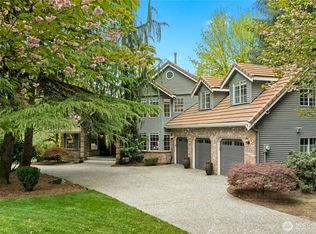
Similar homes
- $1,420,0004 bd3 ba2.8k sqftFour Creeks, Issaquah, WA 98027Active
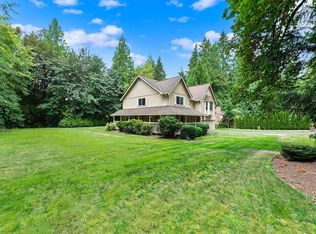 MLS ID #2594865, Kelly L. Sublett. NWMLS as distributed by MLS GRID
- $--4 bd3 ba2.5k sqft450 Mount Kenya Dr SW, Issaquah, WA 98027Auction
 Auction.com 2
- $1,499,9505 bd3 ba3.1k sqft25510 SE 159th Street, Issaquah, WA 98027Active
 MLS ID #2591726, Roman Shulyak. NWMLS as distributed by MLS GRID
- $1,298,5003 bd2 ba2.7k sqft26428 SE 172 Street, Issaquah, WA 98027Active
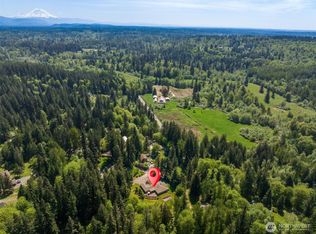 MLS ID #2587430, Kellie Batali. NWMLS as distributed by MLS GRID
