This beautifully renovated home offers modern comfort with major upgrades throughout, including allnew electrical, new plumbing, and fully updated kitchen and bathrooms. The kitchen features brandnew stainlesssteel appliances, granite countertops, fresh cabinetry, and quality finishes. Both bathrooms include walkin showers with tiled walls, providing a clean, contemporary look. The main living area is anchored by a cozy fireplace, creating a warm and inviting atmosphere. A separate laundry room adds convenience, while the dedicated office is ideal for remote work or personal projects. Multiple bonus rooms offer flexible space for a playroom, guest area, hobby room, or additional storage. With every key living space upgraded, this home delivers a moveinready experience with exceptional value and longterm reliability.
Pending
Price cut: $6K (7/30)
$289,900
1525 Leonard St, Indianapolis, IN 46203
3beds
2,526sqft
Residential, Single Family Residence
Built in 1895
7,840 Square Feet Lot
$283,400 Zestimate®
$115/sqft
$-- HOA
What's special
Cozy fireplaceQuality finishesDedicated officeGranite countertopsFresh cabinetryFully updated kitchenSeparate laundry room
- 94 days
- 52
- 4
Zillow last checked:
Listing updated:
Listed by:
Richard Howenstine rickh@righthouserealtyllc.com,
Right House Realty, LLC
Source: MIBOR as distributed by MLS GRID,MLS#: 22113810
Facts & features
Interior
Bedrooms & bathrooms
- Bedrooms: 3
- Bathrooms: 2
- Full bathrooms: 2
- Main level bathrooms: 1
- Main level bedrooms: 2
Primary bedroom
- Level: Upper
- Area: 196 Square Feet
- Dimensions: 14 x 14
Bedroom 2
- Level: Main
- Area: 132 Square Feet
- Dimensions: 12 x 11
Bedroom 3
- Level: Main
- Area: 99 Square Feet
- Dimensions: 9 x 11
Dining room
- Level: Main
- Area: 195 Square Feet
- Dimensions: 15 x 13
Kitchen
- Level: Main
- Area: 146.47 Square Feet
- Dimensions: 15.10 x 9.7
Laundry
- Level: Main
- Area: 84.48 Square Feet
- Dimensions: 9.6 x 8.8
Living room
- Level: Main
- Area: 210.25 Square Feet
- Dimensions: 14.5 x 14.5
Heating
- Forced Air, Natural Gas
Cooling
- Central Air
Appliances
- Included: Dishwasher, Dryer, Gas Water Heater, Microwave, Electric Oven, Refrigerator, Washer
- Laundry: In Unit, Main Level
Features
- Built-in Features, Ceiling Fan(s), Pantry, Walk-In Closet(s)
- Windows: Wood Work Painted, WoodWorkStain/Painted
- Basement: Unfinished
Interior area
- Total structure area: 2,526
- Total interior livable area: 2,526 sqft
- Finished area below ground: 0
Property
Parking
- Total spaces: 2
- Parking features: Detached
- Garage spaces: 2
- Details: Garage Parking Other(Garage Door Opener)
Features
- Levels: Two,One and One Half
- Stories: 1
- Fencing: Fenced,Gate
Lot
- Size: 7,840 Square Feet
Details
- Additional structures: Storage
- Parcel number: 491113206016000101
- Horse amenities: None
Construction
Type & style
- Home type: SingleFamily
- Architectural style: Traditional
- Property subtype: Residential, Single Family Residence
Materials
- Vinyl Siding, Wood Siding
- Foundation: Brick/Mortar
Condition
- New construction: No
- Year built: 1895
Utilities & green energy
- Water: Public
- Utilities for property: Electricity Connected, Sewer Connected, Water Connected
Community & HOA
Community
- Subdivision: Moores Sub Barth
HOA
- Has HOA: No
Location
- Region: Indianapolis
Financial & listing details
- Price per square foot: $115/sqft
- Tax assessed value: $196,500
- Annual tax amount: $4,730
- Date on market: 7/14/2026
- Cumulative days on market: 56 days
- Electric utility on property: Yes
Estimated market value
$283,400
$269,000 - $298,000
$2,271/mo
Price history
| Date | Event | Price |
|---|---|---|
| 8/10/2026 | Pending sale | $289,900$115/sqft |
Source:  MIBOR as distributed by MLS GRID #22113810 Report a problem MIBOR as distributed by MLS GRID #22113810 Report a problem | ||
| 7/30/2026 | Price change | $289,900-2%$115/sqft |
Source: MIBOR as distributed by MLS GRID #22113810 Report a problem | ||
| 7/14/2026 | Listed for sale | $295,900+1379.5%$117/sqft |
Source: MIBOR as distributed by MLS GRID #22113810 Report a problem | ||
| 3/19/2020 | Sold | $20,000-90.7%$8/sqft |
Source: Public Record Report a problem | ||
| 1/6/2020 | Listing removed | $1,500$1/sqft |
Source: FS Houses - Property Management 317 LLC Report a problem | ||
| 12/4/2019 | Listed for rent | $1,500$1/sqft |
Source: FS Houses - Property Management 317 LLC Report a problem | ||
| 7/19/2018 | Listing removed | $214,000$85/sqft |
Source: Dena's Place Real Estate Servi #21567355 Report a problem | ||
| 5/29/2018 | Price change | $214,000-4.9%$85/sqft |
Source: Dena's Place Real Estate Servi #21567355 Report a problem | ||
| 5/18/2018 | Listed for sale | $225,000+87.7%$89/sqft |
Source: Dena's Place Real Estate Servi #21567355 Report a problem | ||
| 5/2/2009 | Listing removed | $119,900$47/sqft |
Source: XDeadline.com Inc #2819201 Report a problem | ||
| 8/8/2008 | Listed for sale | $119,900$47/sqft |
Source: XDeadline.com Inc #2819201 Report a problem | ||
Public tax history
| Year | Property taxes | Tax assessment |
|---|---|---|
| 2025 | $4,421 +0.2% | $196,500 +5.5% |
| 2024 | $4,410 +3.7% | $186,300 +0.2% |
| 2023 | $4,253 +15.3% | $185,900 +3.2% |
| 2022 | $3,687 +115.9% | $180,100 +12.7% |
| 2021 | $1,708 +206.3% | $159,800 +6.5% |
| 2020 | $557 +11.2% | $150,000 +93.3% |
| 2019 | $502 +17.2% | $77,600 +11% |
| 2018 | $428 +0.9% | $69,900 +9.2% |
| 2017 | $424 +24.8% | $64,000 +10.2% |
| 2016 | $340 -3.1% | $58,100 +4.5% |
| 2014 | $350 -6.6% | $55,600 +7.1% |
| 2013 | $375 | $51,900 -1% |
| 2012 | $375 | $52,400 +2.3% |
| 2011 | -- | $51,200 |
| 2010 | $351 +19.3% | $51,200 +6.7% |
| 2009 | $294 | $48,000 -10.9% |
| 2007 | -- | $53,900 -18.2% |
| 2006 | -- | $65,900 +56.5% |
| 2005 | -- | $42,100 |
| 2004 | -- | $42,100 |
| 2003 | -- | $42,100 +101.4% |
| 2002 | -- | $20,900 +199.9% |
| 2001 | -- | $6,970 +7.2% |
| 2000 | -- | $6,500 |
Find assessor info on the county website
Monthly payment
Est. payment
Payment breakdown
Explore the cost of this home by adjusting the details. Changes won't be saved.Climate risks
Neighborhood: Near Southside
- $154,1002 bd-- ba1.1k sqft1521 Leonard St, Indianapolis, IN 46203Off Market
- $338,5003 bd2 ba1.9k sqft1517 Leonard St, Indianapolis, IN 46203Off Market
- $265,9003 bd-- ba2k sqft1537 Leonard St, Indianapolis, IN 46203Off Market
- $--2 bd1 ba1.2k sqft1328-1330 Leonard St #1328, Indianapolis, IN 46203Off Market
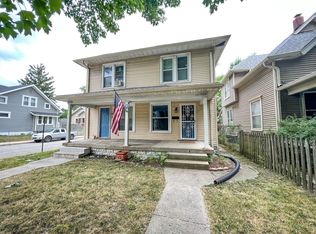
Similar homes
- $289,0004 bd2 ba2.4k sqft729 E Morris St, Indianapolis, IN 46203Active
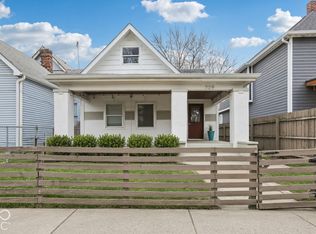 MLS ID #22130471, Tyler Renick, Tyler Knows Real Estate LLC. MIBOR as distributed by MLS GRID
 - $289,9003 bd3 ba2.5k sqft615 Cottage Ave, Indianapolis, IN 46203Active
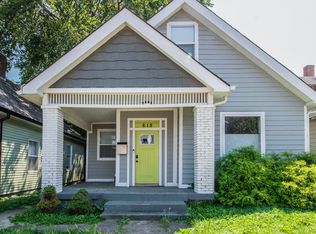 MLS ID #22106739, Cleia Tupper, Keller Williams Indy Metro Partners. MIBOR as distributed by MLS GRID
 - $324,9993 bd3 ba2.8k sqft1402 Linden St, Indianapolis, IN 46203Active
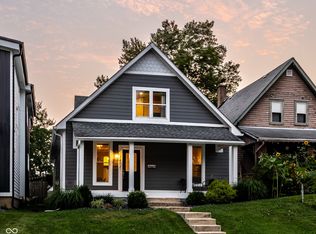 MLS ID #22116820, James Schlueter, Encore Sotheby's International. MIBOR as distributed by MLS GRID
 - $325,0005 bd2 ba2.2k sqft910 Villa Ave, Indianapolis, IN 46203Active
 MLS ID #22128200, Amber Russell, Keller Williams Indy Metro NE. MIBOR as distributed by MLS GRID
