Under contract-accepting backup offers. A home built for relaxing or entertaining with a Heated Salt Water Pool with child safety fence is surrounded by a Paver Deck and Covered Patio in this generously sized, vinyl fenced backyard! Spend time visiting with friends by the pool or n the seating area around the firepit! Store your RV or boat on the concrete slab just inside the fenced side yard. Updated Kitchen with solid wood cabinets, granite countertops, newer backsplash and pantry cabinets. Adjoining Dining Room area with additional serving bar and cabinets including a bar fridge/wine cooler. Low maintenance luxury vinyl flooring added in Living Room and Dining Room. Updated Bathroom with double vanity and tub with shower. Eleven newer windows do not require hurricane shutters plus sliding glass doors and garage doors are hurricane rated. Newer variable speed HVAC with built in dehumidifier (2022). Newer roof (2023). Newer 40 gal hot water heater with vacation mode option. Newer 200 amp GE Electrical Panel with prepared for 50 amp generator. Solar Panels on roof keep electric bills very low! Seamless gutters around roof. Ring doorbell and Ring spotlight provide added security. Beaches, 18 Hole Clearwater Country Club Golf Course, shopping and restaurants nearby. With such a long list of features, this home is a gem you won't want to miss!
Under contract
Price cut: $15.1K (6/18)
$459,900
1525 Levern St, Clearwater, FL 33755
3beds
1,282sqft
:
Get pre-qualified$3,081/mo
Single Family Residence
Built in 1955
8,076 Square Feet Lot
$445,600 Zestimate®
$359/sqft
$-- HOA
What's special
- 66 days |
- 129 |
- 6 |
Zillow last checked:
Listing updated:
Listed by:
Pamela Douberly 727-409-3035,
KELLER WILLIAMS REALTY PORTFOLIO COLLECTION 727-489-0800
Source: Stellar MLS,MLS#: TB8500000 Originating MLS: Suncoast Tampa
Originating MLS: Suncoast Tampa
Facts & features
Interior
Bedrooms & bathrooms
- Bedrooms: 3
- Bathrooms: 2
- Full bathrooms: 2
Primary bedroom
- Features: Built-in Closet
- Level: First
- Area: 143 Square Feet
- Dimensions: 11x13
Kitchen
- Level: First
- Area: 144 Square Feet
- Dimensions: 9x16
Living room
- Level: First
- Area: 270 Square Feet
- Dimensions: 15x18
Heating
- Central, Electric, Heat Pump
Cooling
- Central Air, Humidity Control
Appliances
- Included: Bar Fridge, Dishwasher, Disposal, Dryer, Electric Water Heater, Exhaust Fan, Microwave, Range, Refrigerator, Washer, Water Softener
- Laundry: Electric Dryer Hookup, In Kitchen, Inside, Washer Hookup
Features
- Attic Ventilator, Ceiling Fan(s), Solid Wood Cabinets, Stone Counters, Thermostat
- Flooring: Laminate, Luxury Vinyl, Tile, Hardwood
- Doors: Sliding Doors
- Windows: Blinds, Hurricane Shutters
- Has fireplace: No
Interior area
- Total structure area: 2,132
- Total interior livable area: 1,282 sqft
Video & virtual tour
Property
Parking
- Total spaces: 2
- Parking features: Bath In Garage, Boat, Driveway, Garage Door Opener, On Street, RV Access/Parking
- Attached garage spaces: 2
- Has uncovered spaces: Yes
Features
- Levels: One
- Stories: 1
- Patio & porch: Covered, Enclosed, Front Porch, Screened
- Exterior features: Fire Pit, Irrigation System, Rain Gutters
- Has private pool: Yes
- Pool features: Auto Cleaner, Child Safety Fence, Gunite, Heated, In Ground, Salt Water, Screen Enclosure, Solar Cover, Tile
- Fencing: Vinyl
- Has view: Yes
- View description: Pool
Lot
- Size: 8,076 Square Feet
- Dimensions: 78 x 103
- Features: City Lot, Landscaped, Near Golf Course, Sloped
Details
- Additional structures: Shed(s)
- Parcel number: 112915101160000110
- Special conditions: None
Construction
Type & style
- Home type: SingleFamily
- Property subtype: Single Family Residence
Materials
- Block, Stucco
- Foundation: Crawlspace
- Roof: Shingle
Condition
- New construction: No
- Year built: 1955
Utilities & green energy
- Electric: Photovoltaics Seller Owned
- Sewer: Public Sewer
- Water: Public
- Utilities for property: Electricity Connected, Fiber Optics, Public, Sewer Connected, Solar, Sprinkler Meter, Sprinkler Well, Street Lights, Water Connected
Green energy
- Energy generation: Solar
- Indoor air quality: HVAC Filter MERV 8+
Community & HOA
Community
- Security: Security Lights, Smoke Detector(s)
- Pet fee: $0 monthly
- Subdivision: BONAIR HILL SUB 3
HOA
- Has HOA: No
Location
- Region: Clearwater
Financial & listing details
- Price per square foot: $359/sqft
- Tax assessed value: $298,672
- Annual tax amount: $1,105
- Date on market: 5/20/2026
- Cumulative days on market: 53 days
- Listing terms: Cash,Conventional,FHA,VA Loan
- Ownership: Fee Simple
- Total actual rent: 0
- Electric utility on property: Yes
- Road surface type: Paved
Estimated market value
$445,600
$423,000 - $468,000
$3,111/mo
Price history
| Date | Event | Price |
|---|---|---|
| 7/8/2026 | Contingent | $459,900$359/sqft |
Source:  Stellar MLS #TB8500000 Report a problem Stellar MLS #TB8500000 Report a problem | ||
| 6/24/2026 | Pending sale | $459,900$359/sqft |
Source: Stellar MLS #TB8500000 Report a problem | ||
| 6/18/2026 | Price change | $459,900-3.2%$359/sqft |
Source: Stellar MLS #TB8500000 Report a problem | ||
| 5/21/2026 | Listed for sale | $475,000+693%$371/sqft |
Source: Stellar MLS #TB8500000 Report a problem | ||
| 12/1/1987 | Sold | $59,900$47/sqft |
Source: Agent Provided Report a problem | ||
Public tax history
| Year | Property taxes | Tax assessment |
|---|---|---|
| 2024 | $1,030 +3.6% | $96,670 +3% |
| 2023 | $994 +5% | $93,854 +3% |
| 2022 | $946 +0.7% | $91,120 +3% |
| 2021 | $940 +1.3% | $88,466 +1.4% |
| 2020 | $927 +3.4% | $87,245 +2.3% |
| 2019 | $897 | $85,283 +1.9% |
| 2018 | $897 +2.8% | $83,693 +2.1% |
| 2017 | $873 +7.7% | $81,972 +2.1% |
| 2016 | $811 -1.6% | $80,286 +0.7% |
| 2015 | $824 +1.1% | $79,728 +0.8% |
| 2014 | $815 +1.6% | $79,095 +1.5% |
| 2013 | $802 -0.5% | $77,926 +0.1% |
| 2012 | $805 | $77,835 +3% |
| 2011 | -- | $75,568 +1.5% |
| 2010 | -- | $74,451 +2.7% |
| 2009 | -- | $72,494 +0.1% |
| 2008 | $690 | $72,422 +3% |
| 2007 | -- | $70,313 -43.2% |
| 2005 | -- | $123,700 +12% |
| 2004 | $912 +2.6% | $110,400 +15.1% |
| 2003 | $889 +6.6% | $95,900 +8.7% |
| 2002 | $834 | $88,200 +19.5% |
| 2001 | $834 +5.4% | $73,800 +3.5% |
| 2000 | $791 | $71,300 |
Find assessor info on the county website
Monthly payment
Est. payment
Payment breakdown
Explore the cost of this home by adjusting the details. Changes won't be saved.Climate risks
Neighborhood: 33755
Nearby schools
GreatSchools rating
- 8/10Skycrest Elementary SchoolGrades: PK-5Distance: 1.1 mi
- 9/10Dunedin Highland Middle SchoolGrades: 6-8Distance: 1.6 mi
- 5/10Clearwater High SchoolGrades: 9-12Distance: 1.6 mi
- $363,4003 bd2 ba1.6k sqft1519 Levern St, Clearwater, FL 33755Off Market
- $291,400-- bd2 ba1.3k sqft1531 Levern St, Clearwater, FL 33755Off Market
- $296,500-- bd2 ba1.2k sqft1528 Bonair St, Clearwater, FL 33755Off Market
- $410,0003 bd3 ba1.3k sqft1524 Bonair St, Clearwater, FL 33755Off Market

- $322,6002 bd3 ba1.5k sqft1532 Bonair St, Clearwater, FL 33755Off Market
- $350,0003 bd2 ba1.4k sqft1510 Levern St, Clearwater, FL 33755Off Market
- $--3 bd2 ba1.1k sqft1515 Levern St #15, Clearwater, FL 33755Off Market
- $311,6002 bd2 ba1.1k sqft1515 Levern St, Clearwater, FL 33755Off Market
A local agent can set up tours, give advice and negotiate with sellers.
A local lender can help you make sure your offer is ready when you are.
Similar homes
- $424,9003 bd2 ba1.5k sqft1943 Barbara Ave, Clearwater, FL 33755For Sale
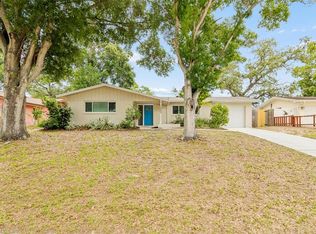
 MLS ID #TB8514557, Michelle Garcia, CENTURY 21 EXECUTIVE TEAM. Stellar MLS
 - $459,9903 bd2 ba1.4k sqft1806 Beverly Cir N, Clearwater, FL 33764For Sale
 MLS ID #TB8470082, Valerie McClary, EXP REALTY LLC. Stellar MLS
 - $380,0005 bd4 ba1.6k sqft1401 Pennsylvania Ave, Clearwater, FL 33755For Sale
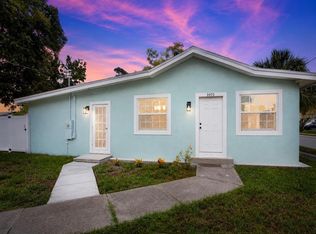 MLS ID #TB8516811, Irving Morales-Hernandez, SHARKS REALTY GROUP LLC. Stellar MLS
 - $485,0003 bd2 ba1.8k sqft1349 Viewtop Dr, Clearwater, FL 33764For Sale
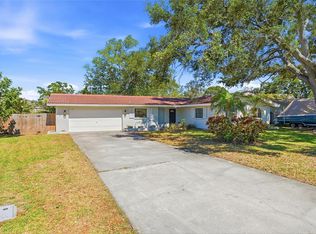 MLS ID #TB8507869, Evan Beggs, REALTY EXPERTS. Stellar MLS
 - $435,0003 bd2 ba1.5k sqft2159 Greenbriar Blvd, Clearwater, FL 33763For SaleMLS ID #TB8520152, Andrew Duncan, LPT REALTY LLC. Stellar MLS
- $425,0003 bd2 ba1.3k sqft29861 69th St N, Clearwater, FL 33761For SaleMLS ID #TB8528118, Mary White, SOUTHERN LIFE REALTY. Stellar MLS
- $395,0003 bd2 ba1.3k sqft1623 S Prescott Ave, Clearwater, FL 33756For SaleMLS ID #TB8482982, Stacy Allen, KELLER WILLIAMS ST PETE REALTY. Stellar MLS
- $525,0003 bd2 ba1.7k sqft1564 Santa Monica Dr, Dunedin, FL 34698For SaleMLS ID #TB8530650, Katie Ducharme Procissi, KATIE DUCHARME REALTY, LLC. Stellar MLS
- $490,0003 bd2 ba1.5k sqft1600 Loretta Ave NW, Largo, FL 33770For SaleMLS ID #TB8524077, Ena Ebanks, FUTURE HOME REALTY INC. Stellar MLS
- $525,0003 bd2 ba1.4k sqft13555 Croft Dr N, Largo, FL 33774For SaleMLS ID #TB8530995, Rachel Sartain Tenpenny, THE TENPENNY COLLECTION. Stellar MLS
- $585,0003 bd2 ba1.6k sqft1340 Williams Dr, Clearwater, FL 33764For SaleMLS ID #TB8530392, Rakesh Bhalla, DALTON WADE INC. Stellar MLS
- $434,0004 bd2 ba1.8k sqft2162 Barcelona Dr, Clearwater, FL 33764For SaleMLS ID #TB8457800, Eric Adcox, DALTON WADE INC. Stellar MLS
- $435,0003 bd2 ba1.6k sqft3113 Palm Ct, Dunedin, FL 34698For SaleMLS ID #TB8525537, Rob Copenhaver, IMAGINE REALTY LLC. Stellar MLS
- $449,9004 bd2 ba1.7k sqft10748 Village Green Ave, Seminole, FL 33772For SaleMLS ID #TB8526758, Mindy Artze, COASTAL PROPERTIES GROUP INTERNATIONAL. Stellar MLS
- $319,0003 bd2 ba1.1k sqft2117 Barcelona Dr, Clearwater, FL 33764For SaleMLS ID #TB8518683, Susanne Jones, REDFIN CORPORATION. Stellar MLS
- $398,0004 bd2 ba1.5k sqft2027 Valencia Way, Clearwater, FL 33764For SaleMLS ID #TB8490914, Sheri Boesch, EXP REALTY LLC. Stellar MLS
- $425,0002 bd2 ba1.6k sqft12939 115th St, Largo, FL 33778For SaleMLS ID #TB8527993, Betsy Sheffield, PLUMLEE GULF BEACH REALTY. Stellar MLS
- $374,9003 bd2 ba1.3k sqft2270 Nolan Dr, Largo, FL 33770For SaleMLS ID #TB8528437, Denay Bartuseck, THE REAL ESTATE RX BROKERAGE, LLC. Stellar MLS
- $444,0003 bd2 ba1.5k sqft10760 62nd Ave, Seminole, FL 33772For SaleMLS ID #TB8518146, Michelle Chenault, COLDWELL BANKER REALTY. Stellar MLS
- $470,0003 bd2 ba1.7k sqft9812 51st Ave N, Saint Petersburg, FL 33708For SaleMLS ID #W7886650, Cortney Bain, CHARLES RUTENBERG REALTY INC. Stellar MLS
