Sweeping golf course views, beautifully designed outdoor living, and thoughtfully curated spaces come together in a home that feels as elevated as it is welcoming. Perfectly positioned to capture scenic fairway views while buffered by mature trees for an added sense of privacy, this beautifully appointed 4 bedroom, 3 bath home offers an effortless balance of comfort, craftsmanship, and flexibility. From slow mornings on the 3 season porch to evenings gathered around the built-in gas grill and patio, the outdoor experience is designed to be enjoyed season after season. At the heart of the home, a beautifully designed gourmet kitchen anchors the living spaces with both style and function - equally suited for casual mornings, intimate dinners, or effortless entertaining. Thoughtful architectural details and custom millwork throughout add warmth, character, and a sense of craftsmanship that elevates everyday living. The oversized first floor primary suite offers a peaceful retreat of its own, complete with beautiful views that create a calming backdrop to begin and end the day. Two additional first floor bedrooms connected by a shared bath offer thoughtful flexibility and, with a hallway door separating the space from the main living area, this could easily create the potential for a tucked-away private first floor retreat where one bedroom becomes a sitting room or sunroom with beautiful golf course views. Upstairs, a spacious loft, additional bedroom, full bath and flex room create a versatile upper level, while two unfinished storage spaces offer valuable room for organization, hobbies, or future possibilities. Beautifully landscaped and thoughtfully designed to balance gathering, retreat, and everyday ease, this Wake Forest golf course home offers a lifestyle that feels both refined and effortlessly livable. Meticulously maintained and thoughtfully upgraded, this home features plantation shutters, UV kitchen blinds, built-in cabinetry, and central vacuum, along with integrated smart home technology including a Ring doorbell, exterior garage camera, and window sensors for added convenience and peace of mind. Additional improvements include an 8-zone irrigation system, generator, new roof in 2025, and a tankless water heater - reflecting consistent care and long term investment in the home's comfort and function. Optional membership opportunities may include golf, swimming, tennis, and fitness amenities such as RealFit at The Factory (fees apply), offering additional ways to enjoy an active and connected lifestyle. Ideally located near parks and greenways, this home is just minutes from Downtown Wake Forest as well as dining and shopping destinations including Wegmans and Publix, placing everyday convenience and community amenities within easy reach.
Pending
$925,000
1525 Marshall Farm St, Wake Forest, NC 27587
4beds
3,474sqft
:
Get pre-qualified$5,532/mo
Single Family Residence, Residential
Built in 2004
0.28 Acres Lot
$894,300 Zestimate®
$266/sqft
$24/mo HOA
What's special
Beautifully landscapedBeautifully designed gourmet kitchenUv kitchen blindsCentral vacuumTankless water heaterSweeping golf course viewsPlantation shutters
- 108 days |
- 317 |
- 1 |
Zillow last checked:
Listing updated:
Listed by:
Alison Malloy Wojnarowski 919-389-4732,
LPT Realty, LLC,
Amy Eure 919-607-3896,
LPT Realty, LLC
Source: Doorify MLS,MLS#: 10160073
Facts & features
Interior
Bedrooms & bathrooms
- Bedrooms: 4
- Bathrooms: 3
- Full bathrooms: 3
Heating
- Central, Forced Air, Natural Gas
Cooling
- Central Air, Dual
Appliances
- Included: Double Oven, Gas Cooktop, Microwave, Plumbed For Ice Maker, Stainless Steel Appliance(s), Tankless Water Heater, Trash Compactor, Oven
- Laundry: Laundry Room, Main Level, Sink
Features
- Bathtub/Shower Combination, Built-in Features, Pantry, Ceiling Fan(s), Central Vacuum, Chandelier, Crown Molding, Dining L, Double Vanity, Dual Closets, Eat-in Kitchen, Entrance Foyer, Granite Counters, High Ceilings, High Speed Internet, In-Law Floorplan, Kitchen Island, Master Downstairs, Separate Shower, Smooth Ceilings, Soaking Tub, Storage, Tray Ceiling(s), Walk-In Closet(s), Water Closet, Whirlpool Tub
- Flooring: Carpet, Hardwood, Laminate, Tile
- Windows: Plantation Shutters
- Has fireplace: Yes
- Fireplace features: Gas Log
Interior area
- Total structure area: 3,474
- Total interior livable area: 3,474 sqft
- Finished area above ground: 3,474
- Finished area below ground: 0
Property
Parking
- Total spaces: 2
- Parking features: Driveway, Garage Faces Front
- Attached garage spaces: 2
Accessibility
- Accessibility features: Accessible Doors
Features
- Levels: Two
- Stories: 2
- Patio & porch: Enclosed, Front Porch
- Exterior features: Gas Grill, Outdoor Grill, Rain Gutters
- Pool features: Community
- Has view: Yes
- View description: Golf Course, Pond
- Has water view: Yes
- Water view: Pond
- Waterfront features: Waterfront
Lot
- Size: 0.28 Acres
- Features: Hardwood Trees, Landscaped, On Golf Course, Views
Details
- Parcel number: 185003113225000 0304116
- Zoning: GR5
- Special conditions: Standard
Construction
Type & style
- Home type: SingleFamily
- Architectural style: Traditional
- Property subtype: Single Family Residence, Residential
Materials
- Brick Veneer, Fiber Cement, Stone
- Foundation: Pillar/Post/Pier
- Roof: Shingle
Condition
- New construction: No
- Year built: 2004
Utilities & green energy
- Sewer: Public Sewer
- Water: Public
Community & HOA
Community
- Features: Clubhouse, Fitness Center, Golf, Playground, Pool, Restaurant, Tennis Court(s)
- Subdivision: Heritage
HOA
- Has HOA: Yes
- Amenities included: Playground, Trail(s)
- Services included: Maintenance Grounds
- HOA fee: $285 annually
Location
- Region: Wake Forest
Financial & listing details
- Price per square foot: $266/sqft
- Tax assessed value: $737,269
- Annual tax amount: $6,928
- Date on market: 4/15/2026
Estimated market value
$894,300
$850,000 - $939,000
$3,223/mo
Price history
| Date | Event | Price |
|---|---|---|
| 6/16/2026 | Pending sale | $925,000$266/sqft |
Source:  Doorify MLS #10160073 Report a problem Doorify MLS #10160073 Report a problem | ||
| 4/15/2026 | Listed for sale | $925,000$266/sqft |
Source: Doorify MLS #10160073 Report a problem | ||
| 7/6/2025 | Listing removed | $925,000$266/sqft |
Source: Doorify MLS #10087260 Report a problem | ||
| 5/7/2025 | Price change | $925,000-1.1%$266/sqft |
Source: Doorify MLS #10087260 Report a problem | ||
| 4/4/2025 | Listed for sale | $935,000+117.7%$269/sqft |
Source: Doorify MLS #10087260 Report a problem | ||
| 7/2/2004 | Sold | $429,500+325.2%$124/sqft |
Source: Public Record Report a problem | ||
| 11/7/2003 | Sold | $101,000$29/sqft |
Source: Public Record Report a problem | ||
Public tax history
| Year | Property taxes | Tax assessment |
|---|---|---|
| 2025 | $6,929 +6.2% | $737,269 +5.8% |
| 2024 | $6,525 +17.3% | $696,868 +46.1% |
| 2023 | $5,563 +4.2% | $477,033 |
| 2022 | $5,337 +1.8% | $477,033 |
| 2021 | $5,244 | $477,033 |
| 2020 | $5,244 -8% | $477,033 +4.2% |
| 2019 | $5,698 | $457,672 |
| 2018 | $5,698 | $457,672 |
| 2017 | -- | $457,672 |
| 2016 | $5,148 | $457,672 -8.1% |
| 2015 | -- | $497,744 |
| 2014 | $5,485 | $497,744 |
| 2013 | -- | $497,744 |
| 2012 | -- | $497,744 |
| 2011 | -- | $497,744 |
| 2010 | -- | $497,744 |
| 2009 | -- | $497,744 |
| 2008 | -- | -- |
| 2007 | -- | -- |
| 2006 | -- | -- |
Find assessor info on the county website
Monthly payment
Est. payment
Payment breakdown
Explore the cost of this home by adjusting the details. Changes won't be saved.Climate risks
Neighborhood: 27587
Nearby schools
GreatSchools rating
- 9/10Heritage ElementaryGrades: PK-5Distance: 1.3 mi
- 10/10Heritage MiddleGrades: 6-8Distance: 1.3 mi
- 7/10Heritage High SchoolGrades: 9-12Distance: 1.3 mi
Schools provided by the listing agent
- Elementary: Wake - Heritage Elementary
- Middle: Wake - Heritage Middle
- High: Wake - Heritage High School
Source: Doorify MLS. This data may not be complete. We recommend contacting the local school district to confirm school assignments for this home.
- $835,500-- bd3 ba3.6k sqft1521 Marshall Farm St, Wake Forest, NC 27587Off Market
- $705,0003 bd3 ba2.7k sqft1529 Marshall Farm St, Wake Forest, NC 27587Off Market
- $759,5004 bd4 ba2.9k sqft1412 Hartsfield Forest Dr, Wake Forest, NC 27587Off Market
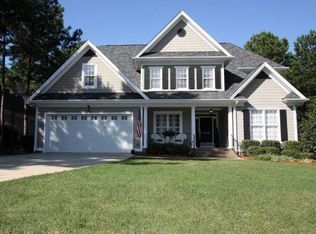
- $710,6004 bd4 ba3.4k sqft1517 Marshall Farm St, Wake Forest, NC 27587Off Market
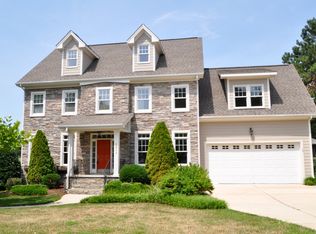
- $741,6004 bd4 ba3.5k sqft1528 Marshall Farm St, Wake Forest, NC 27587Off Market
- $741,1004 bd4 ba3.1k sqft1408 Hartsfield Forest Dr, Wake Forest, NC 27587Off Market
- $769,500-- bd3 ba3.2k sqft1513 Marshall Farm St, Wake Forest, NC 27587Off Market
- $644,500-- bd2 ba2.7k sqft1524 Marshall Farm St, Wake Forest, NC 27587Off Market
A local agent can set up tours, give advice and negotiate with sellers.
Similar homes
- $899,5004 bd6 ba4k sqft5101 Deerchase Trl, Wake Forest, NC 27587For Sale

 MLS ID #10161701, Rob Zelem. Doorify MLS
 - $725,0004 bd3 ba3.3k sqft904 Hidden Jewel Ln, Wake Forest, NC 27587For Sale
 MLS ID #10171393, Andre Fajardo. Doorify MLS
 - $900,0004 bd4 ba3.9k sqft2417 Sterling Crest Dr, Wake Forest, NC 27587For Sale
 MLS ID #10181683, Carlo Ruggiero. Doorify MLS
 - $925,0004 bd4 ba4.1k sqft8009 Joshua Woods Dr, Wake Forest, NC 27587For Sale
 MLS ID #10179051, Eddie Cash. Doorify MLS
 - $635,0004 bd3 ba3k sqft1613 Wooten Ct, Wake Forest, NC 27587For SaleMLS ID #10182553, Carolyn Strickland. Doorify MLS
- $900,0004 bd3 ba4.4k sqft409 Shadowdale Ln, Rolesville, NC 27571For SaleMLS ID #10163960, Ruth Payne. Doorify MLS
- $745,0004 bd4 ba3.5k sqft4248 Fawn Lily Dr, Wake Forest, NC 27587For SaleMLS ID #10163543, Sommer Donahoe. Doorify MLS
- $709,0004 bd4 ba2.8k sqft1220 Fanning Dr, Wake Forest, NC 27587For SaleMLS ID #10182481, Leah Kruger. Doorify MLS
- $950,0004 bd4 ba3.5k sqft7604 Trail Blazer Trl, Wake Forest, NC 27587For SaleMLS ID #10167391, Brandon Gray Blackman. Doorify MLS
- $850,0004 bd3 ba3.5k sqft7048 Shady Glen Ln, Wake Forest, NC 27587For SaleMLS ID #10171409, Ginger Dutmers. Doorify MLS
- $779,0004 bd4 ba3.6k sqft3505 Sparrowwood Dr, Wake Forest, NC 27587For SaleMLS ID #10157444, Melanie Elenio. Doorify MLS
- $675,0004 bd4 ba2.8k sqft1008 Shasta Daisy Dr, Wake Forest, NC 27587For SaleMLS ID #10180565, Susan Napolitano. Doorify MLS
- $795,0005 bd4 ba3.4k sqft200 Character Dr, Rolesville, NC 27571For SaleMLS ID #10182283, Dominic Bagnulo. Doorify MLS
- $700,0006 bd4 ba3.6k sqft1548 Main Divide Dr, Wake Forest, NC 27587For SaleMLS ID #10175601, Alex Druar. Doorify MLS
- $849,9995 bd3 ba3.5k sqft2617 Forest Lake Ct, Wake Forest, NC 27587For SaleMLS ID #10176426, Michael Ulrich. Doorify MLS
- $1,000,0004 bd4 ba4.3k sqft1016 Blykeford Ln, Wake Forest, NC 27587For SaleMLS ID #10176359, Michael Terbet. Doorify MLS
- $700,0004 bd4 ba3.3k sqft118 E Walnut Ave, Wake Forest, NC 27587For SaleMLS ID #10179144, Katie Lynam. Doorify MLS
- $559,9005 bd3 ba2.8k sqft5997 Jones Farm Rd, Wake Forest, NC 27587For SaleMLS ID #10177247, Kandy Benton. Doorify MLS
- $725,0005 bd4 ba4k sqft8401 Chelridge Dr, Wake Forest, NC 27587For SaleMLS ID #10157059, Marshall Rich. Doorify MLS
- $675,0004 bd3 ba2.9k sqft3320 Buck Run Trl, Wake Forest, NC 27587For SaleMLS ID #10173185, Morgan Womble. Doorify MLS
