Discover the perfect blend of comfort, convenience, and efficiency in this beautifully maintained brick home, ideally located in Scofield Farms, just minutes from the Domain and only a 20-minute drive to downtown Austin. This spacious two-story home features a brand new roof and dual-zone air conditioning for optimal climate control on both floors. With two generous living areas, there's plenty of room for family gatherings, entertaining, or simply relaxing. Enjoy lower energy costs thanks to installed solar panels, and cook like a pro in the well-appointed kitchen featuring granite countertops, double ovens, an electric stovetop, and stylish new tile flooring. Don't miss the opportunity to make this thoughtfully updated home yours perfect for growing families and modern lifestyles alike!
Pending
$550,000
1525 Visalia Ln, Austin, TX 78727
4beds
2,598sqft
Single Family Residence
Built in 1994
7,496 Square Feet Lot
$-- Zestimate®
$212/sqft
$42/mo HOA
What's special
Stylish new tile flooringBrand new roofBeautifully maintained brick homeElectric stovetopGranite countertopsInstalled solar panelsDual-zone air conditioning
- 25 days
- 347
- 38
Likely to sell faster than
Zillow last checked:
Listing updated:
Listed by:
John Prell (214) 696-4663,
Creekview Realty (214) 696-4663
Source: Unlock MLS,MLS#: 8840809
Facts & features
Interior
Bedrooms & bathrooms
- Bedrooms: 4
- Bathrooms: 3
- Full bathrooms: 3
- Main level bedrooms: 1
Heating
- Central
Cooling
- Central Air, Dual
Appliances
- Included: Built-In Electric Oven, Convection Oven, Cooktop, Dishwasher, Disposal, Electric Cooktop, Double Oven, Plumbed For Ice Maker, Refrigerator, Washer/Dryer
Features
- High Ceilings, Gas Dryer Hookup, Eat-in Kitchen, Interior Steps, Walk-In Closet(s)
- Flooring: Carpet, Tile, Vinyl
- Windows: Vinyl Windows
- Number of fireplaces: 1
- Fireplace features: Gas, Gas Log
Interior area
- Total interior livable area: 2,598 sqft
Property
Parking
- Total spaces: 2
- Parking features: Attached, Door-Multi, Driveway, Garage, Garage Door Opener, Garage Faces Front
- Attached garage spaces: 2
Accessibility
- Accessibility features: None
Features
- Levels: Two
- Stories: 2
- Patio & porch: Deck
- Exterior features: Garden, Private Yard
- Pool features: None
- Fencing: Back Yard, Wood
- Has view: Yes
- View description: Neighborhood
- Waterfront features: None
Lot
- Size: 7,496 Square Feet
- Features: Back Yard, Curbs, Front Yard, Garden, Interior Lot, Landscaped, Sprinkler - Automatic, Sprinkler - Back Yard, Sprinklers In Front, Sprinkler - In-ground, Trees-Large (Over 40 Ft)
Details
- Additional structures: None
- Parcel number: 02622005090000
- Special conditions: Standard
Construction
Type & style
- Home type: SingleFamily
- Property subtype: Single Family Residence
Materials
- Foundation: Slab
- Roof: Shingle
Condition
- Updated/Remodeled
- New construction: No
- Year built: 1994
Utilities & green energy
- Sewer: Public Sewer
- Water: Public
- Utilities for property: Electricity Connected, Natural Gas Connected, Sewer Connected, Water Connected
Community & HOA
Community
- Features: BBQ Pit/Grill, Common Grounds, Park, Playground, Pool, Street Lights, Suburban, U-Verse
- Subdivision: Scofield Ph 06 Sec 03
HOA
- Has HOA: Yes
- Services included: Common Area Maintenance
- HOA fee: $125 quarterly
- HOA name: Scofield Farms HOA
Location
- Region: Austin
Financial & listing details
- Price per square foot: $212/sqft
- Tax assessed value: $483,082
- Annual tax amount: $10,763
- Date on market: 9/21/2026
- Listing terms: Cash,Conventional,FHA,VA Loan
- Electric utility on property: Yes
Estimated market value
Not available
Estimated sales range
Not available
Not available
Price history
| Date | Event | Price |
|---|---|---|
| 10/4/2026 | Pending sale | $550,000$212/sqft |
Source:  Unlock MLS #8840809 Report a problem Unlock MLS #8840809 Report a problem | ||
| 9/27/2026 | Contingent | $550,000$212/sqft |
Source: Unlock MLS #8840809 Report a problem | ||
| 9/21/2026 | Listed for sale | $550,000+107.6%$212/sqft |
Source: Unlock MLS #8840809 Report a problem | ||
| 9/17/2026 | Listing removed | $3,100$1/sqft |
Source: Zillow Rentals Report a problem | ||
| 8/17/2026 | Listed for rent | $3,100+3.3%$1/sqft |
Source: Zillow Rentals Report a problem | ||
| 3/31/2026 | Listing removed | $3,000$1/sqft |
Source: Zillow Rentals Report a problem | ||
| 3/19/2026 | Listed for rent | $3,000$1/sqft |
Source: Zillow Rentals Report a problem | ||
| 7/4/2025 | Listing removed | $3,000$1/sqft |
Source: Zillow Rentals Report a problem | ||
| 6/4/2025 | Listed for rent | $3,000$1/sqft |
Source: Zillow Rentals Report a problem | ||
| 9/17/2012 | Sold | -- |
Source: Agent Provided Report a problem | ||
| 8/9/2012 | Pending sale | $264,990$102/sqft |
Source: KWRI-1, LTD #4354994 Report a problem | ||
| 8/7/2012 | Price change | $264,990-1.8%$102/sqft |
Source: KWRI-1, LTD #4354994 Report a problem | ||
| 6/23/2012 | Listed for sale | $269,900$104/sqft |
Source: Keller Williams Realty Report a problem | ||
| 8/17/2005 | Sold | -- |
Source: Agent Provided Report a problem | ||
Public tax history
| Year | Property taxes | Tax assessment |
|---|---|---|
| 2025 | $8,017 -3.9% | $483,082 -2.8% |
| 2024 | $8,341 +12.4% | $496,901 +10% |
| 2023 | $7,418 -7% | $451,728 +10% |
| 2022 | $7,978 | $410,662 +10% |
| 2021 | -- | $373,329 +10% |
| 2020 | $7,771 +2.9% | $339,390 |
| 2019 | $7,552 +1.6% | $339,390 +3% |
| 2018 | $7,430 | $329,372 +2.4% |
| 2017 | $7,430 +8% | $321,683 +4.2% |
| 2016 | $6,881 | $308,586 +1.7% |
| 2015 | $6,881 | $303,296 +10% |
| 2014 | $6,881 | $275,724 +10% |
| 2013 | -- | $250,658 +13.7% |
| 2012 | -- | $220,397 -2.1% |
| 2011 | -- | $225,128 -4.9% |
| 2010 | -- | $236,654 -0.7% |
| 2009 | -- | $238,244 +0.7% |
| 2008 | -- | $236,493 +5.4% |
| 2007 | -- | $224,278 +10% |
| 2006 | -- | $203,889 -0.1% |
| 2005 | -- | $204,113 -13.1% |
| 2002 | $5,153 | $235,000 |
Find assessor info on the county website
Monthly payment
Est. payment
Payment breakdown
Explore the cost of this home by adjusting the details. Changes won't be saved.Climate risks
Neighborhood: Gracy Woods
Nearby schools
Schools provided by the listing agent
- Elementary: Parmer Lane
- Middle: Westview
- High: John B Connally
- District: Pflugerville ISD
Source: Unlock MLS. This data may not be complete. We recommend contacting the local school district to confirm school assignments for this home.
Similar homes
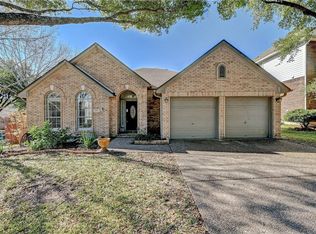
- $525,0004 bd2 ba2.2k sqft13401 Kinder Pass, Austin, TX 78727Active

 MLS ID #1816395, Jeff Kress, Pure Realty. Unlock MLS
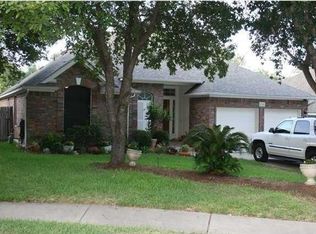
 - $524,9004 bd3 ba2.7k sqft1734 Chasewood Dr, Austin, TX 78727Active
 MLS ID #2257029, Michael Condrey, Redfin Corporation. Unlock MLS
 - $540,0004 bd2 ba2k sqft2705 Harrowden Dr, Austin, TX 78727Active
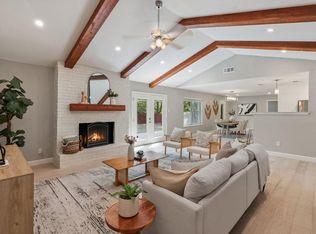 MLS ID #7526481, Hanan Lowell, Kuper Sotheby's Int'l Realty. Unlock MLS
 - $535,0004 bd4 ba2.8k sqft2624 Lou John St, Austin, TX 78727Active
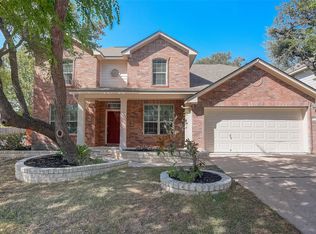 MLS ID #4528832, Brandi Adkins, Bramlett Partners. Unlock MLS
 - $470,0004 bd2 ba2.2k sqft12922 Staton Dr, Austin, TX 78727ActiveMLS ID #4324042, Natalie Kifer, Kifer Sparks Agency, LLC. Unlock MLS
- $550,0003 bd2 ba1.4k sqft3609 Oak Creek Dr, Austin, TX 78727ActiveMLS ID #9155492, Noam Nevipur, Ready Real Estate LLC. Unlock MLS
- $515,0003 bd3 ba1.5k sqft3002 Leaf Ln, Austin, TX 78759ActiveMLS ID #1626495, Liz Aston, Compass RE Texas, LLC. Unlock MLS
- $499,0004 bd3 ba2.2k sqft13425 Equestrian Cv, Austin, TX 78727ActiveMLS ID #4964164, Ray Mungia, Mungia Real Estate. Unlock MLS
- $549,9984 bd3 ba2k sqft1433 Elm Brook Dr, Austin, TX 78758ActiveMLS ID #3942471, Steve Kupec, Avalar Austin. Unlock MLS
- $559,9003 bd3 ba1.7k sqft12935 Pegasus St, Austin, TX 78727ActiveMLS ID #3059733, Pennie MacLean, Keller Williams Memorial. Unlock MLS
- $585,0004 bd2 ba1.7k sqft11912 Oakbrook Dr, Austin, TX 78753ActiveMLS ID #3444832, Jonathan Minerick, HomeCoin.com. Unlock MLS
- $450,0004 bd3 ba2.3k sqft13301 Slow Poke Dr, Austin, TX 78727ActiveMLS ID #6327916, Nathan Clark, Realty of America, LLC. Unlock MLS
- $647,0005 bd3 ba3.5k sqft1519 Tamar Ln, Austin, TX 78727ActiveMLS ID #8842259, Janet Wang, West Hill Realty. Unlock MLS
- $495,0004 bd2 ba2.2k sqft12309 Indian Mound Dr, Austin, TX 78758ActiveMLS ID #5074722, Amber Broadway, Opendoor Brokerage, LLC. Unlock MLS
- $535,0004 bd2 ba1.8k sqft14611 Sandy Side Dr, Austin, TX 78728ActiveMLS ID #1650323, Reese Phillips, Compass RE Texas, LLC. Unlock MLS
- $569,0004 bd3 ba2.2k sqft11902 Rickem Cv, Austin, TX 78758ActiveMLS ID #1688820, Michael Henretty, Property Consultants of Austin. Unlock MLS
- $475,0003 bd3 ba2k sqft13617 Campesina Dr, Austin, TX 78727ActiveMLS ID #1792406, Katherine Beckworth, Kuper Sotheby's Int'l Realty. Unlock MLS
- $390,0003 bd2 ba1.3k sqft13105 Bourbon St, Austin, TX 78727ActiveMLS ID #1749293, Megan Rademacher, Compass RE Texas, LLC. Unlock MLS
- $480,0003 bd2 ba1.9k sqft13404 Caballero Cv, Austin, TX 78727ActiveMLS ID #6068344, Marilyn Williams, eXp Realty, LLC. Unlock MLS
- $479,0003 bd3 ba1.5k sqft2110 Elysian Flds, Austin, TX 78727ActiveMLS ID #6184945, Travis Cross, Compass RE Texas, LLC.. Unlock MLS
