Now available - this condo has been lovingly cared for by the original homeowners since it was first built. Featuring 3 beds and 1 1/2 baths, with a convenient second-floor laundry. With newer SS kitchen appliances and mechanicals, whole house freshly painted, and sparkling clean! The layout offers a nice flow and room for all to enjoy and spread out. The soaring entranceway gives a spacious feeling and a view of the second level. The large living room welcomes you into the home, and connects to the kitchen on one end and to the family room on the other. A sliding glass door off of the family room to the patio offers a convenient path to outdoor dining! With a detached 2-car garage in front, and additional driveway parking, there is room here for everyone. Enjoy highly rated schools, easy access to I-90, I-290 and Route 53, and just minutes from shopping, dining and entertainment at Woodfield Mall. Outdoor enthusiasts will love nearby Busse Woods with miles of scenic walking and biking trails, fishing, boating and year-round recreation, while the outstanding Elk Grove Park District offers pools, golf, fitness facilities and numerous community amenities. Welcome Home!
Contingent
$375,000
1525 Yale Ct #1525, Elk Grove Village, IL 60007
3beds
1,600sqft
:
Get pre-qualified$3,026/mo
Condominium, Single Family Residence
Built in 1988
-- sqft lot
$-- Zestimate®
$234/sqft
$151/mo HOA
What's special
Additional driveway parkingFamily roomWhole house freshly paintedConvenient second-floor laundry
- 29 days |
- 198 |
- 8 |
Zillow last checked:
Listing updated:
Listed by:
Jennifer Henry 630-313-0103,
RE/MAX All Pro - St Charles
Source: MRED as distributed by MLS GRID,MLS#: 12694877
Facts & features
Interior
Bedrooms & bathrooms
- Bedrooms: 3
- Bathrooms: 2
- Full bathrooms: 1
- 1/2 bathrooms: 1
Rooms
- Room types: No additional rooms
Primary bedroom
- Features: Flooring (Carpet)
- Level: Second
- Area: 240 Square Feet
- Dimensions: 16X15
Bedroom 2
- Features: Flooring (Carpet)
- Level: Second
- Area: 120 Square Feet
- Dimensions: 10X12
Bedroom 3
- Features: Flooring (Carpet)
- Level: Second
- Area: 120 Square Feet
- Dimensions: 10X12
Dining room
- Features: Flooring (Carpet)
- Level: Main
- Area: 90 Square Feet
- Dimensions: 9X10
Family room
- Features: Flooring (Carpet)
- Level: Main
- Area: 210 Square Feet
- Dimensions: 14X15
Kitchen
- Features: Kitchen (Pantry-Closet), Flooring (Ceramic Tile)
- Level: Main
- Area: 99 Square Feet
- Dimensions: 9X11
Laundry
- Features: Flooring (Other)
- Level: Second
- Area: 54 Square Feet
- Dimensions: 9X6
Living room
- Features: Flooring (Carpet)
- Level: Main
- Area: 322 Square Feet
- Dimensions: 23X14
Heating
- Natural Gas, Forced Air
Cooling
- Central Air
Appliances
- Included: Range, Microwave, Dishwasher, Refrigerator, Washer, Dryer, Stainless Steel Appliance(s), Electric Cooktop, Electric Oven
- Laundry: In Unit
Features
- Basement: None
Interior area
- Total structure area: 1,600
- Total interior livable area: 1,600 sqft
Property
Parking
- Total spaces: 4
- Parking features: Asphalt, Garage Door Opener, Yes, Garage Owned, Detached, Driveway, Owned, Garage
- Garage spaces: 2
- Has uncovered spaces: Yes
Accessibility
- Accessibility features: No Disability Access
Features
- Patio & porch: Patio
Lot
- Features: Common Grounds
Details
- Parcel number: 07251000221023
- Special conditions: None
Construction
Type & style
- Home type: Condo
- Property subtype: Condominium, Single Family Residence
Materials
- Vinyl Siding
- Foundation: Concrete Perimeter
- Roof: Asphalt
Condition
- New construction: No
- Year built: 1988
Utilities & green energy
- Sewer: Public Sewer
- Water: Lake Michigan, Public
Community & HOA
Community
- Subdivision: Hampton Farms
HOA
- Has HOA: Yes
- Services included: Insurance, Exterior Maintenance, Lawn Care, Scavenger, Snow Removal
- HOA fee: $151 monthly
Location
- Region: Elk Grove Village
Financial & listing details
- Price per square foot: $234/sqft
- Annual tax amount: $5,301
- Date on market: 7/11/2026
- Ownership: Condo
Estimated market value
Not available
Estimated sales range
Not available
Not available
Price history
| Date | Event | Price |
|---|---|---|
| 7/15/2026 | Contingent | $375,000$234/sqft |
Source:  MRED as distributed by MLS GRID #12694877 Report a problem MRED as distributed by MLS GRID #12694877 Report a problem | ||
| 7/11/2026 | Listed for sale | $375,000$234/sqft |
Source: MRED as distributed by MLS GRID #12694877 Report a problem | ||
Public tax history
Tax history is unavailable.
Monthly payment
Est. payment
Payment breakdown
Explore the cost of this home by adjusting the details. Changes won't be saved.Climate risks
Neighborhood: 60007
Nearby schools
GreatSchools rating
- 9/10Michael Collins Elementary SchoolGrades: K-6Distance: 1.2 mi
- 9/10Margaret Mead Junior High SchoolGrades: 7-8Distance: 0.6 mi
- 10/10J B Conant High SchoolGrades: 9-12Distance: 1.6 mi
Schools provided by the listing agent
- Elementary: Michael Collins Elementary Schoo
- Middle: Margaret Mead Junior High School
- High: J B Conant High School
- District: 54
Source: MRED as distributed by MLS GRID. This data may not be complete. We recommend contacting the local school district to confirm school assignments for this home.
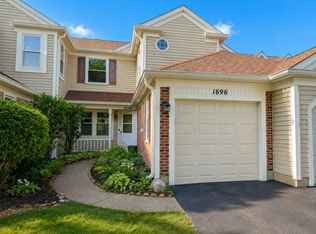
- $2,8503 bd3 ba1.5k sqft1696 Vermont Dr, Elk Grove Village, IL 60007For Rent
- $318,0002 bd-- ba447k sqft1609 Vermont Dr, Arlington Heights, IL 60007Off Market
- $330,8002 bd3 ba1.3k sqft1713 Vermont Dr #1713, Elk Grove Village, IL 60007Off Market

- $259,2002 bd1 ba1k sqft1908 Vermont Dr #1808, Elk Grove Village, IL 60007Off Market

- $392,0003 bd2 ba1.6k sqft1626 Vermont Dr #1626, Elk Grove Village, IL 60007Sold
- $270,1002 bd1 ba1k sqft1808 Vermont Dr #1808, Elk Grove Village, IL 60007Off Market
- $361,0003 bd-- ba447k sqft1648 Vermont Dr, Elk Grove Village, IL 60007Off Market
- $348,0003 bd2 ba1.6k sqft1650 Vermont Dr, Elk Grove Village, IL 60007Sold
A local agent can set up tours, give advice and negotiate with sellers.
A local lender can help you make sure your offer is ready when you are.
Similar homes
- $400,0003 bd2 ba1.2k sqft1095 Hickory Ln, Elk Grove Village, IL 60007New
 MLS ID #12720767, Lori Christensen, ABR,CRS,CSC,GRI,SRES, N. W. Village Realty, Inc.. MRED as distributed by MLS GRID
 - $355,0002 bd1 ba1k sqft1110 W Glenn Trl, Elk Grove Village, IL 60007Active
 MLS ID #12686947, Katelyn Mucci Segura, CSC, Baird & Warner. MRED as distributed by MLS GRID
 - $409,0003 bd2 ba1.6k sqft(Undisclosed Address), Roselle, IL 60172New
 MLS ID #12719453, Paul Kelch, KRG Real Estate. MRED as distributed by MLS GRID
 - $359,9003 bd3 ba2.2k sqft563 N Woodfield Trl, Roselle, IL 60172New
 MLS ID #12726948, Jane Viola, ABR,CNC,GRI, HomeSmart Connect LLC. MRED as distributed by MLS GRID
 - $289,9002 bd2 ba1.1k sqft1264 Williamsburg Dr Unit D1, Schaumburg, IL 60193ActiveMLS ID #12658385, Abby Powell, Baird & Warner. MRED as distributed by MLS GRID
- $379,9002 bd2 ba1.6k sqft2543 E Hunter Dr #0, Arlington Heights, IL 60004NewMLS ID #12711981, Joanne Tienchai, Baird & Warner, Inc.. MRED as distributed by MLS GRID
- $335,0003 bd3 ba1.5k sqft2020 Quaker Hollow Ln #0, Streamwood, IL 60107NewMLS ID #12719743, Katelyn Mucci Segura, CSC, Baird & Warner. MRED as distributed by MLS GRID
- $275,0002 bd1 ba1k sqft951 Manchester Cir #951, Schaumburg, IL 60193NewMLS ID #12723669, Matthew Messel, Compass. MRED as distributed by MLS GRID
- $280,0002 bd2 ba1.1k sqft717 Whitesail Dr #717, Schaumburg, IL 60194NewMLS ID #12726015, Aparajita Leekha, ABR,GREEN,GRI,SRES, Property Economics, Inc.. MRED as distributed by MLS GRID
- $349,0003 bd2 ba1.3k sqft369 Cedar Tree Ct, Hoffman Estates, IL 60169ActiveMLS ID #12715891, Jaimin Patel, Property Economics Inc.. MRED as distributed by MLS GRID
- $399,0002 bd4 ba2k sqft2216 Seaver Ln Unit 2216, Hoffman Estates, IL 60169ActiveMLS ID #12720049, Timothy Guzzetta, Baird & Warner. MRED as distributed by MLS GRID
- $369,9002 bd3 ba1.6k sqft1729 Pebble Beach Ct, Hoffman Estates, IL 60169ActiveMLS ID #12707358, Dmytro Bezrukavyi, KOMAR. MRED as distributed by MLS GRID
- $374,9003 bd2 ba1.8k sqft7450 Lincoln Ave Unit 204, Skokie, IL 60076Price ChangeMLS ID #12687609, Marina Jacobson, ABR,SFR, Berkshire Hathaway HomeServices Chicago. MRED as distributed by MLS GRID
- $399,9003 bd3 ba2.2k sqft5560 Cambridge Way #1, Hanover Park, IL 60133ActiveMLS ID #12718875, Matt Pittman, Keller Williams Premiere Properties. MRED as distributed by MLS GRID
- $385,0003 bd2 ba1.5k sqft3255 Daniels Ct, Arlington Heights, IL 60004ActiveMLS ID #12697163, Demetra Zougras, KRG Real Estate. MRED as distributed by MLS GRID
- $400,0003 bd3 ba1.7k sqft105 W Dover Dr, Mount Prospect, IL 60056ActiveMLS ID #12722025, David Moreno, Redfin Corporation. MRED as distributed by MLS GRID
- $244,9002 bd1 ba1k sqft1309 Yarmouth Ct #1309, Schaumburg, IL 60193NewMLS ID #12727210, Volodymyr Yakubiv, Core Realty & Investments, Inc. MRED as distributed by MLS GRID
- $325,0002 bd2 ba1.2k sqft7120 N Milwaukee Ave APT 208, Niles, IL 60714NewMLS ID #12723646, Craig Fallico, Baird & Warner. MRED as distributed by MLS GRID
- $358,0002 bd3 ba1.4k sqft435 E Railroad Ave, Bartlett, IL 60103ActiveMLS ID #12699495, Andrew Stoll, ABR,e-PRO,SRS, Stoll Real Estate. MRED as distributed by MLS GRID
- $379,9003 bd3 ba1.8k sqft437 Grosse Pointe Cir Unit 437, Vernon Hills, IL 60061ActiveMLS ID #12701065, Ghita Mueller, Compass. MRED as distributed by MLS GRID
