Welcome home to this inviting 2-bedroom, 2.5-bath condo located in the highly sought-after Olde Dominion community. The main level offers a spacious living room, dining area, functional kitchen with breakfast bar, convenient half bath, and a private enclosed patio/courtyard perfect for relaxing or entertaining. Upstairs, you'll find two generously sized bedrooms, each featuring ample closet space and its own private full bathroom, along with a conveniently located laundry area. Additional highlights include an attached 2-car garage and nearby guest parking. Enjoy the ease of low-maintenance living while taking advantage of exceptional community amenities including a swimming pool, clubhouse, tennis courts, and playground. Ideally situated near Boone Village, the Lebanon Public Library, walking trails, shopping, dining, and with quick access to I-65, this home offers both comfort and convenience in a desirable location.
Active
$289,900
1526 Roanoke Dr, Zionsville, IN 46077
2beds
1,440sqft
Residential, Condominium
Built in 1984
-- sqft lot
$-- Zestimate®
$201/sqft
$370/mo HOA
What's special
- 65 days
- 716
- 23
Likely to sell faster than
Zillow last checked:
Listing updated:
Listed by:
Jerry Alexander 317-627-2888,
Berkshire Hathaway Home
Source: MIBOR as distributed by MLS GRID,MLS#: 22110058
Facts & features
Interior
Bedrooms & bathrooms
- Bedrooms: 2
- Bathrooms: 3
- Full bathrooms: 2
- 1/2 bathrooms: 1
- Main level bathrooms: 1
Primary bedroom
- Level: Upper
- Area: 247 Square Feet
- Dimensions: 13x19
Bedroom 2
- Level: Upper
- Area: 221 Square Feet
- Dimensions: 13x17
Dining room
- Level: Main
- Area: 126 Square Feet
- Dimensions: 9x14
Kitchen
- Level: Main
- Area: 120 Square Feet
- Dimensions: 10x12
Living room
- Level: Main
- Area: 352 Square Feet
- Dimensions: 16x22
Heating
- Forced Air, Natural Gas
Cooling
- Central Air
Appliances
- Included: Dishwasher, Dryer, Disposal, Gas Water Heater, Microwave, Electric Oven, Refrigerator, Washer
- Laundry: Upper Level
Features
- Attic Access, Breakfast Bar, High Ceilings, Entrance Foyer, High Speed Internet, Wired for Data, Smart Thermostat
- Windows: Wood Work Painted
- Has basement: No
- Attic: Access Only
- Common walls with other units/homes: End Unit,No One Above
Interior area
- Total structure area: 1,440
- Total interior livable area: 1,440 sqft
Property
Parking
- Total spaces: 2
- Parking features: Attached
- Attached garage spaces: 2
- Details: Garage Parking Other(Finished Garage)
Features
- Levels: Two
- Stories: 2
- Entry location: Ground Level
- Patio & porch: Covered, Patio
Lot
- Size: 2,613 Square Feet
Details
- Parcel number: 060403000015009006
- Special conditions: As Is
- Horse amenities: None
Construction
Type & style
- Home type: Condo
- Architectural style: Contemporary
- Property subtype: Residential, Condominium
- Attached to another structure: Yes
Materials
- Cedar, Stone
- Foundation: Slab
Condition
- New construction: No
- Year built: 1984
Utilities & green energy
- Water: Public
- Utilities for property: Sewer Connected, Water Connected
Community & HOA
Community
- Features: Low Maintenance Lifestyle, Clubhouse, Playground, Sidewalks, Tennis Court(s)
- Security: Carbon Monoxide Detector(s), Smoke Detector(s)
- Subdivision: Olde Dominion
HOA
- Has HOA: Yes
- Amenities included: Clubhouse, Insurance, Park, Playground, Management, Tennis Court(s)
- Services included: Clubhouse, Entrance Common, Insurance, ParkPlayground, Management, Tennis Court(s)
- HOA fee: $370 monthly
Location
- Region: Zionsville
Financial & listing details
- Price per square foot: $201/sqft
- Tax assessed value: $233,700
- Annual tax amount: $4,468
- Date on market: 6/24/2026
- Cumulative days on market: 67 days
Estimated market value
Not available
Estimated sales range
Not available
Not available
Price history
| Date | Event | Price |
|---|---|---|
| 6/24/2026 | Listed for sale | $289,900+65.7%$201/sqft |
Source:  MIBOR as distributed by MLS GRID #22110058 Report a problem MIBOR as distributed by MLS GRID #22110058 Report a problem | ||
| 11/1/2019 | Sold | $175,000-5.4%$122/sqft |
Source: MIBOR as distributed by MLS GRID #21668819 Report a problem | ||
| 10/14/2019 | Pending sale | $184,900$128/sqft |
Source: MIBOR REALTOR Association #21668819 Report a problem | ||
| 10/7/2019 | Price change | $184,900-2.2%$128/sqft |
Source: MIBOR REALTOR Association #21668819 Report a problem | ||
| 9/25/2019 | Listed for sale | $189,000+57.5%$131/sqft |
Source: MIBOR REALTOR Association #21668819 Report a problem | ||
| 3/29/2013 | Sold | $120,000-2%$83/sqft |
Source: MIBOR as distributed by MLS GRID #21194556 Report a problem | ||
| 2/9/2013 | Price change | $122,500-2%$85/sqft |
Source: Carpenter, REALTORS #21194556 Report a problem | ||
| 10/31/2012 | Price change | $125,000-3.5%$87/sqft |
Source: Carpenter Realtors #21194556 Report a problem | ||
| 9/1/2012 | Listed for sale | $129,500$90/sqft |
Source: Carpenter Realtors #21194556 Report a problem | ||
Public tax history
| Year | Property taxes | Tax assessment |
|---|---|---|
| 2025 | $4,640 -1.9% | $233,700 -0.3% |
| 2024 | $4,732 +15.3% | $234,400 |
| 2023 | $4,104 +13.2% | $234,400 +9.3% |
| 2022 | $3,627 +11% | $214,500 +21.7% |
| 2021 | $3,267 +134.5% | $176,300 +11.6% |
| 2020 | $1,393 +5.7% | $158,000 +3.1% |
| 2019 | $1,318 +4.9% | $153,200 +5.1% |
| 2018 | $1,257 +9.6% | $145,700 +3.8% |
| 2017 | $1,146 +4.9% | $140,400 +4.9% |
| 2016 | $1,092 +3.5% | $133,800 +10% |
| 2014 | $1,055 -4.8% | $121,600 +3.2% |
| 2013 | $1,108 -17.3% | $117,800 -9.5% |
| 2012 | $1,338 +27% | $130,100 +8.4% |
| 2011 | $1,054 -21.5% | $120,000 -19.3% |
| 2010 | $1,342 -14.5% | $148,700 -13.5% |
| 2009 | $1,570 -30.6% | $172,000 +0.6% |
| 2007 | $2,262 -9.6% | $171,000 +3.1% |
| 2006 | $2,502 | $165,900 +31.3% |
| 2005 | -- | $126,400 |
Find assessor info on the county website
Monthly payment
Est. payment
Payment breakdown
Explore the cost of this home by adjusting the details. Changes won't be saved.Climate risks
Neighborhood: 46077
Nearby schools
Schools provided by the listing agent
- High: Zionsville Community High School
Source: MIBOR as distributed by MLS GRID. This data may not be complete. We recommend contacting the local school district to confirm school assignments for this home.

Similar homes
- $218,0003 bd3 ba1.3k sqft2218 Colfax Ln, Indianapolis, IN 46260Active
 MLS ID #22122995, Xue Jiang, T L C Real Estate Group. MIBOR as distributed by MLS GRID
 - $275,0003 bd2 ba1.4k sqft6513 Apollo Way, Indianapolis, IN 46278Active
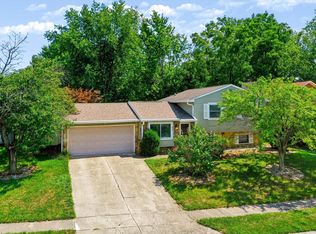 MLS ID #22118075, Brian Heaney, Mark Dietel Realty, LLC. MIBOR as distributed by MLS GRID
 - $279,9992 bd2 ba1.3k sqft1112 Shadow Ridge Rd, Indianapolis, IN 46280Active
 MLS ID #22105697, Valarie Welty, Keller Williams Indy Metro NE. MIBOR as distributed by MLS GRID
 - $268,0002 bd3 ba1.4k sqft614 Conner Creek Dr, Fishers, IN 46038Active
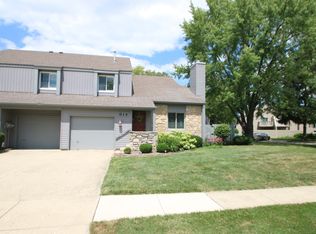 MLS ID #22116442, Todd Poynter, Poynter Real Estate Solutions. MIBOR as distributed by MLS GRID
