Welcome to your private coastal retreat on Holden Beach-a thoughtfully maintained home offering ocean views, resort-style outdoor living, and lush tropical landscaping.
From the moment you arrive, this property makes a lasting impression with 13 majestic palm trees, beautifully manicured grounds, and exceptional curb appeal.
Whether you're searching for a full-time residence, vacation getaway, or investment opportunity, this home captures the best of island living.
Inside, the spacious layout is designed for comfort and relaxation, with four well-appointed bedrooms and two full baths, providing ample space for family and guests. Two bedrooms and bath on each floor, each upstairs bedroom with its own private balcony.
Plenty of storage with a walk-in floored attic and storage room in garage .
Enclosed outside shower includes a dressing area.
Plenty of seating in both the sunny pool area and several covered areas out of the sun, but still in pool area.
The bright living areas and inviting outdoor spaces make it easy to enjoy the coastal lifestyle year-round.
Step outside to your own backyard oasis featuring a beautiful swimming pool surrounded by vibrant landscaping and swaying palm trees. Lounge poolside, entertain friends and family, or simply unwind and enjoy the ocean breeze while relaxing on the hammock, swings or polywood furniture.
You are just minutes from a beach access, recreation area, boat ramp, restaurants and coffee shop.
This exceptional Holden Beach property has been in the same family for over 30 years and has never been rented.
For sale
$950,000
153 Brunswick Avenue W, Holden Beach, NC 28462
4beds
1,676sqft
:
Get pre-qualified$5,395/mo
Single Family Residence
Built in 1990
6,534 Square Feet Lot
$-- Zestimate®
$567/sqft
$-- HOA
What's special
- 12 days |
- 672 |
- 33 |
Likely to sell faster than
Zillow last checked:
Listing updated:
Listed by:
Wanda B Mercer 910-512-4650,
Coldwell Banker Sea Coast Advantage
Source: Hive MLS,MLS#: 100590240 Originating MLS: Brunswick County Association of Realtors
Originating MLS: Brunswick County Association of RealtorsFacts & features
Interior
Bedrooms & bathrooms
- Bedrooms: 4
- Bathrooms: 2
- Full bathrooms: 2
Rooms
- Room types: Living Room, Sunroom, Bedroom 1, Bedroom 2, Bedroom 3, Bedroom 4
Bedroom 1
- Level: First
- Dimensions: 13.5 x 12
Bedroom 2
- Level: First
- Dimensions: 12.5 x 13.5
Bedroom 3
- Level: Second
- Dimensions: 15 x 12
Bedroom 4
- Level: Second
- Dimensions: 13.5 x 13
Kitchen
- Level: First
- Dimensions: 12 x 13
Living room
- Level: First
- Dimensions: 12 x 22
Sunroom
- Level: First
- Dimensions: 12 x 12
Heating
- Electric, Heat Pump
Cooling
- Central Air
Appliances
- Included: Electric Oven, Built-In Microwave, Washer, Refrigerator, Dryer, Dishwasher, Electric Range
- Laundry: In Hall, Laundry Closet
Features
- High Ceilings, Ceiling Fan(s), Furnished
- Flooring: Carpet, Laminate, Vinyl
- Doors: Storm Door(s)
- Basement: None
- Attic: Partially Floored,Storage,Walk-In
- Furnished: Yes
Interior area
- Total structure area: 1,676
- Total interior livable area: 1,676 sqft
Video & virtual tour
Property
Parking
- Total spaces: 1
- Parking features: Concrete, Garage Door Opener, Off Street, On Site, Paved, Garage, Storage
- Attached garage spaces: 1
Accessibility
- Accessibility features: None
Features
- Levels: One and One Half
- Patio & porch: Open, Covered, Deck, Patio, Porch, Balcony, Front Porch, Rear Porch
- Exterior features: Outdoor Shower, Storm Doors
- Has private pool: Yes
- Pool features: In Ground, Private
- Fencing: Back Yard,Vinyl,Fenced
- Has view: Yes
- View description: Ocean
- Has water view: Yes
- Water view: Ocean
- Waterfront features: None
- Frontage type: See Remarks
Lot
- Size: 6,534 Square Feet
- Dimensions: 51 x 129 x 50 x 129
- Features: Landscaped, Recreation Nearby, Shopping Nearby
Details
- Additional structures: Covered Area, Shower
- Parcel number: 232od022
- Zoning: Hb-R-1
- Special conditions: Standard
Construction
Type & style
- Home type: SingleFamily
- Architectural style: Patio
- Property subtype: Single Family Residence
Materials
- Cedar, Wood Siding, Wood Frame
- Foundation: Other, Pilings
- Roof: Shingle,Composition
Condition
- New construction: No
- Year built: 1990
Utilities & green energy
- Sewer: Public Sewer
- Water: Public
- Utilities for property: Sewer Connected, Water Connected
Green energy
- Green verification: None
Community & HOA
Community
- Security: Smoke Detector(s)
- Subdivision: Not In Subdivision
HOA
- Has HOA: No
- Amenities included: Waterfront Community, Basketball Court, Beach Access, Pickleball, Playground, Ramp, Restaurant, Sewer, Sidewalks, Street Lights, Taxes, Tennis Court(s), Trash, Water, Cable TV
Location
- Region: Supply
Financial & listing details
- Price per square foot: $567/sqft
- Tax assessed value: $650,640
- Annual tax amount: $3,317
- Date on market: 7/23/2026
- Cumulative days on market: 13 days
- Listing agreement: Exclusive Right To Sell
- Listing terms: Cash,Conventional
- Road surface type: Paved
Estimated market value
Not available
Estimated sales range
Not available
$2,196/mo
Price history
| Date | Event | Price |
|---|---|---|
| 7/23/2026 | Listed for sale | $950,000+81.3%$567/sqft |
Source:  Hive MLS #100590240 Report a problem Hive MLS #100590240 Report a problem | ||
| 6/1/2018 | Listing removed | $524,000$313/sqft |
Source: PROACTIVE Real Estate #100085350 Report a problem | ||
| 12/1/2017 | Price change | $524,000-2.1%$313/sqft |
Source: PROACTIVE Real Estate #100085350 Report a problem | ||
| 10/10/2017 | Listed for sale | $535,000+1237.5%$319/sqft |
Source: PROACTIVE Real Estate #100085350 Report a problem | ||
| 10/1/1990 | Sold | $40,000$24/sqft |
Source: Agent Provided Report a problem | ||
Public tax history
| Year | Property taxes | Tax assessment |
|---|---|---|
| 2025 | $2,407 | $650,640 |
| 2024 | $2,407 | $650,640 |
| 2023 | $2,407 +31.8% | $650,640 +90.1% |
| 2022 | $1,826 +0% | $342,320 |
| 2021 | $1,826 +1.2% | $342,320 |
| 2020 | $1,804 | $342,320 |
| 2019 | $1,804 +4.6% | $342,320 +124.4% |
| 2018 | $1,724 +11.9% | $152,540 |
| 2017 | $1,541 | $152,540 +23.2% |
| 2016 | $1,541 | $123,800 -58.3% |
| 2015 | $1,541 +17% | $297,120 +8% |
| 2014 | $1,318 | $275,177 |
| 2013 | -- | -- |
| 2012 | -- | -- |
| 2011 | -- | -- |
| 2010 | -- | -- |
| 2009 | -- | -- |
| 2008 | -- | -- |
| 2007 | -- | -- |
| 2006 | -- | -- |
| 2005 | -- | -- |
| 2004 | -- | -- |
| 2003 | -- | -- |
| 2002 | -- | -- |
| 2001 | -- | -- |
| 2000 | -- | -- |
Find assessor info on the county website
Monthly payment
Est. payment
Payment breakdown
Explore the cost of this home by adjusting the details. Changes won't be saved.Climate risks
Neighborhood: 28462
Nearby schools
GreatSchools rating
- 4/10Virginia Williamson ElementaryGrades: PK-5Distance: 5.9 mi
- 4/10Cedar Grove MiddleGrades: 6-8Distance: 3.6 mi
- 4/10West Brunswick HighGrades: 9-12Distance: 9.1 mi
Schools provided by the listing agent
- Elementary: Virginia Williamson
- Middle: Cedar Grove
- High: West Brunswick
Source: Hive MLS. This data may not be complete. We recommend contacting the local school district to confirm school assignments for this home.
- $210,0001 Acres153 Brunswick Ave W, Supply, NC 28462Off Market
- $554,0004 bd3 ba1.6k sqft151 Brunswick Ave W, Supply, NC 28462Off Market
- $692,2003 bd2 ba1.4k sqft155 Brunswick Ave W, Supply, NC 28462Off Market
- $743,5003 bd2 ba1.3k sqft149 Brunswick Ave W, Supply, NC 28462Off Market
- $1,454,0007 bd7 ba3.6k sqft157 Brunswick Ave W, Holden Beach, NC 28462Off Market
- $547,1002 bd1 ba768 sqft154 Ocean Blvd W, Holden Beach, NC 28462Off Market
- $725,9004 bd2 ba1.4k sqft156 Ocean Blvd W, Supply, NC 28462Off Market
- $670,0003 bd2 ba1.2k sqft147 Brunswick Ave W, Holden Beach, NC 28462Off Market
A local agent can set up tours, give advice and negotiate with sellers.
Similar homes
- $950,0004 bd4 ba2k sqft155 Yacht Watch Drive, Holden Beach, NC 28462For Sale
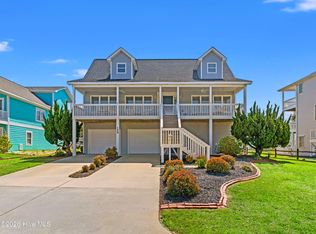
 MLS ID #100564720, McNeely Group, Landmark Sotheby's International Realty. Hive MLS
 - $944,5004 bd3 ba1.5k sqft170 Ocean Boulevard W, Holden Beach, NC 28462For Sale
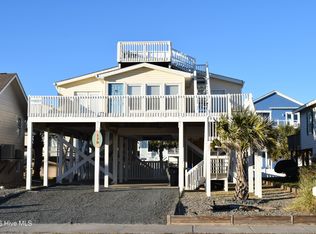 MLS ID #100549750, Alan Holden, Alan Holden Realty. Hive MLS
 - $949,0003 bd4 ba1.8k sqft147 Yacht Watch Drive, Holden Beach, NC 28462For Sale
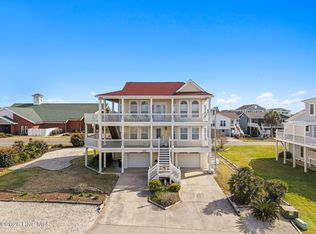 MLS ID #100561633, Team Arnold & Archer, PROACTIVE Real Estate. Hive MLS
 - $899,0003 bd3 ba2k sqft187 Yacht Watch Drive, Holden Beach, NC 28462For Sale
 MLS ID #100572417, Cane Faircloth, Ollie Raja Realty LLC. Hive MLS
 - $849,0004 bd2 ba1.2k sqft139 Tarpon Drive, Holden Beach, NC 28462For SaleMLS ID #100592203, Greg A Williams, PROACTIVE Real Estate. Hive MLS
- $839,9004 bd3 ba1.5k sqft272 Brunswick Avenue W, Holden Beach, NC 28462For SaleMLS ID #100571185, Erica Thomas, Coastal Development & Realty. Hive MLS
- $949,9004 bd2 ba1.9k sqft598 Ocean Boulevard W, Holden Beach, NC 28462For SaleMLS ID #100568458, Alli E Pendergrass, eXp Realty. Hive MLS
- $899,0004 bd4 ba2.1k sqft436 Ocean Boulevard W, Holden Beach, NC 28462For SaleMLS ID #100587108, Naomi Brown-Rasmussen, Housewell.com Realty of North Carolina LLC. Hive MLS
- $800,0004 bd2 ba1.2k sqft166 Ocean Boulevard W, Holden Beach, NC 28462For SaleMLS ID #100552516, Colleen Blatz, Howard Hanna Allen Tate. Hive MLS
- $990,0004 bd4 ba2.2k sqft110 Heron Drive, Holden Beach, NC 28462For SaleMLS ID #100582513, Mary B Overocker, Coastal Development & Realty. Hive MLS
- $1,175,0004 bd5 ba2k sqft214 Brunswick Avenue W, Holden Beach, NC 28462For SaleMLS ID #100589644, Sylvia H Pate, PROACTIVE Real Estate. Hive MLS
- $815,0003 bd3 ba1.8k sqft118 Crab Street, Holden Beach, NC 28462For SaleMLS ID #100580152, Jeanette Sanderson, eXp Realty. Hive MLS
- $825,0004 bd3 ba1.3k sqft130 Crab Street, Holden Beach, NC 28462For SaleMLS ID #100558410, Beth Suggs, Coastal Development & Realty. Hive MLS
- $729,0004 bd2 ba1.5k sqft305 Sand Dune Lane, Holden Beach, NC 28462For SaleMLS ID #100586326, Team Arnold & Archer, PROACTIVE Real Estate. Hive MLS
- $850,0002 bd3 ba1.4k sqft110 Sand Dollar Dr, Holden Beach, NC 28462For Sale By Owner
- $775,0004 bd2 ba1.5k sqft124 Starfish Drive, Holden Beach, NC 28462For SaleMLS ID #100577076, Matt Moorcones, Keller Williams Innovate-Wilmington. Hive MLS
- $1,050,0004 bd2 ba1.2k sqft161 High Point Street, Holden Beach, NC 28462For SaleMLS ID #100545312, Lesley H Williams, Alan Holden Realty. Hive MLS
- $879,0003 bd3 ba1.2k sqft494 Ocean Boulevard W, Holden Beach, NC 28462For SaleMLS ID #100588764, The Andrews Team, Coldwell Banker Sea Coast Advantage. Hive MLS
- $1,195,0003 bd2 ba1k sqft122 Ocean Boulevard E, Holden Beach, NC 28462For SaleMLS ID #100560926, Brenda Vrooman, PROACTIVE Real Estate. Hive MLS
- $819,0003 bd2 ba1.5k sqft154 Sand Dollar Street, Holden Beach, NC 28462For SaleMLS ID #100507121, Christine Marie Eisenberg, Continental Real Estate Group. Hive MLS
