Welcome home to this charming Hill Country retreat, located in the gated and desirable neighborhood of Bunker Ranch in Dripping Springs. This property offers a comfortable and functional layout designed for everyday living while still providing great spaces for gathering and entertaining. The interior features an open and welcoming floor plan with plenty of natural light and neutral finishes throughout. The main living areas flow seamlessly into the kitchen, creating an easy and inviting atmosphere. Bedrooms are well sized and offer comfortable retreats, while the bathrooms are thoughtfully designed with timeless finishes. Outside, enjoy the peaceful surroundings and outdoor space ideal for relaxing, entertaining, or simply taking in the Hill Country setting. Whether enjoying morning coffee or evening sunsets, the outdoor area offers flexibility to fit a variety of lifestyles. Conveniently located just minutes from Dripping Springs ISD schools, local shopping, dining, wineries, and outdoor recreation, this home combines small-town charm with everyday convenience. 153 Bryce Lane presents a great opportunity to enjoy all that Dripping Springs living has to offer. *Buyers to conduct their own due diligence and verify all details.*
Active
$1,174,000
153 Bryce Ln, Dripping Springs, TX 78620
4beds
3,468sqft
Single Family Residence
Built in 2023
0.86 Acres Lot
$-- Zestimate®
$339/sqft
$70/mo HOA
What's special
Neutral finishes throughoutPlenty of natural lightPeaceful surroundingsComfortable and functional layout
- 19 days
- 1,199
- 117
Zillow last checked:
Listing updated:
Listed by:
Crystal Weigle (678) 516-4526,
eXp Realty LLC (888) 519-7431
Source: Unlock MLS,MLS#: 7869344
Facts & features
Interior
Bedrooms & bathrooms
- Bedrooms: 4
- Bathrooms: 6
- Full bathrooms: 4
- 1/2 bathrooms: 2
- Main level bedrooms: 4
Heating
- Central, Hot Water, Natural Gas
Cooling
- Central Air
Appliances
- Included: Built-In Gas Range, Built-In Refrigerator, Dishwasher, Disposal, Microwave, Tankless Water Heater
Features
- Ceiling Fan(s), High Ceilings, Quartz Counters, Double Vanity, Kitchen Island, Open Floorplan, Primary Bedroom on Main
- Flooring: Tile, Wood
- Windows: None
- Number of fireplaces: 1
- Fireplace features: Family Room, Stone
Interior area
- Total interior livable area: 3,468 sqft
Video & virtual tour
Property
Parking
- Total spaces: 2
- Parking features: Attached, Garage
- Attached garage spaces: 2
Accessibility
- Accessibility features: None
Features
- Levels: One
- Stories: 1
- Patio & porch: None
- Exterior features: Private Yard
- Pool features: None
- Fencing: None
- Has view: Yes
- View description: Hill Country
- Waterfront features: None
Lot
- Size: 0.86 Acres
- Features: Trees-Large (Over 40 Ft)
Details
- Additional structures: None
- Parcel number: 1109890003015014
- Special conditions: Standard
Construction
Type & style
- Home type: SingleFamily
- Property subtype: Single Family Residence
Materials
- Foundation: Slab
- Roof: Metal
Condition
- Resale
- New construction: No
- Year built: 2023
Utilities & green energy
- Sewer: Aerobic Septic
- Water: Public
- Utilities for property: Electricity Available, Internet-Fiber, Natural Gas Available, Water Available
Community & HOA
Community
- Features: None
- Subdivision: Bunker Ranch Ph 3
HOA
- Has HOA: Yes
- Services included: Common Area Maintenance
- HOA fee: $70 monthly
- HOA name: Bunker Ranch HOA
Location
- Region: Dripping Springs
Financial & listing details
- Price per square foot: $339/sqft
- Tax assessed value: $1,199,670
- Annual tax amount: $22,338
- Date on market: 10/2/2026
- Listing terms: Cash,Conventional
- Electric utility on property: Yes
Estimated market value
Not available
Estimated sales range
Not available
Not available
Price history
| Date | Event | Price |
|---|---|---|
| 10/12/2026 | Listed for rent | $5,500$2/sqft |
Source: Unlock MLS #3433985 Report a problem | ||
| 10/2/2026 | Listed for sale | $1,174,000+201%$339/sqft |
Source:  Unlock MLS #7869344 Report a problem | ||
| 10/20/2022 | Sold | -- |
Source: Agent Provided Report a problem | ||
| 9/19/2022 | Pending sale | $390,000$112/sqft |
Source: Unlock MLS #4526161 Report a problem | ||
| 8/10/2022 | Price change | $390,000-8.2%$112/sqft |
Source: Unlock MLS #4526161 Report a problem | ||
| 4/11/2022 | Listed for sale | $425,000$123/sqft |
Source: Unlock MLS #4526161 Report a problem | ||
Public tax history
| Year | Property taxes | Tax assessment |
|---|---|---|
| 2025 | $22,338 +58.8% | $1,199,670 +48.7% |
| 2024 | $14,066 +130.1% | $806,780 +122% |
| 2023 | $6,113 +63.1% | $363,470 +82.6% |
| 2022 | $3,749 | $199,030 |
Find assessor info on the county website
Monthly payment
Est. payment
Payment breakdown
Explore the cost of this home by adjusting the details. Changes won't be saved.Climate risks
Neighborhood: 78620
Nearby schools
Schools provided by the listing agent
- Elementary: Walnut Springs
- Middle: Dripping Springs Middle
- High: Dripping Springs
- District: Dripping Springs ISD
Source: Unlock MLS. This data may not be complete. We recommend contacting the local school district to confirm school assignments for this home.
- $1,160,7004 bd4 ba4.4k sqft129 Bryce Ln, Dripping Springs, TX 78620Off Market
- $1,110,500-- bd-- ba3k sqft1305 Bunker Ranch Blvd, Dripping Springs, TX 78620Off Market
- $1,260,1304 bd4 ba4.1k sqft1283 Bunker Ranch Blvd, Dripping Springs, TX 78620Off Market
- $1,322,500-- bd-- ba3.8k sqft1331 Bunker Ranch Blvd, Dripping Springs, TX 78620Off Market
Similar homes
- $1,174,9004 bd3 ba3.7k sqft416 Shadywood Ln, Dripping Springs, TX 78620For Sale
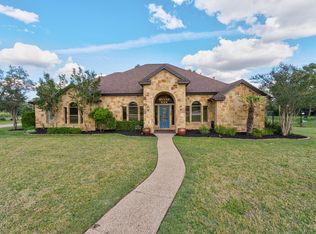 MLS ID #21403528, Jeff Coffman. NTREIS
- $1,150,0005 bd5 ba4.2k sqft227 Dally Ct, Dripping Springs, TX 78620Active

 MLS ID #1331265, Ashley Darnell, Christies Intl Real Estate Lone Star. Unlock MLS
- $1,399,9904 bd5 ba3.8k sqft649 Bunker Ranch Blvd, Dripping Springs, TX 78620Active
 MLS ID #3097604, Jeanette Spain, Realty One Group Prosper. Unlock MLS
- $1,170,0004 bd3 ba3.6k sqft9733 Avion Cv, Dripping Springs, TX 78620Active
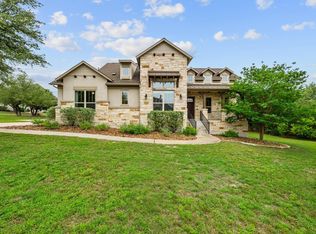 MLS ID #8645507, Lori Davis, Keller Williams - Lake Travis. Unlock MLS
- $1,499,0003 bd3 ba3k sqft857 Cherry Bark Ln, Dripping Springs, TX 78620ActiveMLS ID #5916870, Jenny Cureton, Compass RE Texas, LLC. Unlock MLS
- $799,0003 bd3 ba2.2k sqft18129 Compass Cir, Dripping Springs, TX 78620ActiveMLS ID #7744585, Garrett Beem, NestHaven Properties. Unlock MLS
- $1,199,9904 bd4 ba3k sqft215 Sandy Creek Cv, Driftwood, TX 78619ActiveMLS ID #4661822, April Womack, Moreland Properties. Unlock MLS
- $1,100,0005 bd6 ba4k sqft9024 Eagle Vista Ct, Austin, TX 78738ActiveMLS ID #4444905, Paige Dahiyat, Compass RE Texas, LLC. Unlock MLS
- $1,699,8504 bd3 ba3.1k sqft294 Hidden Creek Dr, Dripping Springs, TX 78620ActiveMLS ID #1250764, Garrett Beem, NestHaven Properties. Unlock MLS
- $819,0005 bd3 ba3k sqft12225 Triple Creek Cir, Dripping Springs, TX 78620ActiveMLS ID #7492012, Mark Berdoll, Berdoll Realty. Unlock MLS
- $1,225,0004 bd5 ba3.3k sqft119 Hidden Canyon Cv, Driftwood, TX 78619ActiveMLS ID #1026249, Megan Hall, Magnolia Realty Austin Hill Co. Unlock MLS
- $849,0003 bd2 ba2.3k sqft107 High Plains Dr, Dripping Springs, TX 78620ActiveMLS ID #7278903, Linda Knebel, JBGoodwin REALTORS LT. Unlock MLS
- $1,174,9004 bd3 ba2.6k sqft11619 Lake Stone Dr, Austin, TX 78738ActiveMLS ID #8048875, Patrick Birdsong, Realty of America, LLC. Unlock MLS
- $1,199,9994 bd4 ba3.5k sqft12012 Uplands Ridge Dr, Bee Cave, TX 78738ActiveMLS ID #3633925, Katie Johnston, Keller Williams - Lake Travis. Unlock MLS
- $875,0004 bd3 ba3k sqft1861 Nature View Loop, Driftwood, TX 78619ActiveMLS ID #9452910, Alexia Dauterive, Compass RE Texas, LLC. Unlock MLS
- $850,0004 bd3 ba2.9k sqft831 Southriver Rd, Wimberley, TX 78676ActiveMLS ID #2490439, Jonathan Bailey, Hills Of Texas Sky Realty. Unlock MLS
