Located in beautiful Valparaiso, Florida -- a charming home tucked inside a quiet, well-maintained community just minutes from the sugar-white sands of the Emerald Coast.This inviting property offers a comfortable and functional layout filled with abundant natural light, spacious living areas, and a warm, welcoming atmosphere. The open-concept design creates a seamless flow between the living room, dining area, and kitchen -- making everyday living easy and entertaining effortless. The kitchen features ample cabinetry, generous counter space, and modern appliances, providing both style and functionality. The primary suite serves as a peaceful retreat with a private bath and plenty of closet space. Additional bedrooms offer flexibility for family, guests, or a home office to fit your lifestyle. Step outside and unwind on the screened-in porch overlooking your private backyard -- the perfect spot to enjoy your morning coffee or relax at the end of the day. This home combines comfort, convenience, and coastal charm in one exceptional package.
For sale
Price cut: $5.5K (7/22)
$619,500
153 Raiders Trl Lot 70, Valparaiso, FL 32580
4beds
2,443sqft
:
Get pre-qualified$3,879/mo
Single Family Residence
Built in 2023
7,405 Square Feet Lot
$-- Zestimate®
$254/sqft
$-- HOA
What's special
Abundant natural lightPrivate backyardPrivate bathWarm welcoming atmosphereOpen-concept designGenerous counter spaceModern appliances
- 147 days |
- 272 |
- 20 |
Zillow last checked:
Listing updated:
Listed by:
Cathy J Alley 850-585-2303,
Berkshire Hathaway Home Services PenFed Realty,
Tiffany L Hedges 850-585-0020,
Berkshire Hathaway Home Services PenFed Realty
Source: ECAOR,MLS#: 996974
Facts & features
Interior
Bedrooms & bathrooms
- Bedrooms: 4
- Bathrooms: 4
- Full bathrooms: 3
- 1/2 bathrooms: 1
Primary bedroom
- Level: First
- Area: 210 Square Feet
- Dimensions: 15 x 14
Bedroom
- Description: With Full Bathroom Attached
- Level: Second
- Area: 175 Square Feet
- Dimensions: 12.5 x 14
Bedroom
- Level: Second
- Area: 144 Square Feet
- Dimensions: 12 x 12
Bedroom
- Level: Second
- Area: 225 Square Feet
- Dimensions: 15 x 15
Primary bathroom
- Level: First
- Area: 120 Square Feet
- Dimensions: 12 x 10
Bathroom
- Level: First
- Area: 24.5 Square Feet
- Dimensions: 7 x 3.5
Bathroom
- Level: Second
- Area: 55 Square Feet
- Dimensions: 11 x 5
Bathroom
- Level: Second
- Area: 55 Square Feet
- Dimensions: 11 x 5
Dining area
- Level: First
- Area: 144 Square Feet
- Dimensions: 12 x 12
Great room
- Level: First
- Area: 272 Square Feet
- Dimensions: 16 x 17
Kitchen
- Level: First
- Area: 168 Square Feet
- Dimensions: 14 x 12
Loft
- Level: Second
- Area: 154 Square Feet
- Dimensions: 14 x 11
Screened porch
- Level: First
- Area: 156 Square Feet
- Dimensions: 12 x 13
Heating
- Central, Natural Gas
Cooling
- Central Air, Ceiling Fan(s)
Appliances
- Included: Dishwasher, Disposal, Dryer, Microwave, Washer, Gas Water Heater, Tankless Water Heater
- Laundry: Washer/Dryer Hookup
Features
- Breakfast Bar, Crown Molding, Kitchen Island, Recessed Lighting, Pantry, Split Bedroom, Woodwork Painted
- Flooring: Laminate, Vinyl
- Windows: Double Pane Windows, Window Treatments
- Attic: Pull Down Stairs
- Common walls with other units/homes: No Common Walls
Interior area
- Total structure area: 2,443
- Total interior livable area: 2,443 sqft
Property
Parking
- Total spaces: 2
- Parking features: Garage Door Opener
- Attached garage spaces: 2
Features
- Stories: 2
- Patio & porch: Porch, Screened
- Exterior features: Private Yard
- Fencing: Full,Privacy
Lot
- Size: 7,405 Square Feet
- Dimensions: 72 x 120 x 50 x 120
- Features: Covenants, Interior Lot, Irregular Lot, Level, Restrictions, Survey Available
Details
- Parcel number: 011S23177500000700
- Zoning description: Resid Single Family
Construction
Type & style
- Home type: SingleFamily
- Architectural style: Craftsman
- Property subtype: Single Family Residence
Materials
- Frame, Brick, Trim Vinyl, Siding CmntFbrHrdBrd
- Foundation: Slab
- Roof: Shingle
Condition
- Construction Complete
- New construction: No
- Year built: 2023
Utilities & green energy
- Water: Public
Green energy
- Energy efficient items: Doors
Community & HOA
Community
- Security: Smoke Detector(s)
- Subdivision: RAIDERS LANDING PHASE II LOT 70
HOA
- Has HOA: Yes
- Services included: Management
Location
- Region: Valparaiso
Financial & listing details
- Price per square foot: $254/sqft
- Annual tax amount: $7,141
- Date on market: 3/5/2026
Estimated market value
Not available
Estimated sales range
Not available
Not available
Price history
| Date | Event | Price |
|---|---|---|
| 7/22/2026 | Price change | $619,500-0.9%$254/sqft |
Source:  ECAOR #996974 Report a problem ECAOR #996974 Report a problem | ||
| 5/25/2026 | Price change | $625,000-0.8%$256/sqft |
Source: ECAOR #996974 Report a problem | ||
| 5/13/2026 | Price change | $630,000-0.8%$258/sqft |
Source: ECAOR #996974 Report a problem | ||
| 4/10/2026 | Price change | $635,000-0.8%$260/sqft |
Source: ECAOR #996974 Report a problem | ||
| 3/20/2026 | Price change | $640,000-1.5%$262/sqft |
Source: ECAOR #996974 Report a problem | ||
| 3/5/2026 | Listed for sale | $649,500+8.3%$266/sqft |
Source: ECAOR #996974 Report a problem | ||
| 8/31/2023 | Sold | $600,000$246/sqft |
Source: ECAOR #921734 Report a problem | ||
| 5/17/2023 | Pending sale | $600,000$246/sqft |
Source: ECAOR #921734 Report a problem | ||
| 4/24/2023 | Listed for sale | $600,000$246/sqft |
Source: ECAOR #921734 Report a problem | ||
Public tax history
Tax history is unavailable.
Monthly payment
Est. payment
Payment breakdown
Explore the cost of this home by adjusting the details. Changes won't be saved.Climate risks
Neighborhood: 32580
Nearby schools
GreatSchools rating
- 7/10Addie R. Lewis SchoolGrades: PK-8Distance: 2.3 mi
- 7/10Niceville Senior High SchoolGrades: 9-12Distance: 1.9 mi
Schools provided by the listing agent
- Elementary: Lewis
- Middle: Lewis
- High: Niceville
Source: ECAOR. This data may not be complete. We recommend contacting the local school district to confirm school assignments for this home.
- $600,0004 bd3 ba2.4k sqft153 Raiders Trl, Valparaiso, FL 32580Sold
- $620,0004 bd3 ba2.3k sqft151 Raiders Trl, Valparaiso, FL 32580Sold

- $566,6003 bd3 ba1.7k sqft155 Raiders Trl, Valparaiso, FL 32580Off Market
- $597,6004 bd3 ba2.3k sqft151 Raiders Trl LOT 71, Valparaiso, FL 32580Sold

- $615,0004 bd4 ba2.4k sqft149 Raiders Trl, Valparaiso, FL 32580Sold
- $788,2004 bd4 ba2.4k sqft157 Raiders Trl, Valparaiso, FL 32580Off Market
- $625,0004 bd3 ba2.1k sqft104 Amelia Rae Cir, Valparaiso, FL 32580Sold
- $629,1004 bd3 ba2.3k sqft105 Amelia Rae Cir, Valparaiso, FL 32580Off Market
A local agent can set up tours, give advice and negotiate with sellers.
Similar homes
- $624,9004 bd3 ba2.2k sqft170 Raiders Trl, Valparaiso, FL 32580For Sale

 MLS ID #1002273, Steve Koleno, Beycome of Florida LLC. Navarre Area BOR
 - $642,0004 bd3 ba2.2k sqft182 Raiders Trl, Valparaiso, FL 32580For Sale
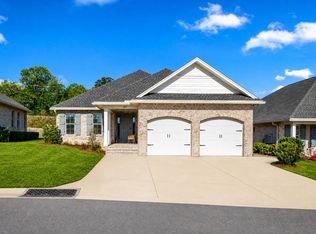
 MLS ID #999110, Steven J Noble, Lokation. ECAOR
 - $550,0005 bd3 ba3.2k sqft255 Edge Ave, Valparaiso, FL 32580For Sale
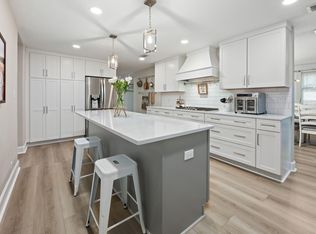 MLS ID #998597, Chris Carter, Real Broker LLC. ECAOR
 - $649,9954 bd3 ba2.8k sqft5528 Frontier Dr, Crestview, FL 32536For Sale
 MLS ID #1008380, The Tessa Savoy Team, Coldwell Banker Realty. ECAOR
 - $720,0003 bd3 ba2.5k sqft300 Piney Creek Cv, Niceville, FL 32578For SaleMLS ID #1006128, Rachel L Simerly, Compass. ECAOR
- $665,0004 bd3 ba2.5k sqft4491 Turnberry Pl, Niceville, FL 32578For SaleMLS ID #1006550, The Probst George Group, EXP Realty LLC. ECAOR
- $723,9993 bd3 ba1.9k sqft1712 Union Ave, Niceville, FL 32578For SaleMLS ID #1006751, Taylor L Jordan, Keller Williams Realty Nville. ECAOR
- $593,0004 bd3 ba2.7k sqft26 10th Ave, Shalimar, FL 32579For SaleMLS ID #981850, Foster Group, Coldwell Banker Realty. ECAOR
- $545,0003 bd2 ba1.8k sqft105 Drew Ct, Niceville, FL 32578For SaleMLS ID #997251, Christina K Black, Blackwater Real Estate LLC. ECAOR
- $699,9004 bd3 ba2.6k sqft98 Star Dr, Fort Walton Beach, FL 32547For SaleMLS ID #1001472, Mystie Schmitz, The Realty Experience at Axen Realty. ECAOR
- $719,9005 bd3 ba2.6k sqft1720 25th St, Niceville, FL 32578For SaleMLS ID #969947, Betty Brookshire, Chapter One Realty LLC. ECAOR
- $649,0003 bd3 ba2.3k sqft54 Country Club Dr E, Destin, FL 32541For SaleMLS ID #978094, Ed & Terri Smith, RE/MAX Coastal Properties. ECAOR
- $585,0003 bd2 ba1.9k sqft1025 Forest Shore Dr, Miramar Beach, FL 32550For SaleMLS ID #1005760, Jessica Foy, EXP Realty LLC. ECAOR
- $729,9004 bd4 ba2k sqft92 Herons Xing, Santa Rosa Beach, FL 32459For SaleMLS ID #1008477, Bryan Whitehead, Real Broker LLC. ECAOR
- $515,0004 bd3 ba2.2k sqft100 Carson Dr SE, Fort Walton Beach, FL 32548For SaleMLS ID #1005149, Andrew Tidwell, Sound Choice Real Estate LLC. ECAOR
- $599,0003 bd3 ba2.3k sqft174 Carson Oaks Ln, Santa Rosa Beach, FL 32459For SaleMLS ID #1006890, Jennifer L Howard, Berkshire Hathaway Home Services PenFed Realty. ECAOR
- $750,0004 bd4 ba2.7k sqft202 Alconese Ave SE, Fort Walton Beach, FL 32548For SaleMLS ID #1000774, Bruce McAdoo, ERA American Real Estate. ECAOR
- $599,9003 bd3 ba1.8k sqft284 Bay Tree Dr, Miramar Beach, FL 32550For SaleMLS ID #1004788, Joshua H Callahan, Scenic Sotheby's International Realty. ECAOR
- $435,0004 bd3 ba2.3k sqft1102 Shoal River Dr, Crestview, FL 32539For SaleMLS ID #1002349, Tamela Leann Hayes, Coldwell Banker Realty. ECAOR
- $415,0004 bd2 ba2.3k sqft352 Merlin Ct, Crestview, FL 32539For SaleMLS ID #1007276, Heather Vaughn, The Property Group 850 Inc. ECAOR
