Welcome to a home that has been well cared for and thoughtfully updated over the years. Tucked away on a quiet tree lined street, this California ranch offers the perfect combination of comfort, style, and convenience. When inside and you'll immediately notice how open and bright the home feels. The cathedral ceilings and large windows allow natural light to pour in, while the hardwood floors and wood burning fireplace create a warm and inviting space to gather with family or simply relax after a long day. The kitchen has been beautifully updated with quartz countertops, stainless steel appliances, soft close cabinetry, a subway tile backsplash, and plenty of space to cook, entertain, or enjoy your morning coffee. Just off the kitchen is the dining area, making everyday meals and holiday gatherings easy. A recently added half bath is perfect for both family and guests. Each of the three bedrooms offers hardwood flooring, vaulted ceilings, and generous closet space, giving everyone a comfortable place to unwind. The updated full bathroom features clean, timeless finishes that fit the style of the home perfectly. Outside, you'll find beautifully maintained landscaping that blooms throughout the seasons, along with a fully fenced backyard that is perfect for entertaining, gardening, or simply enjoying a peaceful evening outdoors. Whether you're relaxing on the covered front porch or hosting friends in the backyard, you'll appreciate the care that has gone into every corner of this property. With major updates already completed, including the roof, windows, gutters, furnace, air conditioning system, water heater, and fresh interior paint, you can move in with confidence and focus on making this house your home. Conveniently located near shopping, dining, schools, public transportation, and easy interstate access, 15307 Hastings Drive offers everything you need in a location you'll love. This is more than just a place to live. It is a place to truly feel at home.
Contingent
$169,900
15307 Hastings Dr, Dolton, IL 60419
3beds
1,139sqft
:
Get pre-qualified$1,336/mo
Single Family Residence
Built in 1958
5,500 Square Feet Lot
$-- Zestimate®
$149/sqft
$-- HOA
What's special
Wood burning fireplaceQuiet tree lined streetLarge windowsNatural lightCovered front porchQuartz countertopsCathedral ceilings
- --
- on Zillow |
- 101
- views |
- 15
- saves |
Likely to sell faster than
Zillow last checked:
Listing updated:
Listed by:
Sherri Jordan, ABR,AHWD,e-PRO,SFR (773)987-6164,
Suite 527 Realty Group, LLC
Source: MRED as distributed by MLS GRID,MLS#: 12688043
Facts & features
Interior
Bedrooms & bathrooms
- Bedrooms: 3
- Bathrooms: 2
- Full bathrooms: 1
- 1/2 bathrooms: 1
Rooms
- Room types: Foyer
Primary bedroom
- Features: Flooring (Hardwood), Window Treatments (Blinds)
- Level: Main
- Area: 130 Square Feet
- Dimensions: 13X10
Bedroom 2
- Features: Flooring (Hardwood), Window Treatments (Blinds)
- Level: Main
- Area: 110 Square Feet
- Dimensions: 11X10
Bedroom 3
- Features: Flooring (Hardwood), Window Treatments (Blinds)
- Level: Main
- Area: 99 Square Feet
- Dimensions: 9X11
Dining room
- Features: Flooring (Hardwood)
- Level: Main
- Area: 77 Square Feet
- Dimensions: 11X7
Foyer
- Features: Flooring (Vinyl)
- Level: Main
- Area: 20 Square Feet
- Dimensions: 5X4
Kitchen
- Features: Kitchen (Eating Area-Table Space, Custom Cabinetry, SolidSurfaceCounter, Updated Kitchen), Flooring (Vinyl), Window Treatments (Blinds)
- Level: Main
- Area: 130 Square Feet
- Dimensions: 10X13
Laundry
- Features: Flooring (Vinyl), Window Treatments (Blinds)
- Level: Main
- Area: 40 Square Feet
- Dimensions: 10X4
Living room
- Features: Flooring (Hardwood), Window Treatments (Blinds)
- Level: Main
- Area: 216 Square Feet
- Dimensions: 12X18
Heating
- Natural Gas, Forced Air
Cooling
- Central Air
Appliances
- Included: Range, Microwave, Dishwasher, Refrigerator, Stainless Steel Appliance(s)
- Laundry: Main Level, Gas Dryer Hookup, In Bathroom, Sink
Features
- Cathedral Ceiling(s), 1st Floor Bedroom, 1st Floor Full Bath, Built-in Features, Open Floorplan
- Flooring: Hardwood
- Windows: Screens
- Basement: Crawl Space
- Number of fireplaces: 1
- Fireplace features: Wood Burning, Living Room
Interior area
- Total structure area: 0
- Total interior livable area: 1,139 sqft
Property
Parking
- Total spaces: 2
- Parking features: Asphalt, Driveway, Yes, Owned
- Has uncovered spaces: Yes
Accessibility
- Accessibility features: No Disability Access
Features
- Stories: 1
- Patio & porch: Patio
- Fencing: Fenced
Lot
- Size: 5,500 Square Feet
- Dimensions: 55X100
- Features: Landscaped
Details
- Additional structures: Shed(s)
- Parcel number: 29114230120000
- Special conditions: None
- Other equipment: TV-Cable, Ceiling Fan(s)
Construction
Type & style
- Home type: SingleFamily
- Architectural style: Ranch
- Property subtype: Single Family Residence
Materials
- Brick
- Foundation: Concrete Perimeter
- Roof: Asphalt
Condition
- New construction: No
- Year built: 1958
Utilities & green energy
- Electric: Circuit Breakers
- Sewer: Public Sewer
- Water: Lake Michigan, Public
Community & HOA
Community
- Features: Sidewalks, Street Lights, Street Paved
HOA
- Services included: None
Location
- Region: Dolton
Financial & listing details
- Price per square foot: $149/sqft
- Tax assessed value: $5,909
- Annual tax amount: $1,652
- Date on market: 6/25/2026
- Ownership: Fee Simple
Estimated market value
Not available
Estimated sales range
Not available
Not available
Price history
| Date | Event | Price |
|---|---|---|
| 4/26/2021 | Sold | $125,000+273.1%$110/sqft |
Source:  MRED as distributed by MLS GRID #10998771 Report a problem MRED as distributed by MLS GRID #10998771 Report a problem | ||
| 6/11/2019 | Listing removed | $1,463$1/sqft |
Source: KamBri Realty LLC #10364542 Report a problem | ||
| 5/20/2019 | Price change | $1,463-2.5%$1/sqft |
Source: KamBri Realty LLC #10364542 Report a problem | ||
| 5/8/2019 | Price change | $1,500+3.4%$1/sqft |
Source: KamBri Realty LLC #10364542 Report a problem | ||
| 5/3/2019 | Listed for rent | $1,450$1/sqft |
Source: KamBri Realty LLC #10364542 Report a problem | ||
| 3/30/2009 | Sold | $33,500$29/sqft |
Source: MRED as distributed by MLS GRID #07094447 Report a problem | ||
| 12/11/2008 | Listing removed | -- |
Source: foreclosure.com Report a problem | ||
| 11/23/2008 | Listed for sale | -- |
Source: foreclosure.com Report a problem | ||
Public tax history
| Year | Property taxes | Tax assessment |
|---|---|---|
| 2014 | $3,593 -1.1% | $5,909 -7.3% |
| 2013 | $3,634 +4.1% | $6,372 |
| 2012 | $3,492 -0.4% | $6,372 -8.2% |
| 2011 | $3,505 -19.7% | $6,944 -31.5% |
| 2010 | $4,368 -3.5% | $10,142 -6.5% |
| 2009 | $4,528 +61.2% | $10,849 -8.4% |
| 2008 | $2,808 +1.6% | $11,841 +13.7% |
| 2007 | $2,765 +10.5% | $10,412 |
| 2006 | $2,503 +4.8% | $10,412 |
| 2005 | $2,387 +0.6% | $10,412 +21.3% |
| 2004 | $2,372 +6% | $8,582 |
| 2003 | $2,238 | $8,582 |
Find assessor info on the county website
Monthly payment
Est. payment
Payment breakdown
Explore the cost of this home by adjusting the details. Changes won't be saved.Climate risks
Neighborhood: 60419
Nearby schools
GreatSchools rating
- 4/10Diekman Elementary SchoolGrades: PK-5Distance: 0.3 mi
- 4/10S T E M AcademyGrades: 8Distance: 1.1 mi
- 2/10Thornridge High SchoolGrades: 9-12Distance: 0.7 mi
Schools provided by the listing agent
- District: 149
Source: MRED as distributed by MLS GRID. This data may not be complete. We recommend contacting the local school district to confirm school assignments for this home.
- $187,8003 bd2 ba1.1k sqft15307 Hastings Dr, Dolton, IL 60419Off Market
- $160,5003 bd1 ba1.1k sqft15311 Hastings Dr, Dolton, IL 60419Off Market

- $146,0003 bd1 ba1.1k sqft15303 Hastings Dr, Dolton, IL 60419Off Market
- $183,0003 bd1 ba1.2k sqft15306 Meadow Ln, Dolton, IL 60419Off Market
- $168,2003 bd1 ba1.4k sqft15243 Hastings Dr, Dolton, IL 60419Off Market
- $215,1003 bd3 ba1.4k sqft15310 Meadow Ln, Dolton, IL 60419Off Market
- $163,9003 bd1 ba1.1k sqft15319 Hastings Dr, Dolton, IL 60419Off Market
- $132,8003 bd1 ba1.1k sqft15302 Meadow Ln, Dolton, IL 60419Off Market
A local agent can set up tours, give advice and negotiate with sellers.
A local lender can help you make sure your offer is ready when you are.
Similar homes
- $165,8003 bd1 ba1k sqft15332 Dante Ave, Dolton, IL 60419Price Change
 MLS ID #12720434, Neil Gates, Chase Real Estate LLC. MRED as distributed by MLS GRID
 - $158,9003 bd1 ba1.2k sqft14622 Wabash Ave, Dolton, IL 60419Active
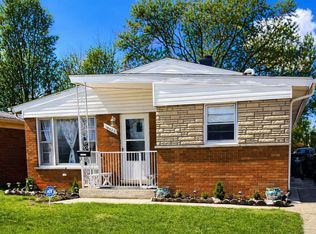 MLS ID #12611249, Precious Hill, ESM Realty Group. MRED as distributed by MLS GRID
 - $159,9003 bd1 ba1.1k sqft3633 Sunset Ave, Markham, IL 60428Active
 MLS ID #12717285, Lisa Andrews, O'Shaughnessy Real Estate LLC. MRED as distributed by MLS GRID
 - $199,9003 bd2 ba1.4k sqft15822 S Ashland Ave, Harvey, IL 60426New
 MLS ID #12721983, Eduardo Padro, Pearson Realty Group. MRED as distributed by MLS GRID
 - $150,0004 bd1 ba1k sqft14414 Drexel Ave, Dolton, IL 60419ActiveMLS ID #12646606, Byron Stanford, Coldwell Banker Realty. MRED as distributed by MLS GRID
- $175,0003 bd2 ba1.1k sqft1326 Imperial Ave, Calumet City, IL 60409Price ChangeMLS ID #12704656, Nancy Cremer, Prospect Equities Real Estate. MRED as distributed by MLS GRID
- $169,0002 bd1 ba806 sqft17127 Park Ave, Lansing, IL 60438NewMLS ID #12709993, Hannah Fornelli, john greene Realtor. MRED as distributed by MLS GRID
- $187,0003 bd2 ba1.3k sqft519 Paxton Ave, Matteson, IL 60409ActiveMLS ID #12676891, Michael Scanlon, eXp Realty. MRED as distributed by MLS GRID
- $169,9993 bd2 ba1k sqft117 W 158th Pl, Harvey, IL 60426ActiveMLS ID #12617292, Kimberly Wicks, Coldwell Banker Realty. MRED as distributed by MLS GRID
- $229,5003 bd2 ba1.4k sqft14516 Harper Ave, Dolton, IL 60419ActiveMLS ID #12658627, Robin Saka, Stages Real Estate LLC. MRED as distributed by MLS GRID
- $165,0002 bd1 ba900 sqft14202 S Dearborn St, Riverdale, IL 60827ActiveMLS ID #12714093, Monserrat Torres, Cloud Gate Realty LLC. MRED as distributed by MLS GRID
- $249,9003 bd2 ba1.2k sqft14340 Ingleside Ave, Dolton, IL 60419ActiveMLS ID #12695123, Courtney Johnson, Advanced Real Estate LLC. MRED as distributed by MLS GRID
- $188,0003 bd1 ba1k sqft3029 Wallace Ave, Steger, IL 60475NewMLS ID #12721368, Tameka Anderson, Always Home Real Estate Services LLC. MRED as distributed by MLS GRID
- $190,0003 bd2 ba1.2k sqft16417 School St, Matteson, IL 60473ActiveMLS ID #12675127, Michael Scanlon, eXp Realty. MRED as distributed by MLS GRID
- $189,9003 bd2 ba1.1k sqft17485 Eastgate Dr, Country Club Hills, IL 60478ActiveMLS ID #12720104, Douglas Hurd, Redfin Corporation. MRED as distributed by MLS GRID
- $--2 bd1 ba991 sqft4659 Arthur St, Gary, IN 46408AuctionAuction.com 2
- $205,0003 bd2 ba1k sqft14241 S Marquette Ave, Burnham, IL 60633ActiveMLS ID #12711333, Mary Pantoja, Infiniti Properties, Inc.. MRED as distributed by MLS GRID
- $144,0003 bd1 ba1k sqft15422 Lincoln Ave, Harvey, IL 60426ActiveMLS ID #12496027, Andrew Dorazio, Dorazio Real Estate LLC. MRED as distributed by MLS GRID
- $162,0003 bd1 ba1.2k sqft138 Algonquin St, Park Forest, IL 60466Price ChangeMLS ID #12709809, Earlene Slusher, Coldwell Banker Realty. MRED as distributed by MLS GRID
- $160,0002 bd1 ba931 sqft17057 Park Ave, Lansing, IL 60438ActiveMLS ID #12712849, Frank Montro, Keller Williams Preferred Rlty. MRED as distributed by MLS GRID
