Beautiful One Floor Living! 2 car attached garage with a fenced in backyard for your pets. Home has just been completely painted from top(ceilings) to bottom! Move in ready for sure! New chandeliers in kitchen nook and dining room. Close to Birkdale and all the amenities are merely a mile away. Golf course is walking distance. This is a one owner home that has been taken very good care of!
Under contract-no show
Price cut: $20K (6/27)
$430,000
15318 Hugh Torance Pkwy, Huntersville, NC 28078
3beds
1,765sqft
:
Get pre-qualified$2,644/mo
Single Family Residence
Built in 2005
0.13 Acres Lot
$427,100 Zestimate®
$244/sqft
$87/mo HOA
What's special
Fenced in backyardOne floor living
- 117 days |
- 352 |
- 15 |
Zillow last checked:
Listing updated:
Listed by:
Mike Jarvis jarvismichael175@gmail.com,
Mike Jarvis Group LLC
Source: Canopy MLS as distributed by MLS GRID,MLS#: 4367647
Facts & features
Interior
Bedrooms & bathrooms
- Bedrooms: 3
- Bathrooms: 2
- Full bathrooms: 2
- Main level bedrooms: 3
Primary bedroom
- Level: Main
Bedroom s
- Level: Main
Bedroom s
- Level: Main
Bathroom full
- Level: Main
Bathroom full
- Level: Main
Dining area
- Level: Main
Kitchen
- Level: Main
Laundry
- Level: Main
Living room
- Level: Main
Heating
- Forced Air, Natural Gas
Cooling
- Ceiling Fan(s), Central Air
Appliances
- Included: Disposal, Electric Range, Gas Water Heater, Plumbed For Ice Maker, Refrigerator, Washer/Dryer
- Laundry: Laundry Room, Main Level
Features
- Soaking Tub, Open Floorplan, Pantry, Walk-In Closet(s)
- Flooring: Carpet, Vinyl
- Doors: Screen Door(s), Storm Door(s)
- Windows: Window Treatments
- Has basement: No
- Attic: Pull Down Stairs
Interior area
- Total structure area: 1,765
- Total interior livable area: 1,765 sqft
- Finished area above ground: 1,765
- Finished area below ground: 0
Video & virtual tour
Property
Parking
- Total spaces: 2
- Parking features: Driveway, Attached Garage, Garage Door Opener, Garage Faces Rear, Garage on Main Level
- Attached garage spaces: 2
- Has uncovered spaces: Yes
Features
- Levels: One
- Stories: 1
- Patio & porch: Covered, Front Porch
- Exterior features: In-Ground Irrigation
- Pool features: Community
- Fencing: Back Yard,Fenced
Lot
- Size: 0.13 Acres
- Features: Hilly, Level
Details
- Parcel number: 00931577
- Zoning: NR
- Special conditions: Standard
Construction
Type & style
- Home type: SingleFamily
- Architectural style: Cottage
- Property subtype: Single Family Residence
Materials
- Vinyl
- Foundation: Slab
Condition
- New construction: No
- Year built: 2005
Utilities & green energy
- Sewer: Public Sewer
- Water: City
Community & HOA
Community
- Features: Clubhouse, Dog Park, Picnic Area, Playground, Pond, Recreation Area, Sidewalks, Street Lights, Tennis Court(s)
- Subdivision: Macaulay
HOA
- Has HOA: Yes
- HOA fee: $87 monthly
- HOA name: Cedar Management
- HOA phone: 877-252-3327
Location
- Region: Huntersville
Financial & listing details
- Price per square foot: $244/sqft
- Tax assessed value: $423,100
- Date on market: 4/12/2026
- Cumulative days on market: 116 days
- Listing terms: Cash,Conventional,FHA,VA Loan
- Road surface type: Concrete, Paved
Estimated market value
$427,100
$406,000 - $448,000
$2,206/mo
Price history
| Date | Event | Price |
|---|---|---|
| 7/24/2026 | Pending sale | $430,000$244/sqft |
Source:  Canopy MLS as distributed by MLS GRID #4367647 Report a problem Canopy MLS as distributed by MLS GRID #4367647 Report a problem | ||
| 6/27/2026 | Price change | $430,000-4.4%$244/sqft |
Source: Canopy MLS as distributed by MLS GRID #4367647 Report a problem | ||
| 6/16/2026 | Price change | $450,000-2.2%$255/sqft |
Source: Canopy MLS as distributed by MLS GRID #4367647 Report a problem | ||
| 5/2/2026 | Price change | $460,000-4.2%$261/sqft |
Source: Canopy MLS as distributed by MLS GRID #4367647 Report a problem | ||
| 4/22/2026 | Price change | $480,000-2%$272/sqft |
Source: Canopy MLS as distributed by MLS GRID #4367647 Report a problem | ||
| 4/14/2026 | Price change | $490,000-2%$278/sqft |
Source: Canopy MLS as distributed by MLS GRID #4367647 Report a problem | ||
| 4/12/2026 | Listed for sale | $500,000$283/sqft |
Source: Canopy MLS as distributed by MLS GRID #4367647 Report a problem | ||
Public tax history
Tax history is unavailable.
Monthly payment
Est. payment
Payment breakdown
Explore the cost of this home by adjusting the details. Changes won't be saved.Climate risks
Neighborhood: 28078
Nearby schools
GreatSchools rating
- 9/10Grand Oak ElementaryGrades: PK-5Distance: 0.4 mi
- 7/10Francis Bradley MiddleGrades: 6-8Distance: 3.3 mi
- 5/10Hopewell HighGrades: 9-12Distance: 3.5 mi
Schools provided by the listing agent
- Elementary: Grand Oak
- Middle: Francis Bradley
- High: Hopewell
Source: Canopy MLS as distributed by MLS GRID. This data may not be complete. We recommend contacting the local school district to confirm school assignments for this home.
- $471,1003 bd2 ba1.7k sqft15318 Hugh Torance Py, Huntersville, NC 28078Off Market
- $618,5004 bd4 ba2.9k sqft15322 Hugh Torance Py, Huntersville, NC 28078Off Market
- $467,6003 bd2 ba1.7k sqft15314 Hugh Torance Py, Huntersville, NC 28078Off Market
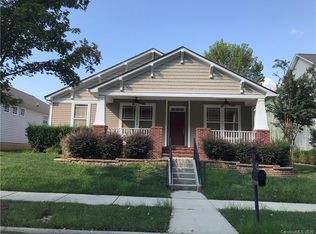
- $---- bd-- ba-- sqft15314 Hugh Torance Pkwy, Huntersville, NC 28078Off Market
- $2,8354 bd3 ba2.8k sqft15306 Hugh Torance Pkwy, Huntersville, NC 28078For Rent
- $620,0004 bd4 ba3.4k sqft15326 Hugh Torance Py, Huntersville, NC 28078Off Market
- $485,3004 bd2 ba2.2k sqft15310 Hugh Torance Py, Huntersville, NC 28078Off Market
- $513,7004 bd2 ba2.2k sqft15310 Hugh Torance Pkwy, Huntersville, NC 28078Off Market
A local agent can set up tours, give advice and negotiate with sellers.
Similar homes
- $450,0003 bd3 ba1.6k sqft10236 Vanguard Pkwy, Huntersville, NC 28078For Sale

 MLS ID #4409984, Erin Ficenec, Ivester Jackson Christie's. Canopy MLS as distributed by MLS GRID
 - $479,9004 bd3 ba2.2k sqft9539 Stawell Dr, Huntersville, NC 28078For Sale
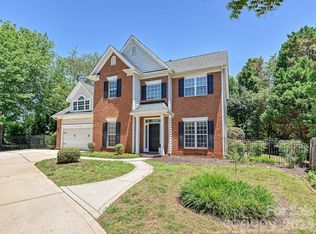 MLS ID #4387348, Matt Sarver, Keller Williams Lake Norman. Canopy MLS as distributed by MLS GRID
 - $515,0003 bd2 ba1.8k sqft17324 Cambridge Grove Dr, Huntersville, NC 28078For Sale
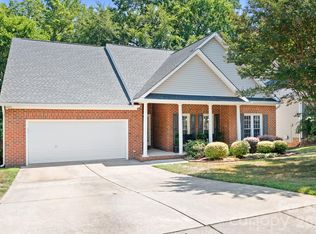 MLS ID #4408456, Katy Bridges, Carolina Right Way Realty LLC. Canopy MLS as distributed by MLS GRID
 - $390,0003 bd3 ba2k sqft6815 Tanners Creek Dr, Huntersville, NC 28078For Sale
 MLS ID #4388501, Gina Harris, RE/MAX Executive. Canopy MLS as distributed by MLS GRID
 - $510,0004 bd3 ba2.3k sqft8717 Doe Path Ln, Huntersville, NC 28078For SaleMLS ID #4395011, Kay Fisher, KB Fisher & Co. Canopy MLS as distributed by MLS GRID
- $340,0002 bd4 ba2k sqft9538 Blossom Hill Dr, Huntersville, NC 28078For SaleMLS ID #4409322, Brian Baumgardner, GenMill Real Estate LLC. Canopy MLS as distributed by MLS GRID
- $530,0003 bd3 ba2.2k sqft14458 Holly Springs Dr, Huntersville, NC 28078For SaleMLS ID #4377262, Jill Gibson, Howard Hanna Allen Tate Lake Norman. Canopy MLS as distributed by MLS GRID
- $539,9003 bd2 ba2.2k sqft10403 Drake Hill Dr, Huntersville, NC 28078For SaleMLS ID #4384234, Jenny Loretto, TAH North Carolina LLC. Canopy MLS as distributed by MLS GRID
- $405,0003 bd2 ba1.4k sqft7219 Oxford Hunt Dr, Stanley, NC 28164For SaleMLS ID #4408764, Crystal Cox, Berkshire Hathaway HomeServices Carolinas Realty. Canopy MLS as distributed by MLS GRID
- $425,0003 bd2 ba1.9k sqft10753 Tradition View Dr, Charlotte, NC 28269New ConstructionMLS ID #4406474, Barry Reeves, Keller Williams South Park. Canopy MLS as distributed by MLS GRID
- $436,0004 bd2 ba1.7k sqft4197 Millstream Rd, Denver, NC 28037For SaleMLS ID #4408202, Daniel Fisher, Fisher Herman Realty LLC. Canopy MLS as distributed by MLS GRID
- $450,0004 bd3 ba2.2k sqft3826 Isenhour Rd, Kannapolis, NC 28081For SaleMLS ID #4400759, Will Simoneaux, Dreamline Realty, LLC. Canopy MLS as distributed by MLS GRID
- $499,0004 bd3 ba2.4k sqft10507 Glenmeade Rd, Cornelius, NC 28031For SaleMLS ID #4391607, Matt Sarver, Keller Williams Lake Norman. Canopy MLS as distributed by MLS GRID
- $439,9003 bd2 ba1k sqft1521 Sumter Ave, Charlotte, NC 28208For SaleMLS ID #4409474, Elizabeth McNabb, Corcoran HM Properties. Canopy MLS as distributed by MLS GRID
- $440,0003 bd3 ba2.5k sqft7128 Toxaway Ln, Charlotte, NC 28269For SaleMLS ID #4386205, Brittany Sellers, Keller Williams Ballantyne Area. Canopy MLS as distributed by MLS GRID
- $565,0003 bd3 ba2.3k sqft12133 Rowan Hill Dr, Huntersville, NC 28078For SaleMLS ID #4392844, Dean Hardy, Better Homes and Garden Real Estate Paracle. Canopy MLS as distributed by MLS GRID
- $395,0004 bd3 ba2.1k sqft126 Rusty Nail Dr, Mooresville, NC 28115For SaleMLS ID #4409612, Kay Fisher, KB Fisher & Co. Canopy MLS as distributed by MLS GRID
- $425,0004 bd3 ba2.4k sqft5716 Autumn Knoll Pl NW, Concord, NC 28027For SaleMLS ID #4381131, Brenda Cline, RE/MAX Executive. Canopy MLS as distributed by MLS GRID
- $385,0004 bd3 ba2.2k sqft112 Elrosa Rd, Mooresville, NC 28115For SaleMLS ID #4404998, Dan Jones, Carolina Real Estate Experts The Dan Jones Group. Canopy MLS as distributed by MLS GRID
- $475,0005 bd3 ba2.6k sqft4411 Poplar Grove Dr, Charlotte, NC 28269For SaleMLS ID #4396983, Greg Martin, MartinGroup Properties Inc. Canopy MLS as distributed by MLS GRID
