INCOME OPPORTUNITY! Featuring a legal 2 bedroom basement suite currently operating as a successful Airbnb, offering flexibility for short-term rental income, long term tenants or multigenerational living! Welcome to this stunning fully developed custom-built home completed in 2024. Offering 1,944 sqft plus a basement suite, this thoughtfully designed property combines modern style, functionality, and income potential! Step inside to a bright and inviting main floor featuring high ceilings, luxury vinyl plank flooring, abundant natural light, a built-in sound system, and a convenient 2-piece powder room. The beautifully designed kitchen offers granite countertops, stainless steel appliances, a pantry, and an abundance of storage space, making it ideal for both everyday living and entertaining. Upstairs, you'll find a versatile bonus room, perfect for a family room, home office, or play area, along with 3 spacious bedrooms, 2 bathrooms, and the convenience of a second-floor laundry room. The primary suite provides a private retreat with a walk-in closet and a 3-piece ensuite bathroom. The fully developed basement features a self-contained 2-bedroom suite with a separate entrance, its own kitchen complete with stainless steel appliances, microwave, and in-suite laundry making it an excellent option for rental income, extended family, or guests. Additional highlights include central air conditioning, wiring in place for a future hot tub, landscaped front and back yards, and a welcoming front porch with a seating area perfect for relaxing. This exceptional property offers the benefits of a nearly new custom-built home with the added value of a separate basement suite! Don't miss your opportunity to own this turn-key ready home, contact your Realtor today for more information!
Active
C$674,900
1532 D AVENUE N, Saskatoon, SK S7L 1P6
5beds
4baths
1,944sqft
Single Family Residence
Built in 2024
-- sqft lot
$-- Zestimate®
C$347/sqft
C$-- HOA
What's special
High ceilingsLuxury vinyl plank flooringAbundant natural lightBuilt-in sound systemBeautifully designed kitchenGranite countertopsStainless steel appliances
- 31 days |
- 39 |
- 0 |
Zillow last checked:
Listing updated:
Listed by:
Lacey Cossette,
Realty Executives Saskatoon,
Kyle Bernesky,
Realty Executives Saskatoon
Source: Saskatchewan REALTORS® Association,MLS®#: SK039401Originating MLS®#: Saskatchewan REALTORS® Association
Facts & features
Interior
Bedrooms & bathrooms
- Bedrooms: 5
- Bathrooms: 4
Primary bedroom
- Features: Room Floor: Vinyl Plank
- Level: Second
- Area: 136.58 Square Feet
- Dimensions: 12.5x11.0
Bedroom
- Features: Room Floor: Vinyl Plank
- Level: Second
- Area: 121.84 Square Feet
- Dimensions: 12.1x10.1
Bedroom
- Features: Room Floor: Vinyl Plank
- Level: Second
- Area: 122.85 Square Feet
- Dimensions: 10.2x12.1
Bedroom
- Features: Room Floor: Vinyl Plank
- Level: Basement
- Area: 107.51 Square Feet
- Dimensions: 11.5x9.5
Bedroom
- Features: Room Floor: Vinyl Plank
- Level: Basement
- Area: 107.51 Square Feet
- Dimensions: 11.5x9.5
Other
- Features: Room Floor: Vinyl Plank
- Level: Main
Other
- Features: Room Floor: Vinyl tile
- Level: Second
Other
- Features: Room Floor: Vinyl tile
- Level: Second
- Area: 59.81 Square Feet
- Dimensions: 7.3x8.3
Other
- Features: Room Floor: Vinyl Plank
- Level: Basement
- Area: 58.72 Square Feet
- Dimensions: 7.11x7.5
Bonus room
- Features: Room Floor: Vinyl Plank
- Level: Second
- Area: 165.48 Square Feet
- Dimensions: 11.9x14.1
Dining room
- Features: Room Floor: Vinyl Plank
- Level: Main
- Area: 113.58 Square Feet
- Dimensions: 9.8x11.9
Dining room
- Features: Room Floor: Vinyl Plank
- Level: Basement
- Area: 38.06 Square Feet
- Dimensions: 5.3x7.3
Foyer
- Features: Room Floor: Vinyl Plank
- Level: Main
Kitchen
- Features: Room Floor: Vinyl Plank
- Level: Main
- Area: 198.32 Square Feet
- Dimensions: 18.2x10.11
Kitchen
- Features: Room Floor: Vinyl Plank
- Level: Basement
- Area: 88.13 Square Feet
- Dimensions: 7.10x11.3
Laundry
- Features: Room Floor: Vinyl Plank
- Level: Second
- Area: 27.08 Square Feet
- Dimensions: 6.3x4.4
Living room
- Features: Room Floor: Vinyl Plank
- Level: Main
- Area: 216.87 Square Feet
- Dimensions: 13.11x15.7
Living room
- Features: Room Floor: Vinyl Plank
- Level: Basement
- Area: 85.12 Square Feet
- Dimensions: 9.11x8.7
Other
- Features: Room Floor: Vinyl Plank
- Level: Main
- Area: 38.89 Square Feet
- Dimensions: 5.10x6.8
Office
- Features: Room Floor: Vinyl Plank
- Level: Main
- Area: 67.24 Square Feet
- Dimensions: 7.10x8.7
Heating
- Forced Air, Natural Gas
Cooling
- Central Air
Appliances
- Included: Water Heater, Gas Water Heater, Dishwasher Built In, Dryer, Refrigerator, Exhaust Fan, Microwave, Stove, Washer, On Demand Water Heater
Features
- Sound System Built In
- Windows: Window Treatments
- Basement: Full,Finished,Concrete,Separate Entry
- Has fireplace: No
Interior area
- Total structure area: 1,944
- Total interior livable area: 1,944 sqft
Video & virtual tour
Property
Parking
- Parking features: No Garage
Features
- Levels: Two
- Stories: 2
- Exterior features: Lawn Back, Lawn Front
- Fencing: Fenced
- Frontage length: 37.46
Lot
- Dimensions: 124.47
- Features: Rectangular Lot
Details
- Other equipment: Air Exchanger
Construction
Type & style
- Home type: SingleFamily
- Property subtype: Single Family Residence
Materials
- Vinyl Siding
- Roof: Asphalt
Condition
- Year built: 2024
Community & HOA
Community
- Subdivision: Mayfair
Location
- Region: Saskatoon
Financial & listing details
- Price per square foot: C$347/sqft
- Annual tax amount: C$4,148
- Date on market: 6/15/2026
- Ownership: Freehold
Lacey Cossette
Lacey Cossette
(306) 270-0517
By pressing Contact Agent, you agree that the real estate professional identified above may call/text you about your search, which may involve use of automated means and pre-recorded/artificial voices. You don't need to consent as a condition of buying any property, goods, or services. Message/data rates may apply. You also agree to our Terms of Use. Zillow does not endorse any real estate professionals. We may share information about your recent and future site activity with your agent to help them understand what you're looking for in a home.
Price history
| Date | Event | Price |
|---|---|---|
| 6/15/2026 | Listed for sale | C$674,900C$347/sqft |
Source: Saskatchewan REALTORS® Association #SK039401 Report a problem | ||
Public tax history
Tax history is unavailable.
Climate risks
Neighborhood: Mayfair
Nearby schools
GreatSchools rating
No schools nearby
We couldn't find any schools near this home.
- C$3,369,900-- bd-- ba-- sqft1530 B Ave N, Saskatoon, SK S7L1H4For Sale

- C$349,9004 bd2 ba1.1k sqft1701 C Ave N, Saskatoon, SK S7L1L6For Sale
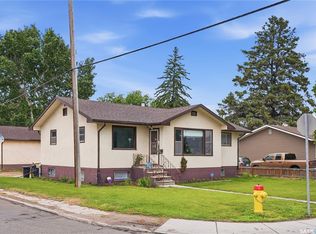
- C$349,9003 bd2 ba1.4k sqft1721 E Ave N, Saskatoon, SK S7L1V3For Sale

- C$309,9003 bd2 ba914 sqft1318 B Ave N, Saskatoon, SK S7L1G5For Sale

- C$370,0005 bd3 ba1.2k sqft1818 C Ave N, Saskatoon, SK S7L1L8For Sale
- C$249,9003 bd2 ba674 sqft1306 B Ave N, Saskatoon, SK S7L1G5For Sale
- C$319,9002 bd2 ba768 sqft1230 E Ave N, Saskatoon, SK S7L1T4For Sale
- C$279,9004 bd2 ba630 sqft1223 C Ave N, Saskatoon, SK S7L1K6For Sale
Similar homes
- C$677,9004 bd3 ba1.4k sqft519 Trimble CRESCENT, Saskatoon, SK S7W 0E1For Sale
 MLS ID #SK042252, Sean Wilson, RE/MAX Saskatoon. Saskatchewan REALTORS® Association
 - C$627,0004 bd4 ba1.6k sqft2218 St Andrews AVENUE, Saskatoon, SK S7M 0M3For Sale
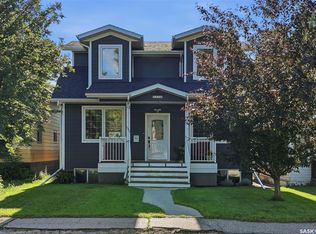 MLS ID #SK041851, Erin Bartley, Boyes Group Realty Inc.. Saskatchewan REALTORS® Association
 - C$499,9004 bd3 ba1.5k sqft1121 B AVENUE N, Saskatoon, SK S7L 1G2For Sale
 MLS ID #SK038998, Sean Wilson, RE/MAX Saskatoon. Saskatchewan REALTORS® Association
 - C$707,5005 bd4 ba1.7k sqft305 Clarence AVENUE S, Saskatoon, SK S7N 1H5For Sale
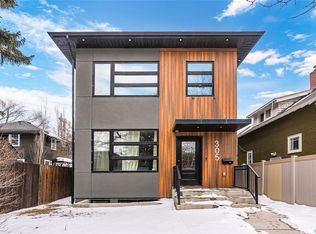 MLS ID #SK034162, Shalini Shukla, RE/MAX Saskatoon. Saskatchewan REALTORS® Association
 - C$599,9004 bd3 ba1.5k sqft331 Steiger WAY, Saskatoon, SK S7N 4K2For SaleMLS ID #SK042751, Masoud Golshenas, Boyes Group Realty Inc.. Saskatchewan REALTORS® Association
- C$639,9005 bd3 ba1.5k sqft607 Addie CRESCENT, Saskatoon, SK S7N 3K7For SaleMLS ID #SK041301, Chris Molenaar Realty Prof. Corp., eXp Realty. Saskatchewan REALTORS® Association
- C$649,9005 bd3 ba1.3k sqft172 Thakur STREET, Saskatoon, SK S7W 1C4For SaleMLS ID #SK042246, Numaan Shafqat, Realty Executives Saskatoon. Saskatchewan REALTORS® Association
- C$665,0005 bd3 ba1.3k sqft738 Wright CRESCENT, Saskatoon, SK S7N 4T8For SaleMLS ID #SK041464, Kun Zhao, Aspaire Realty Inc.. Saskatchewan REALTORS® Association
- C$589,0004 bd4 ba1.5k sqft338 Stensrud ROAD, Saskatoon, SK S7W 1B4For SaleMLS ID #SK042782, Sunny Li, L&T Realty Ltd.. Saskatchewan REALTORS® Association
- C$595,5003 bd4 ba1.7k sqft3445 Caen STREET, Saskatoon, SK S7M 3P5For SaleMLS ID #SK040614, Cameron E Bird Realty Prof. Corp., RE/MAX Saskatoon. Saskatchewan REALTORS® Association
- C$674,9005 bd4 ba1.5k sqft671 Underhill ROAD, Saskatoon, SK S7V 1N8For SaleMLS ID #SK040764, UMANG GAJJAR, Realty Executives Saskatoon. Saskatchewan REALTORS® Association
- C$630,0006 bd4 ba1.2k sqft219 ELLS CRESCENT, Saskatoon, SK S7L 6J4For SaleMLS ID #SK041995, James Bailes, RE/MAX Bridge City Realty. Saskatchewan REALTORS® Association
- C$699,9003 bd4 ba1.4k sqft1602 Edward AVENUE, Saskatoon, SK S7K 3B6For SaleMLS ID #SK041695, Kim Stevenson, Boyes Group Realty Inc.. Saskatchewan REALTORS® Association
- C$659,9005 bd4 ba1.9k sqft235 Bronson WAY, Saskatoon, SK S7J 5E5For SaleMLS ID #SK040122, Bradley Chisholm, eXp Realty. Saskatchewan REALTORS® Association
- C$649,9003 bd2 ba1.8k sqft713 Melrose AVENUE, Saskatoon, SK S7N 0Y6For SaleMLS ID #SK041122, Brian Johnston, Boyes Group Realty Inc.. Saskatchewan REALTORS® Association
- C$729,9005 bd4 ba1.4k sqft1118 9th STREET E, Saskatoon, SK S7H 0N4For SaleMLS ID #SK042202, Colby Hepburn, North Ridge Realty Ltd.. Saskatchewan REALTORS® Association
- C$649,9004 bd2 ba980 sqft1214 Elevator ROAD, Saskatoon, SK S7M 3X2For SaleMLS ID #SK041877, Robert Mergel, Royal LePage Varsity. Saskatchewan REALTORS® Association
- C$830,0005 bd4 ba1.6k sqft1402 Wiggins AVENUE S, Saskatoon, SK S7H 2J6For SaleMLS ID #SK042149, Spencer Gerwing, Coldwell Banker Signature. Saskatchewan REALTORS® Association
- C$649,9006 bd4 ba1.2k sqft715 Bentley MANOR, Saskatoon, SK S7L 6P2For SaleMLS ID #SK040242, Sumeet Vij, Royal LePage Saskatoon Real Estate. Saskatchewan REALTORS® Association
- C$574,9004 bd4 ba1.5k sqft170 Palliser COURT, Saskatoon, SK S7L 4P9For SaleMLS ID #SK041907, Heather Fritz, Boyes Group Realty Inc.. Saskatchewan REALTORS® Association
