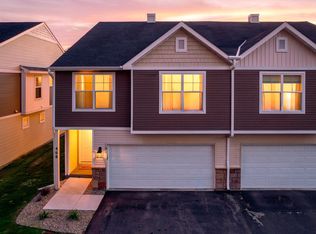
Nestled on a serene, tree-lined lot, this secluded end-unit townhome offers the perfect blend of privacy, natural beauty, and everyday convenience. Bordered by a peaceful, wooded backdrop, you'll enjoy a tranquil setting rarely found in such a desirable location. Inside, the bright and airy floor plan is filled with natural daylight and features a stunning vaulted family room with a cozy gas fireplace. The functional kitchen offers stainless steel appliances, abundant cabinetry, and plenty of storage, while the designated dining area provides easy access to the private patio—ideal for relaxing or entertaining while taking in the beautiful, treed views. Plus, a convenient half bath is a desirable amenity located off the two-car attached garage. Upstairs, you'll find two spacious bedrooms, including the primary with a walk-in closet, along with a versatile loft perfect for a home office, reading nook, or flex space. The full upper-level bath features a separate shower and whirlpool tub, and the conveniently located laundry closet adds to the home's practical appeal. Outside, enjoy low-maintenance living with HOA-provided lawn care and snow removal and an in-ground sprinkler system. Located in a peaceful neighborhood just down the street from Greenhaven Park, this home is just minutes from Buck Hill Ski Resort, offers quick access to I-35, and is close to shopping, restaurants, and entertainment. Situated within the highly regarded Lakeville school district, this property combines an enviable retreat-like setting with exceptional accessibility.
Pending
$250,000
15333 Greenhaven Ln APT 106, Burnsville, MN 55306
2beds
1,380sqft
(TH) Side x Side
Built in 1995
-- sqft lot
$250,000 Zestimate®
$181/sqft
$335/mo HOA
What's special
- 56 days |
- 74 |
- 0 |
Zillow last checked:
Listing updated:
Listed by:
Dylan Seurer 612-803-1956,
Lakes Sotheby's International Realty
Source: NorthstarMLS as distributed by MLS GRID,MLS#: 7096957
Facts & features
Interior
Bedrooms & bathrooms
- Bedrooms: 2
- Bathrooms: 2
- Full bathrooms: 1
- 1/2 bathrooms: 1
Bedroom
- Level: Upper
- Area: 165 Square Feet
- Dimensions: 15x11
Bedroom 2
- Level: Upper
- Area: 110 Square Feet
- Dimensions: 11x10
Informal dining room
- Level: Main
- Area: 99 Square Feet
- Dimensions: 11x9
Kitchen
- Level: Main
- Area: 104 Square Feet
- Dimensions: 13x08
Living room
- Level: Main
- Area: 221 Square Feet
- Dimensions: 17x13
Loft
- Level: Upper
- Area: 91 Square Feet
- Dimensions: 13x7
Patio
- Level: Main
- Area: 100 Square Feet
- Dimensions: 10x10
Heating
- Forced Air, Fireplace(s)
Cooling
- Central Air
Appliances
- Included: Dishwasher, Disposal, Dryer, Humidifier, Microwave, Range, Refrigerator, Stainless Steel Appliance(s), Washer, Water Softener Owned
- Laundry: Laundry Closet, Upper Level
Features
- Basement: None
- Number of fireplaces: 1
- Fireplace features: Family Room, Gas
Interior area
- Total structure area: 1,380
- Total interior livable area: 1,380 sqft
- Finished area above ground: 1,380
- Finished area below ground: 0
Video & virtual tour
Property
Parking
- Total spaces: 2
- Parking features: Attached, Asphalt, Garage Door Opener, Insulated Garage
- Attached garage spaces: 2
- Has uncovered spaces: Yes
Accessibility
- Accessibility features: None
Features
- Levels: Two
- Stories: 2
- Patio & porch: Patio
Lot
- Features: Tree Coverage - Light
Details
- Foundation area: 972
- Parcel number: 028441002068
- Zoning description: Residential-Single Family
Construction
Type & style
- Home type: Townhouse
- Property subtype: (TH) Side x Side
- Attached to another structure: Yes
Materials
- Roof: Age 8 Years or Less,Asphalt
Condition
- New construction: No
- Year built: 1995
Utilities & green energy
- Gas: Natural Gas
- Sewer: City Sewer/Connected
- Water: City Water/Connected
Community & HOA
Community
- Subdivision: Winterwood Villas
HOA
- Has HOA: Yes
- Services included: Maintenance Structure, Lawn Care, Maintenance Grounds, Professional Mgmt, Sanitation, Snow Removal, Water
- HOA fee: $335 monthly
- HOA name: Multiventure Properties
- HOA phone: 952-920-9388
Location
- Region: Burnsville
Financial & listing details
- Price per square foot: $181/sqft
- Tax assessed value: $249,300
- Annual tax amount: $2,860
- Date on market: 6/24/2026
- Cumulative days on market: 52 days
- Road surface type: Paved
Estimated market value
$250,000
$238,000 - $263,000
$2,068/mo
Price history
| Date | Event | Price |
|---|---|---|
| 7/16/2026 | Pending sale | $250,000$181/sqft |
Source:  NorthstarMLS as distributed by MLS GRID #7096957 Report a problem NorthstarMLS as distributed by MLS GRID #7096957 Report a problem | ||
| 6/28/2026 | Listed for sale | $250,000+30.2%$181/sqft |
Source: NorthstarMLS as distributed by MLS GRID #7096957 Report a problem | ||
| 11/26/2018 | Sold | $192,000+1.1%$139/sqft |
Source: NorthstarMLS as distributed by MLS GRID #5015242 Report a problem | ||
| 10/20/2018 | Pending sale | $189,900$138/sqft |
Source: Keller Williams Preferred Realty #5015242 Report a problem | ||
| 10/18/2018 | Listed for sale | $189,900+15.4%$138/sqft |
Source: Keller Williams Preferred Rlty #5015242 Report a problem | ||
| 10/23/2009 | Sold | $164,565-13.3%$119/sqft |
Source: Public Record Report a problem | ||
| 6/5/2008 | Listing removed | $189,900$138/sqft |
Source: Century 21 #3514239 Report a problem | ||
| 5/1/2008 | Listed for sale | $189,900+66.6%$138/sqft |
Source: Century 21 #3514239 Report a problem | ||
| 1/27/1999 | Sold | $114,000$83/sqft |
Source: Public Record Report a problem | ||
Public tax history
| Year | Property taxes | Tax assessment |
|---|---|---|
| 2024 | $2,862 -0.3% | $249,300 +1.1% |
| 2023 | $2,870 +3.2% | $246,500 +1.9% |
| 2022 | $2,782 +11.5% | $241,800 +15.3% |
| 2021 | $2,494 +6.5% | $209,700 +19.5% |
| 2020 | $2,342 +0.2% | $175,419 -5.9% |
| 2019 | $2,338 | $186,400 +7.9% |
| 2018 | $2,338 +12.9% | $172,700 +8.8% |
| 2017 | $2,071 -1% | $158,700 +13.1% |
| 2016 | $2,092 +25.8% | $140,300 +22.7% |
| 2015 | $1,662 -3% | $114,379 +2.4% |
| 2014 | $1,714 +8.3% | $111,654 +14% |
| 2013 | $1,583 +5.9% | $97,920 |
| 2012 | $1,495 -4.1% | -- |
| 2011 | $1,560 | -- |
Find assessor info on the county website
Monthly payment
Est. payment
Payment breakdown
Explore the cost of this home by adjusting the details. Changes won't be saved.Climate risks
Neighborhood: 55306
Nearby schools
GreatSchools rating
- 7/10Orchard Lake Elementary SchoolGrades: K-5Distance: 1.3 mi
- 7/10Kenwood Trail Middle SchoolGrades: 6-8Distance: 4 mi
- 10/10Lakeville South High SchoolGrades: 9-12Distance: 5.7 mi
- $224,9002 bd2 ba1.2k sqft15333 Greenhaven Ln APT 105, Burnsville, MN 55306Sold

- $222,8832 bd2 ba1.2k sqft15333 Greenhaven Ln APT 104, Burnsville, MN 55306Sold
- $209,0002 bd2 ba1.2k sqft15329 Greenhaven Ln APT 102, Burnsville, MN 55306Sold
- $232,0002 bd2 ba1.2k sqft15325 Greenhaven Ln APT 105, Burnsville, MN 55306Sold

- $265,0002 bd2 ba1.3k sqft15325 Greenhaven Ln APT 106, Burnsville, MN 55306Sold
- $219,9002 bd2 ba1k sqft15325 Greenhaven Ln APT 102, Burnsville, MN 55306Sold
- $530,8004 bd2 ba2.6k sqft15404 Bryant Ave S, Burnsville, MN 55306Off Market
- $484,3003 bd2 ba2.6k sqft15400 Bryant Ave S, Burnsville, MN 55306Off Market
A local agent can set up tours, give advice and negotiate with sellers.
Similar homes
- $220,0002 bd2 ba1.2k sqft15345 Greenhaven Ln APT 111, Burnsville, MN 55306For Sale

 MLS ID #7101820, Michael Hurley, Keller Williams Integrity NW. NorthstarMLS as distributed by MLS GRID
 - $209,9002 bd2 ba1.2k sqft15321 Greenhaven Ln APT 107, Burnsville, MN 55306For Sale
 MLS ID #7116357, Nicole Y Wang, RE/MAX Results. NorthstarMLS as distributed by MLS GRID
 - $275,0002 bd3 ba1.6k sqft6598 154th St W #136, Saint Paul, MN 55124For Sale
 MLS ID #7126013, Jason M. Brueske, Edina Realty, Inc.. NorthstarMLS as distributed by MLS GRID
 - $339,9993 bd4 ba1.9k sqft468 Stonewood Ln, Burnsville, MN 55306For Sale
 MLS ID #7068286, Ryan Kowalski, Real Broker, LLC. NorthstarMLS as distributed by MLS GRID
 - $259,9002 bd2 ba1.4k sqft14120 Alabama Ave S, Savage, MN 55378For SaleMLS ID #7119893, Julie E. Harris, Re/Max Advantage Plus. NorthstarMLS as distributed by MLS GRID
- $249,9002 bd2 ba1.2k sqft6276 158th St W, Apple Valley, MN 55124For SaleMLS ID #7064560, Nick Thull, Coldwell Banker Realty. NorthstarMLS as distributed by MLS GRID
- $245,9002 bd2 ba1.2k sqft5408 Egan Dr, Savage, MN 55378For SaleMLS ID #7070188, David B Hitchcock, Pro Flat Fee Realty LLC. NorthstarMLS as distributed by MLS GRID
- $274,9003 bd2 ba1.4k sqft7714 157th St W, Apple Valley, MN 55124For SaleMLS ID #7125605, Sue M Jacobs, Kubes Realty Inc. NorthstarMLS as distributed by MLS GRID
- $264,9003 bd2 ba1.4k sqft15859 Gooseberry Way, Apple Valley, MN 55124For SaleMLS ID #7100388, Matthew Bernard, eXp Realty. NorthstarMLS as distributed by MLS GRID
- $249,5002 bd2 ba1.3k sqft7232 Woodstock Curv, Bloomington, MN 55438For SaleMLS ID #7114003, Kathi Vetter, RE/MAX Results. NorthstarMLS as distributed by MLS GRID
- $224,9002 bd2 ba1.2k sqft15634 Garnet Way #21, Saint Paul, MN 55124For SaleMLS ID #7098215, Ben Peters, Real Broker, LLC. NorthstarMLS as distributed by MLS GRID
- $249,0002 bd2 ba1.2k sqft2752 Autumnwood Ln, Minnetonka, MN 55305For SaleMLS ID #7093239, Naomi Thomas, Edina Realty, Inc.. NorthstarMLS as distributed by MLS GRID
- $260,0003 bd2 ba1.4k sqft13906 Herald Way, Apple Valley, MN 55124For SaleMLS ID #7094854, Julian Scott, Coldwell Banker Realty. NorthstarMLS as distributed by MLS GRID
- $239,0002 bd2 ba1.2k sqft15030 Dunwood Trl, Apple Valley, MN 55124For SaleMLS ID #7123022, Sheryl Petrashek, RE/MAX Results. NorthstarMLS as distributed by MLS GRID
- $250,0003 bd2 ba1.3k sqft5217 Balmoral Ln, Bloomington, MN 55437For SaleMLS ID #7113770, Anna Christopherson, Keller Williams Classic Realty. NorthstarMLS as distributed by MLS GRID
- $285,0003 bd3 ba1.5k sqft15461 Frost Path #1501, Saint Paul, MN 55124For SaleMLS ID #7122124, Kary J Marpe, Edina Realty, Inc.. NorthstarMLS as distributed by MLS GRID
- $260,0003 bd3 ba1.7k sqft11160 204th St W, Lakeville, MN 55044For SaleMLS ID #7116931, Brett H Fletcher, 494 Realty, LLC. NorthstarMLS as distributed by MLS GRID
- $245,0002 bd2 ba1.6k sqft19506 Blue Jay Ct #2, Farmington, MN 55024For SaleMLS ID #7117018, Danielle Eaves, Pemberton RE. NorthstarMLS as distributed by MLS GRID
- $269,9003 bd3 ba1.6k sqft6524 154th St W #107, Saint Paul, MN 55124For SaleMLS ID #7110580, Kerby & Cristina Real Estate Experts, RE/MAX Results. NorthstarMLS as distributed by MLS GRID
- $234,0002 bd3 ba1.4k sqft14282 Empire Ave, Apple Valley, MN 55124For SaleMLS ID #7095654, Amanda Brice Hammond, Fox Realty. NorthstarMLS as distributed by MLS GRID
