Perfectly positioned in the heart of Sugar Creek, this exceptional golf course home offers effortless entertaining with single-story living. Circular drive, framed by mature oak trees, welcomes you to an expansive motor court with dual two-car garages. Upon entry, breathtaking golf course & water views create an unforgettable first impression. Double-sided fireplace elegantly separates the spacious living room from the elegant den & bar area. Beautifully renovated chef's kitchen features a stunning waterfall island & ideal layout for entertaining. Private & generously sized primary suite offers a spa-inspired bath with oversized soaking tub & walk-in shower. Secondary bedrooms feature walk-in closets & share an updated dual-entry bath. Additional highlights include the updated powder room, tile roof, recent HVAC, recent water heater & more. A rare opportunity to enjoy refined golf course living in one of Sugar Creek’s most desirable settings. Schedule your private tour today.
Pending
$1,018,800
1534 David Searles Blvd, Sugar Land, TX 77478
3beds
4,240sqft
:
Get pre-qualified$7,312/mo
Single Family Residence
Built in 1980
0.33 Acres Lot
$970,500 Zestimate®
$240/sqft
$54/mo HOA
What's special
Double-sided fireplaceUpdated dual-entry bathStunning waterfall islandExpansive motor courtUpdated powder roomDual two-car garagesCircular drive
- 1 day |
- 235 |
- 11 |
Zillow last checked:
Listing updated:
Listed by:
Kenneth Jones TREC #0547985 713-857-2625,
Coldwell Banker Realty - Bellaire-Metropolitan
Source: HAR,MLS#: 54856496
Facts & features
Interior
Bedrooms & bathrooms
- Bedrooms: 3
- Bathrooms: 3
- Full bathrooms: 2
- 1/2 bathrooms: 1
Rooms
- Room types: Family Room, Utility Room
Primary bathroom
- Features: Bidet, Full Secondary Bathroom Down, Half Bath, Hollywood Bath, Primary Bath: Double Sinks, Primary Bath: Separate Shower, Primary Bath: Soaking Tub, Secondary Bath(s): Double Sinks, Secondary Bath(s): Shower Only
Kitchen
- Features: Breakfast Bar, Kitchen Island, Pantry, Pot Filler, Second Sink, Soft Closing Cabinets, Soft Closing Drawers, Under Cabinet Lighting
Heating
- Natural Gas
Cooling
- Ceiling Fan(s), Electric
Appliances
- Included: ENERGY STAR Qualified Appliances, Disposal, Refrigerator, Electric Oven, Microwave, Gas Range, Dishwasher
- Laundry: Electric Dryer Hookup, Washer Hookup
Features
- Crown Molding, Dry Bar, High Ceilings, Wet Bar, All Bedrooms Down, Primary Bed - 1st Floor, Walk-In Closet(s)
- Flooring: Tile, Vinyl
- Windows: Window Coverings
- Number of fireplaces: 1
- Fireplace features: Gas, Gas Log
Interior area
- Total structure area: 4,240
- Total interior livable area: 4,240 sqft
Property
Parking
- Total spaces: 4
- Parking features: Attached, Oversized, Additional Parking, Circular Driveway, Driveway
- Attached garage spaces: 4
Features
- Stories: 1
- Patio & porch: Covered, Patio/Deck, Porch
- Exterior features: Back Green Space, Side Yard, Sprinkler System
- Fencing: Partial
- Has view: Yes
- View description: Water
- Has water view: Yes
- Water view: Water
- Waterfront features: Pond
Lot
- Size: 0.33 Acres
- Features: Back Yard, Near Golf Course, On Golf Course, Waterfront, 1/4 Up to 1/2 Acre
Details
- Parcel number: 7550230051200907
Construction
Type & style
- Home type: SingleFamily
- Architectural style: Mediterranean,Other,Ranch,Spanish,Traditional
- Property subtype: Single Family Residence
Materials
- Batts Insulation, Blown-In Insulation, Other, Stucco, Wood Siding
- Foundation: Slab
- Roof: Tile
Condition
- New construction: No
- Year built: 1980
Utilities & green energy
- Sewer: Public Sewer
- Water: Public
Green energy
- Energy efficient items: HVAC>13 SEER
Community & HOA
Community
- Subdivision: Sugar Creek Sec 23
HOA
- Has HOA: Yes
- HOA fee: $650 annually
Location
- Region: Sugar Land
Financial & listing details
- Price per square foot: $240/sqft
- Tax assessed value: $908,507
- Annual tax amount: $16,696
- Date on market: 7/22/2026
- Listing terms: Cash,Conventional
- Road surface type: Concrete, Curbs
Estimated market value
$970,500
$922,000 - $1.02M
$3,723/mo
Price history
| Date | Event | Price |
|---|---|---|
| 7/22/2026 | Pending sale | $1,018,800$240/sqft |
Source:  HAR #54856496 Report a problem HAR #54856496 Report a problem | ||
| 7/22/2026 | Listed for sale | $1,018,800+11.3%$240/sqft |
Source: HAR #54856496 Report a problem | ||
| 7/1/2024 | Sold | -- |
Source: Agent Provided Report a problem | ||
| 6/1/2024 | Pending sale | $915,000$216/sqft |
Source: HAR #89963006 Report a problem | ||
| 5/26/2024 | Listed for sale | $915,000+83%$216/sqft |
Source: HAR #89963006 Report a problem | ||
| 10/11/2009 | Listing removed | $499,900$118/sqft |
Source: RE/MAX Southwest #55329744 Report a problem | ||
| 7/18/2009 | Listed for sale | $499,900$118/sqft |
Source: RE/MAX Southwest #55329744 Report a problem | ||
Public tax history
| Year | Property taxes | Tax assessment |
|---|---|---|
| 2025 | $16,696 +32.2% | $908,507 +8.4% |
| 2024 | $12,631 +4.3% | $838,183 +4.8% |
| 2023 | $12,107 -4% | $799,590 +10% |
| 2022 | $12,609 -3.4% | $726,900 +2.1% |
| 2021 | $13,057 -2.7% | $711,660 -1.6% |
| 2020 | $13,420 +7% | $723,040 +8.5% |
| 2019 | $12,545 +4.3% | $666,420 +6.6% |
| 2018 | $12,026 +5.3% | $624,960 +5.2% |
| 2017 | $11,424 | $593,920 +1.2% |
| 2016 | $11,424 +3.1% | $586,900 +3.8% |
| 2015 | $11,081 +7.9% | $565,290 +9.5% |
| 2014 | $10,274 | $516,090 +7.7% |
| 2013 | -- | $479,400 +3.7% |
| 2012 | -- | $462,260 -3.5% |
| 2011 | -- | $479,270 +5.8% |
| 2010 | -- | $452,830 -1.1% |
| 2009 | -- | $457,810 -6.3% |
| 2008 | -- | $488,520 +22.2% |
| 2007 | -- | $399,800 -11.3% |
| 2006 | -- | $450,760 +9% |
| 2005 | -- | $413,570 +9.5% |
| 2004 | -- | $377,620 |
| 2003 | -- | -- |
| 2002 | -- | -- |
| 2001 | -- | -- |
| 2000 | -- | -- |
Find assessor info on the county website
Monthly payment
Est. payment
Payment breakdown
Explore the cost of this home by adjusting the details. Changes won't be saved.Climate risks
Neighborhood: Sugar Creek
Nearby schools
GreatSchools rating
- 5/10Dulles Elementary SchoolGrades: PK-5Distance: 1.7 mi
- 8/10Dulles Middle SchoolGrades: 6-8Distance: 1.9 mi
- 7/10Dulles High SchoolGrades: 9-12Distance: 1.8 mi
Schools provided by the listing agent
- Elementary: Highlands Elementary School (Fort Bend)
- Middle: Dulles Middle School
- High: Dulles High School
Source: HAR. This data may not be complete. We recommend contacting the local school district to confirm school assignments for this home.
- $584,8004 bd3 ba3.5k sqft1530 David Searles Blvd, Sugar Land, TX 77478Off Market
- $460,7003 bd2 ba2.5k sqft1526 David Searles Blvd, Sugar Land, TX 77478Off Market
- $477,7003 bd3 ba2.7k sqft1522 David Searles Blvd, Sugar Land, TX 77478Off Market

- $499,8004 bd2 ba2.4k sqft1510 Sugar Creek Blvd, Sugar Land, TX 77478Off Market
- $723,5004 bd4 ba4.1k sqft1542 David Searles Blvd, Sugar Land, TX 77478Off Market
- $518,7003 bd2 ba2.5k sqft1518 Sugar Creek Blvd, Sugar Land, TX 77478Off Market
- $715,2004 bd3 ba3.4k sqft1506 Sugar Creek Blvd, Sugar Land, TX 77478Off Market
- $341,5003 bd2 ba2k sqft1526 Locke Ln, Sugar Land, TX 77478Off Market
A local agent can set up tours, give advice and negotiate with sellers.
Similar homes
- $860,0004 bd4 ba4.3k sqft4807 Andover St, Sugar Land, TX 77479For Sale
 MLS ID #87435238, Mohamad Hafez, REALM Real Estate Professionals - Sugar Land. HAR
 - $829,0004 bd4 ba4.4k sqft4519 Castlewood St, Sugar Land, TX 77479For Sale
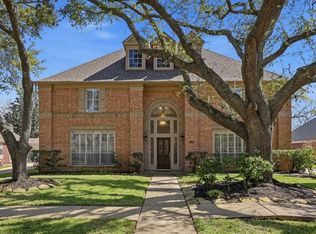 MLS ID #86250285, Amando Queiroga, Realm Real Estate Professionals - Katy. HAR
 - $835,0004 bd4 ba2.8k sqft1110 Lake Pointe Pkwy, Sugar Land, TX 77478For Sale
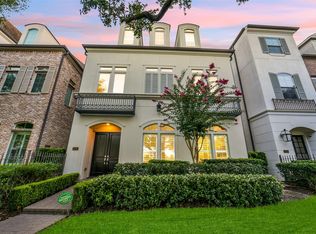 MLS ID #32386061, David Greenwald, Beth Wolff Realtors. HAR
 - $1,100,0005 bd7 ba4.5k sqft25 Glen Loch Ct, Sugar Land, TX 77479For Sale
 MLS ID #36801879, Syndi Ong, Dogwood Realty Partners. HAR
 - $599,0005 bd5 ba4.1k sqft3007 Bainbridge Ct, Sugar Land, TX 77478For SaleMLS ID #78324598, Lisa Mitchell, CB&A, Realtors-Katy. HAR
- $799,0004 bd4 ba4.2k sqft51 Scepter Rdg, Sugar Land, TX 77498For SaleMLS ID #49820261, Karen Harberg, Compass RE Texas, LLC - Houston. HAR
- $999,9995 bd5 ba5.4k sqft3618 Aspenwood Dr, Richmond, TX 77406For SaleMLS ID #6294584, Brooke Griffith, Meadows Property Group. HAR
- $610,0004 bd4 ba3.5k sqft2319 Quarterpath Dr, Richmond, TX 77406For SaleMLS ID #91600292, Fallon Lawson, Fallon & Co. HAR
- $995,0004 bd4 ba2.8k sqft1534 Althea Dr, Houston, TX 77018For SaleMLS ID #51418696, Ashli Young, Compass RE Texas, LLC - Houston. HAR
- $949,0004 bd4 ba4.2k sqft8826 Crown Jewel Dr, Richmond, TX 77469For SaleMLS ID #55753435, Ryan Adams, Real Broker, LLC. HAR
- $973,0006 bd5 ba5.7k sqft8110 Fondren Lake Dr, Houston, TX 77071For SaleMLS ID #40836421, Kwok Hing Chan, Forever Realty, LLC. HAR
- $729,0004 bd4 ba4.3k sqft5518 Fragrant Cloud Ct, Houston, TX 77041For SaleMLS ID #54557308, Jessie Singh, JSingh Homes. HAR
- $915,0004 bd4 ba3.5k sqft1310 Tracewood Cv, Houston, TX 77077For SaleMLS ID #16299946, Katherine McGee, The Reyna Group. HAR
- $1,079,0004 bd4 ba3.8k sqft4714 Holt St, Bellaire, TX 77401For SaleMLS ID #26936324, Mike Livingston, Keller Williams Realty Metropolitan. HAR
- $975,0005 bd5 ba4.9k sqft910 Cranberry Hill Ct, Houston, TX 77079For SaleMLS ID #22134010, Jennifer Lerner, Compass RE Texas, LLC - Houston. HAR
- $995,0004 bd6 ba4.7k sqft3510 Artesian Springs Ct, Katy, TX 77494For SaleMLS ID #31533084, Jaime Valdivieso, Keller Williams Realty Metropolitan. HAR
- $929,0003 bd3 ba2.5k sqft27 E Kitty Hawk St, Richmond, TX 77406For SaleMLS ID #54551439, Caryn Beard, Caryn Beard Properties. HAR
- $975,0003 bd3 ba2.1k sqft1320 Woodvine Dr, Houston, TX 77055For SaleMLS ID #25764167, Kayla Nealy, Real Broker, LLC. HAR
- $1,195,0004 bd4 ba3.2k sqft227 Faust Ln, Houston, TX 77024For SaleMLS ID #33906759, Anne Park, Douglas Elliman Real Estate. HAR
- $965,0005 bd4 ba4k sqft10911 Riverview Dr, Houston, TX 77042For SaleMLS ID #33972234, Nicholas Sinopoli, Haute Haus Real Estate. HAR
