Welcome to your new home in Deer Path! Enjoy the fully-fenced backyard this Summer, and cozy up by the electric fireplace this Winter. The kitchen offers stainless steel appliances, modern shaker-style cabinet doors, and a view of the backyard. The primary bedroom is an en-suite, with a large double-sink vanity. Deer Path's Amenity Center, which is just a three minute drive away, includes a large pool, enclosed tennis/pickleball court, playground equipment, one full and one half basketball court, two soccer fields, and miles of walking trails! Enjoy being in very close proximity Ruoff Music Center, Hamilton Town Center, and so much more!
Pending
$297,500
15343 Royal Grove Ct, Noblesville, IN 46060
3beds
1,408sqft
Residential, Single Family Residence
Built in 2012
5,662 Square Feet Lot
$-- Zestimate®
$211/sqft
$30/mo HOA
What's special
Electric fireplaceModern shaker-style cabinet doorsFully-fenced backyardLarge double-sink vanity
- 36 days |
- 99 |
- 0 |
Likely to sell faster than
Zillow last checked:
Listing updated:
Listed by:
Robert Gomez 317-984-0570,
Carpenter, REALTORS®
Source: MIBOR as distributed by MLS GRID,MLS#: 22113517
Facts & features
Interior
Bedrooms & bathrooms
- Bedrooms: 3
- Bathrooms: 2
- Full bathrooms: 2
- Main level bathrooms: 2
- Main level bedrooms: 3
Primary bedroom
- Level: Main
- Area: 192.78 Square Feet
- Dimensions: 11.9'x16.2'
Bedroom 2
- Level: Main
- Area: 132.31 Square Feet
- Dimensions: 13.1'x10.1'
Bedroom 3
- Level: Main
- Area: 131 Square Feet
- Dimensions: 13.1'x10'
Dining room
- Level: Main
- Area: 111.55 Square Feet
- Dimensions: 9.7'x11.5'
Kitchen
- Level: Main
- Area: 97.97 Square Feet
- Dimensions: 9.7'x10.1'
Laundry
- Level: Main
- Area: 36.04 Square Feet
- Dimensions: 5.3'x6.8'
Living room
- Level: Main
- Area: 272.16 Square Feet
- Dimensions: 16.8'x16.2'
Utility room
- Level: Main
- Area: 27.9 Square Feet
- Dimensions: 9.3'x3'
Heating
- Electric
Cooling
- Central Air
Appliances
- Included: Electric Cooktop, Dishwasher, Dryer, Washer
- Laundry: Connections All, Main Level
Features
- Double Vanity, Entrance Foyer, High Speed Internet, Walk-In Closet(s)
- Has basement: No
Interior area
- Total structure area: 1,408
- Total interior livable area: 1,408 sqft
Video & virtual tour
Property
Parking
- Total spaces: 2
- Parking features: Attached
- Attached garage spaces: 2
- Details: Garage Parking Other(Keyless Entry)
Features
- Levels: One
- Stories: 1
- Patio & porch: Covered
- Fencing: Fenced,Full,Privacy
Lot
- Size: 5,662 Square Feet
- Features: Cul-De-Sac, Curbs, Sidewalks, Storm Sewer, Street Lights, Mature Trees
Details
- Parcel number: 291115031003000022
- Horse amenities: None
Construction
Type & style
- Home type: SingleFamily
- Architectural style: Traditional
- Property subtype: Residential, Single Family Residence
Materials
- Vinyl Siding
- Foundation: Slab
Condition
- New construction: No
- Year built: 2012
Details
- Builder name: Centex
Utilities & green energy
- Electric: 200+ Amp Service
- Water: Public
- Utilities for property: Electricity Connected, Sewer Connected, Water Connected
Community & HOA
Community
- Subdivision: Meadows At Deer Path
HOA
- Has HOA: Yes
- Amenities included: Maintenance, Park, Playground, Management, Tennis Court(s), Trail(s)
- Services included: Entrance Common, Maintenance, Nature Area, ParkPlayground, Management, Tennis Court(s), Walking Trails, See Remarks
- HOA fee: $360 annually
- HOA phone: 317-570-4358
Location
- Region: Noblesville
Financial & listing details
- Price per square foot: $211/sqft
- Tax assessed value: $254,000
- Annual tax amount: $2,678
- Date on market: 7/23/2026
- Cumulative days on market: 35 days
- Electric utility on property: Yes
Estimated market value
Not available
Estimated sales range
Not available
Not available
Price history
| Date | Event | Price |
|---|---|---|
| 7/27/2026 | Pending sale | $297,500$211/sqft |
Source:  MIBOR as distributed by MLS GRID #22113517 Report a problem MIBOR as distributed by MLS GRID #22113517 Report a problem | ||
| 7/23/2026 | Listed for sale | $297,500+92.1%$211/sqft |
Source: MIBOR as distributed by MLS GRID #22113517 Report a problem | ||
| 8/30/2016 | Sold | $154,900$110/sqft |
Source: MIBOR as distributed by MLS GRID #21432120 Report a problem | ||
Public tax history
| Year | Property taxes | Tax assessment |
|---|---|---|
| 2025 | $2,725 -0.6% | $254,000 +6.4% |
| 2024 | $2,742 +0.6% | $238,800 -0.7% |
| 2023 | $2,726 +23.7% | $240,600 +3.4% |
| 2022 | $2,203 +8.9% | $232,700 +23.6% |
| 2021 | $2,022 +1.4% | $188,300 +8.8% |
| 2020 | $1,995 +6.7% | $173,100 +1.3% |
| 2019 | $1,870 +12.4% | $170,900 +8.4% |
| 2018 | $1,663 +6.5% | $157,600 +10.4% |
| 2017 | $1,562 +7.1% | $142,700 +5.9% |
| 2016 | $1,458 +2.5% | $134,800 +0.7% |
| 2014 | $1,423 +10.6% | $133,800 +9.3% |
| 2013 | $1,286 -3.4% | $122,400 -3.2% |
| 2012 | $1,331 | $126,500 +20983.3% |
| 2011 | -- | $600 |
Find assessor info on the county website
Monthly payment
Est. payment
Payment breakdown
Explore the cost of this home by adjusting the details. Changes won't be saved.Climate risks
Neighborhood: 46060
Nearby schools
GreatSchools rating
- 8/10Deer Creek ElementaryGrades: PK-4Distance: 0.3 mi
- 9/10Fishers Junior High SchoolGrades: 7-8Distance: 3.7 mi
- 10/10Hamilton Southeastern High SchoolGrades: 9-12Distance: 3.2 mi
Schools provided by the listing agent
- Elementary: Deer Creek Elementary
Source: MIBOR as distributed by MLS GRID. This data may not be complete. We recommend contacting the local school district to confirm school assignments for this home.
- $344,5004 bd2 ba2.3k sqft15353 Royal Grove Ct, Noblesville, IN 46060Off Market
- $353,9004 bd2 ba2.5k sqft15333 Royal Grove Ct, Noblesville, IN 46060Off Market
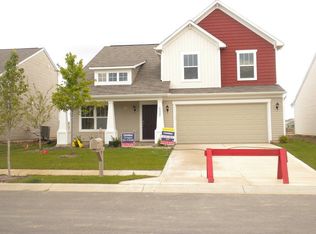
- $339,3004 bd2 ba2k sqft15323 Royal Grove Ct, Noblesville, IN 46060Off Market
- $341,9003 bd3 ba1.9k sqft15336 Keech Ct, Noblesville, IN 46060Off Market

- $336,2003 bd3 ba1.8k sqft15363 Royal Grove Ct, Noblesville, IN 46060Off Market
- $358,1005 bd3 ba2.4k sqft15326 Keech Ct, Noblesville, IN 46060Off Market
- $421,3004 bd3 ba2.9k sqft15346 Keech Ct, Noblesville, IN 46060Off Market
- $311,0003 bd2 ba1.4k sqft15316 Keech Ct, Noblesville, IN 46060Off Market
A local agent can set up tours, give advice and negotiate with sellers.
Similar homes
- $297,0003 bd3 ba1.4k sqft15198 Bird Watch Way, Noblesville, IN 46060Active
 MLS ID #22109362, Landon Buesching, 1 Percent Lists Indiana Real Estate. MIBOR as distributed by MLS GRID
 - $315,0003 bd3 ba1.7k sqft15497 Sandlands Cir, Noblesville, IN 46060Active
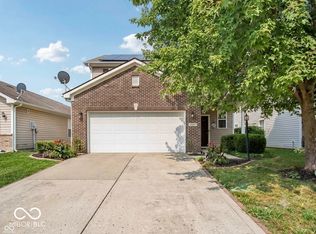 MLS ID #22116537, Shannon Gilbert, Keller Williams Indpls Metro N. MIBOR as distributed by MLS GRID
 - $335,0003 bd3 ba1.8k sqft15427 Outside Trl, Noblesville, IN 46060Active
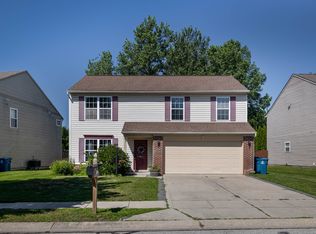 MLS ID #22110372, Susan Miller, F.C. Tucker Company. MIBOR as distributed by MLS GRID
 - $320,0003 bd2 ba1.7k sqft16842 Loch Cir, Noblesville, IN 46060Active
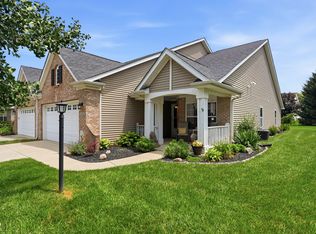 MLS ID #22111501, Kristi Gaynor, F.C. Tucker Company. MIBOR as distributed by MLS GRID
 - $299,0003 bd2 ba1.2k sqft18759 Northridge Dr, Noblesville, IN 46060ActiveMLS ID #22114403, Kimberly McCauley, Highgarden Real Estate. MIBOR as distributed by MLS GRID
- $290,0003 bd2 ba1.5k sqft5443 Pine Hill Dr, Noblesville, IN 46062ActiveMLS ID #22118611, Cameron Geesaman, Trueblood Real Estate. MIBOR as distributed by MLS GRID
- $323,0003 bd2 ba1.5k sqft11044 Schoolhouse Rd, Fishers, IN 46038ActiveMLS ID #22102689, Amy Corey, Keller Williams Indy Metro NE. MIBOR as distributed by MLS GRID
- $374,5002 bd2 ba1.7k sqft16646 Cattle Hollow Ln, Noblesville, IN 46060ActiveMLS ID #22107458, Jennifer Shopp, Berkshire Hathaway Home. MIBOR as distributed by MLS GRID
- $284,0003 bd3 ba2k sqft8394 S Shady Trail Dr, Pendleton, IN 46064ActiveMLS ID #22118107, Heather Hemphill, Key Realty Indiana. MIBOR as distributed by MLS GRID
- $289,0003 bd2 ba1.7k sqft4338 Rhapsody Ln, Indianapolis, IN 46235ActiveMLS ID #22121842, Lora Reynolds, Epique Inc. MIBOR as distributed by MLS GRID
- $295,0003 bd2 ba1.6k sqft632 N Crystal Dr, Fortville, IN 46040ActiveMLS ID #22115664, Cara Ahrens-Roemer, Berkshire Hathaway Home. MIBOR as distributed by MLS GRID
- $285,0003 bd2 ba1.5k sqft8072 Lawrence Woods Pl, Indianapolis, IN 46236ActiveMLS ID #22110781, Jamie Boer, Compass Indiana, LLC. MIBOR as distributed by MLS GRID
- $294,9004 bd3 ba2k sqft6426 Raldon Rd, Anderson, IN 46013ActiveMLS ID #22122204, Stacy Kanitz, Keller Williams Indy Metro NE. MIBOR as distributed by MLS GRID
- $300,0003 bd2 ba1.8k sqft6627 Mayapple Dr, Pendleton, IN 46064ActiveMLS ID #22102576, Shannon Gilbert, Keller Williams Indpls Metro N. MIBOR as distributed by MLS GRID
- $325,0003 bd3 ba2k sqft1907 Cold Springs Dr, Pendleton, IN 46064ActiveMLS ID #22121773, Emily Huskey, Keller Williams Indy Metro Partners. MIBOR as distributed by MLS GRID
- $385,0002 bd2 ba1.7k sqft8123 Little Circle Rd, Noblesville, IN 46060ActiveMLS ID #22116268, Shelby Farrar, Opendoor Brokerage LLC. MIBOR as distributed by MLS GRID
- $349,9004 bd3 ba1.8k sqft13286 Eastwood Ln, Fishers, IN 46038ActiveMLS ID #22119107, Carrie McIntire, Carpenter, REALTORS®. MIBOR as distributed by MLS GRID
- $238,9003 bd2 ba1.1k sqft9621 W Stargazer Dr, Pendleton, IN 46064ActiveMLS ID #22120956, Angela Line, Highgarden Real Estate. MIBOR as distributed by MLS GRID
- $329,0003 bd3 ba1.8k sqft14126 Bay Willow Dr, Fishers, IN 46037ActiveMLS ID #22116151, Meghan Turner, F.C. Tucker Company. MIBOR as distributed by MLS GRID
- $325,0003 bd2 ba1.6k sqft6768 Birmingham Ave, McCordsville, IN 46055ActiveMLS ID #22118964, Aaron Fischer, Carpenter, REALTORS®. MIBOR as distributed by MLS GRID
