Welcome home to this stunning **better-than-new ranch** in the highly sought after Hidden Ponds subdivision! Offering almost 3400 square feet of beautifully finished living space- this home features 4-5 bedrooms, 3.5 bath and upgrades throughout. The open floor plan features vaulted ceilings, a striking stone fireplace, and a gourmet kitchen with granite countertops, slow-close cabinetry, and a pantry. The primary suite boasts a spacious walk-in closet and an oversized spa-like bath complete with double sinks, garden tub, and walk-in shower. The finished lower level is truly extraordinary, adding approximately 1,500 square feet of incredible living space. Enjoy a sprawling family room, dining area, one bedroom with an egress window and walk in closet, an additional non-conforming bedroom perfect for a home office, fitness room, or flex space, a full bath, and plumbing already in place for a future wet bar. Outside, you'll be ready to relax or entertain on the raised stamped concrete patio overlooking the beautifully maintained backyard. You will also love the 3 car garage! Additional features include an irrigation system, invisible fence, and thoughtful upgrades that make this home stand out from the rest. Great location, convenient to expressways, restaurants and shopping! This is the perfect combination of luxury, comfort, and functionality!
Pending
$435,000
1535 Woodlake Ln, Grand Blanc, MI 48439
4beds
3,394sqft
Single Family Residence
Built in 2018
0.36 Acres Lot
$434,700 Zestimate®
$128/sqft
$-- HOA
What's special
- 23 days |
- 75 |
- 1 |
Likely to sell faster than
Zillow last checked:
Listing updated:
Listed by:
Kari Hartley 810-813-2000,
RE/MAX Town & Country 810-659-6300
Source: Realcomp II,MLS#: 20261048656
Facts & features
Interior
Bedrooms & bathrooms
- Bedrooms: 4
- Bathrooms: 4
- Full bathrooms: 3
- 1/2 bathrooms: 1
Primary bedroom
- Level: Entry
- Area: 192
- Dimensions: 16 X 12
Bedroom
- Level: Entry
- Area: 143
- Dimensions: 13 X 11
Bedroom
- Level: Entry
- Area: 110
- Dimensions: 11 X 10
Bedroom
- Level: Basement
- Area: 168
- Dimensions: 14 X 12
Primary bathroom
- Level: Entry
- Area: 140
- Dimensions: 14 X 10
Other
- Level: Entry
- Area: 56
- Dimensions: 8 X 7
Other
- Level: Basement
- Area: 64
- Dimensions: 8 X 8
Other
- Level: Entry
- Area: 56
- Dimensions: 8 X 7
Dining room
- Level: Entry
- Area: 156
- Dimensions: 13 X 12
Family room
- Level: Basement
- Area: 1156
- Dimensions: 34 X 34
Great room
- Level: Entry
- Area: 357
- Dimensions: 21 X 17
Kitchen
- Level: Entry
- Area: 156
- Dimensions: 13 X 12
Laundry
- Level: Entry
- Area: 42
- Dimensions: 7 X 6
Other
- Level: Entry
- Area: 54
- Dimensions: 6 X 9
Other
- Level: Basement
- Area: 96
- Dimensions: 12 X 8
Heating
- Forced Air, Natural Gas
Cooling
- Ceiling Fans, Central Air
Appliances
- Included: Dishwasher, Disposal, Free Standing Gas Oven, Free Standing Gas Range, Free Standing Refrigerator, Humidifier, Microwave
- Laundry: Laundry Room
Features
- Programmable Thermostat
- Basement: Daylight,Finished,Full
- Has fireplace: Yes
- Fireplace features: Gas, Great Room
Interior area
- Total interior livable area: 3,394 sqft
- Finished area above ground: 1,894
- Finished area below ground: 1,500
Property
Parking
- Total spaces: 3
- Parking features: Three Car Garage, Attached, Electricityin Garage, Garage Door Opener
- Garage spaces: 3
Features
- Levels: One
- Stories: 1
- Entry location: GroundLevelwSteps
- Patio & porch: Patio, Porch
- Pool features: None
Lot
- Size: 0.36 Acres
- Dimensions: 93 x 175
- Features: Sprinklers
Details
- Parcel number: 1524502045
- Special conditions: Short Sale No,Standard
Construction
Type & style
- Home type: SingleFamily
- Architectural style: Ranch
- Property subtype: Single Family Residence
Materials
- Brick, Vinyl Siding
- Foundation: Basement, Poured
- Roof: Asphalt
Condition
- New construction: No
- Year built: 2018
Utilities & green energy
- Sewer: Public Sewer
- Water: Public
Community & HOA
Community
- Security: Smoke Detectors
- Subdivision: HIDDEN PONDS 2
HOA
- Has HOA: No
Location
- Region: Grand Blanc
Financial & listing details
- Price per square foot: $128/sqft
- Tax assessed value: $199,576
- Annual tax amount: $7,498
- Date on market: 6/26/2026
- Cumulative days on market: 23 days
- Listing agreement: Exclusive Right To Sell
- Listing terms: Cash,Conventional,FHA,Va Loan
Estimated market value
$434,700
$413,000 - $456,000
$4,196/mo
Price history
| Date | Event | Price |
|---|---|---|
| 8/7/2026 | Pending sale | $435,000$128/sqft |
Source:  Realcomp II #20261048656 Report a problem Realcomp II #20261048656 Report a problem | ||
| 6/26/2026 | Listed for sale | $435,000+36%$128/sqft |
Source: Realcomp II #20261048656 Report a problem | ||
| 9/3/2020 | Listing removed | $319,900$94/sqft |
Source: Keller Williams First #50017111 Report a problem | ||
| 9/2/2020 | Listed for sale | $319,900+3.2%$94/sqft |
Source: Keller Williams First #50017111 Report a problem | ||
| 8/14/2020 | Sold | $310,000-3.1%$91/sqft |
Source:  MiRealSource #50017111 Report a problem MiRealSource #50017111 Report a problem | ||
| 7/20/2020 | Pending sale | $319,900$94/sqft |
Source: Keller Williams First #50017111 Report a problem | ||
| 7/11/2020 | Listed for sale | $319,900+19.4%$94/sqft |
Source: Keller Williams First #50017111 Report a problem | ||
| 3/21/2019 | Sold | $268,000-0.7%$79/sqft |
Source: MiRealSource #21520380 Report a problem | ||
| 2/18/2019 | Pending sale | $269,900$80/sqft |
Source: RE/MAX Grande #219005949 Report a problem | ||
| 6/7/2018 | Price change | $269,900+5.7%$80/sqft |
Source: RE/MAX Grande #100001660 Report a problem | ||
| 4/20/2018 | Listed for sale | $255,400$75/sqft |
Source: REMAX Grande #100001660 Report a problem | ||
Public tax history
| Year | Property taxes | Tax assessment |
|---|---|---|
| 2025 | $7,363 +13.6% | $222,400 +7.2% |
| 2024 | $6,482 | $207,500 +13.9% |
| 2023 | -- | $182,200 +11.3% |
| 2022 | -- | $163,700 +6.3% |
| 2021 | -- | $154,000 +17.8% |
| 2020 | -- | $130,700 +50.2% |
| 2019 | -- | $87,000 +607.3% |
| 2018 | $90 +73.5% | $12,300 |
| 2017 | $52 +2.9% | $12,300 |
| 2016 | $50 | $12,300 |
| 2015 | $50 +27% | $12,300 |
| 2014 | $40 | $12,300 |
| 2012 | -- | $12,300 -7.5% |
| 2011 | -- | $13,300 -26.1% |
| 2010 | -- | $18,000 -2.7% |
| 2008 | $45 | $18,500 +713.9% |
| 2006 | -- | $2,273 |
Find assessor info on the county website
Monthly payment
Est. payment
Payment breakdown
Explore the cost of this home by adjusting the details. Changes won't be saved.Climate risks
Neighborhood: 48439
Nearby schools
GreatSchools rating
- 5/10Reid Elementary SchoolGrades: K-5Distance: 2.5 mi
- 7/10Grand Blanc Middle School WestGrades: 6-8Distance: 2.3 mi
- NAPerry Learning CenterGrades: PK-12Distance: 4.1 mi
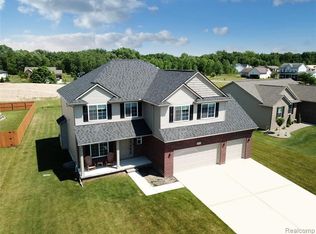
- $411,2004 bd3 ba2.4k sqft1525 Woodlake Ln, Grand Blanc, MI 48439Off Market
- $416,7604 bd3 ba2.5k sqft8060 Peninsula Cir, Grand Blanc, MI 48439Sold

- $301,0003 bd2 ba1.3k sqft1515 Woodlake Ln, Grand Blanc, MI 48439Off Market
- $24,600-- bd-- ba-- sqft8241 Peninsula Cir, Grand Blanc, MI 48439Off Market
- $24,600-- bd-- ba-- sqft8245 Peninsula Cir, Grand Blanc, MI 48439Off Market
- $24,600-- bd-- ba-- sqft8044 Peninsula Cir, Grand Blanc, MI 48439Off Market
- $429,8004 bd3 ba2.5k sqft1607 Baypointe Cir, Grand Blanc, MI 48439Off Market
- $383,5005 bd2 ba2k sqft1505 Woodlake Ln, Grand Blanc, MI 48439Off Market
A local agent can set up tours, give advice and negotiate with sellers.
Similar homes
- $407,0004 bd3 ba2.5k sqft8131 Peninsula Cir, Grand Blanc, MI 48439For Sale

 MLS ID #20261031356, Whitney Myers, EXP Realty Main. Realcomp II
 - $455,0004 bd3 ba3.7k sqft9211 Meadow Ridge Ln, Grand Blanc, MI 48439For Sale
 MLS ID #20261061456, Jasmine Dockery, ICON Realty Experts, LLC. Realcomp II
 - $389,9003 bd4 ba2.9k sqft9110 Old Oak Dr, Grand Blanc, MI 48439For Sale
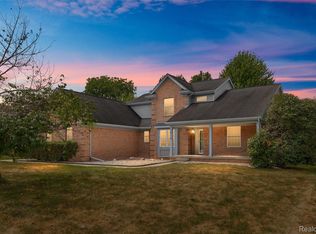 MLS ID #20261062655, Chris Dabaldo, Amerapro. Realcomp II
 - $439,9004 bd3 ba3.4k sqft5555 Chatham Ln, Grand Blanc, MI 48439For Sale
 MLS ID #20261062356, Brandon Setto, Keller Williams Paint Creek. Realcomp II
 - $424,9005 bd3 ba2.5k sqft7157 Westminster Cir, Grand Blanc, MI 48439For SaleMLS ID #20261055295, Aletha Bills, Times Realty, LLC. Realcomp II
- $449,9005 bd3 ba3.2k sqft2252 Lake Ridge Dr, Grand Blanc, MI 48439For SaleMLS ID #20261058926, Thomas C Farrell, Crown Real Estate Group. Realcomp II
- $375,0004 bd2 ba1.8k sqft4306 Baldwin Rd, Grand Blanc, MI 48439For SaleMLS ID #20261061934, Melissa Redmond, Real Estate Cousins. Realcomp II
- $487,0004 bd3 ba2.4k sqft9201 Burning Tree Dr, Grand Blanc, MI 48439For SaleMLS ID #20261057036, Sam Natchez, New Michigan Realty. Realcomp II
- $365,9004 bd3 ba2.2k sqft12220 Moceri Dr, Grand Blanc, MI 48439For SaleMLS ID #20261058730, Barb E Alford, Century 21 Professionals Troy. Realcomp II
- $399,9004 bd3 ba2.2k sqft4101 Cedar Ln, Grand Blanc, MI 48439For SaleMLS ID #20261057521, Jenna Purdy, Berkshire Hathaway HomeServices Michigan Real Est. Realcomp II
- $354,9003 bd3 ba2k sqft7067 Glenmeadow Ct, Grand Blanc, MI 48439For SaleMLS ID #20261047213, Kristi R Roberts, KNE Realty 360, Inc. Realcomp II
- $430,0004 bd3 ba2.6k sqft1434 Petts Rd, Fenton, MI 48430For SaleMLS ID #297455, Karen Burns, RE/MAX Real Estate Professionals Dewitt. Greater Lansing AOR
- $449,9003 bd2 ba1.7k sqft1315 Park Ridge Pointe, Grand Blanc, MI 48439New ConstructionMLS ID #20261055068, Todd Fedie, KW Realty Livingston. Realcomp II
- $424,9003 bd3 ba2k sqft7302 Geraldine Cir, Swartz Creek, MI 48473For SaleMLS ID #20261061003, Tamira Newman, The Agency of Gateway. Realcomp II
- $449,9004 bd3 ba2.6k sqft9055 Hegel Rd, Goodrich, MI 48438For SaleMLS ID #20261040266, Natalie Fox, Red Fox Realty LLC. Realcomp II
- $474,9004 bd4 ba3k sqft8345 Oak Ridge Dr, Goodrich, MI 48438For SaleMLS ID #20261061324, Ryan Ulshafer, Atlas Real Estate. Realcomp II
- $408,9003 bd4 ba1.8k sqft10020 Santa Lucia Ct, Grand Blanc, MI 48439New ConstructionMLS ID #20261036070, Scott Fader, Joseph Walter Realty, LLC. Realcomp II
- $459,0004 bd3 ba3.4k sqft2460 Fenton Creek Ln, Fenton, MI 48430For Sale By Owner
- $499,9005 bd4 ba4.3k sqft8371 Crossbow Ct, Grand Blanc, MI 48439For SaleMLS ID #20261031490, Shane Adams, RE/MAX Select. Realcomp II
- $350,0004 bd3 ba3.1k sqft8101 Sawgrass Trl, Grand Blanc, MI 48439For SaleMLS ID #20261063959, Jeanna Gooch, The Brokerage Real Estate Enthusiasts. Realcomp II
