A great opportunity for a out-of-box thinking developer or a forward thinking investor wishing to acquire a holding property; or a professional couple looking for modest family style inner city living with an awesome backyard experience. Sitting on a subdivide able 45 x 145 foot lot one block from Confederation park golf course, in upper Capital Hill (2nd floor views possible of golf course, confederation park and nose hill on North Side; city and possibly mountain views on south and west side) and in one of Calgary's most sought after inner city communities. Quaint and beautiful 40s style heritage home, well kept, clean and with many upgrades. A warm vintage interior includes both older and newer hard wood floors. The main floor includes an entrance, a good sized living room, 2 bedrooms and and a 4 piece bath. The renovated kitchen has new countertops and backsplash, and an island. A generous back foyer also includes a den. The finished basement includes a 3 piece bath, living room and bedroom. The spacious backyard includes a garden. Furniture, with a few exceptions, may be included. Seller warrants that stove is not completely functional and will be sold as is.
For sale
C$799,900
1536 S 23rd Ave NW, Calgary, AB T2M 1V1
3beds
886sqft
Single Family Residence
Built in 1948
6,534 Square Feet Lot
$-- Zestimate®
C$903/sqft
C$-- HOA
What's special
Awesome backyard experienceWarm vintage interiorRenovated kitchenNew countertops and backsplashGenerous back foyerFinished basementSpacious backyard
- 1 day |
- 19 |
- 0 |
Zillow last checked:
Listing updated:
Listed by:
Richard Zywotkiewicz, Associate,
First Place Realty
Source: courtesy of Pillar9 System,MLS®#: A2337723 Originating MLS®#: Calgary
Originating MLS®#: CalgaryFacts & features
Interior
Bedrooms & bathrooms
- Bedrooms: 3
- Bathrooms: 2
- Full bathrooms: 2
Other
- Level: Main
- Dimensions: 12`0" x 11`4"
Bedroom
- Level: Main
- Dimensions: 11`1" x 10`3"
Bedroom
- Level: Basement
- Dimensions: 11`10" x 10`0"
Other
- Level: Main
- Dimensions: 7`5" x 4`11"
Other
- Level: Basement
- Dimensions: 6`6" x 5`6"
Den
- Level: Main
- Dimensions: 7`0" x 6`0"
Other
- Level: Main
- Dimensions: 7`3" x 6`2"
Family room
- Level: Basement
- Dimensions: 11`10" x 11`8"
Foyer
- Level: Main
- Dimensions: 13`3" x 7`0"
Kitchen
- Level: Main
- Dimensions: 12`11" x 11`5"
Living room
- Level: Main
- Dimensions: 14`8" x 13`4"
Heating
- Forced Air, Natural Gas
Cooling
- None
Appliances
- Included: Dishwasher, Dryer, Refrigerator, Stove(s), Washer
- Laundry: In Basement
Features
- Ceiling Fan(s), Kitchen Island, No Animal Home, No Smoking Home, Separate Entrance, Storage, Track Lighting
- Flooring: Wood
- Windows: Wood Frames, Window Coverings
- Basement: Full
- Has fireplace: No
Interior area
- Total interior livable area: 886 sqft
Property
Parking
- Total spaces: 5
- Parking features: Double Garage Detached, Heated Garage, Insulated, Oversized, Workshop in Garage
- Garage spaces: 2
Features
- Levels: One
- Stories: 1
- Patio & porch: None
- Exterior features: Garden, Private Entrance, Private Yard
- Pool features: Community
- Fencing: Fenced
- Frontage length: 13.72M 45`0"
Lot
- Size: 6,534 Square Feet
- Features: Back Lane, Back Yard, City Lot, Front Yard, Garden, Landscaped, Lawn, Level, Private, See Remarks
Details
- Parcel number: 112481659
- Zoning: RC-2
Construction
Type & style
- Home type: SingleFamily
- Architectural style: Bungalow
- Property subtype: Single Family Residence
Materials
- Stucco, Wood Frame
- Foundation: Concrete Perimeter
- Roof: Asphalt Shingle
Condition
- New construction: No
- Year built: 1948
Community & HOA
Community
- Features: Park, Playground, Sidewalks, Street Lights
- Subdivision: Capitol Hill
HOA
- Has HOA: No
Location
- Region: Calgary
Financial & listing details
- Price per square foot: C$903/sqft
- Date on market: 8/16/2026
- Inclusions: Some furniture may be included upon request
Price history
Price history is unavailable.
Public tax history
Tax history is unavailable.
Climate risks
Neighborhood: Capitol
Nearby schools
GreatSchools rating
No schools nearby
We couldn't find any schools near this home.
- C$--2 bd1 ba1k sqft1611 A 24th Ave NW #2, Calgary, AB T2M1Y7Off Market
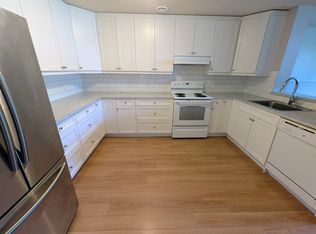
- C$619,9005 bd2 ba1k sqft1635 N 24th Ave NW, Calgary, AB T2M1Y7For Sale

- C$999,0004 bd2 ba661 sqft1436 S 22nd Ave NW, Calgary, AB T2M1P8For Sale
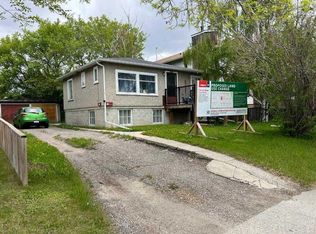
- C$--3 bd3 ba-- sqft1426 23rd Ave NW #1A, Calgary, AB T2M1T8Off Market
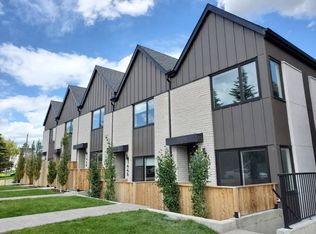
- C$1,099,9004 bd3 ba1.9k sqft1632 S 21st Ave NW, Calgary, AB T2M1M1New Construction
- C$--4 bd2 ba-- sqft2702 14th St NW, Calgary, AB T2K1H7Off Market
- C$--4 bd2 ba947 sqft1732 23rd Ave NW, Calgary, AB T2M1V5Off Market
- C$579,0003 bd3 ba1.9k sqft1632 SE 20th Ave NW #109, Calgary, AB T2M1G8For Sale
Similar homes
- C$749,8003 bd3 ba803 sqft1012 SE 1st Ave NW, Calgary, AB T2N 0A7For Sale
 MLS ID #A2336755, Ali Mawani, Associate, Cir Realty. courtesy of Pillar9 System
 - C$800,0004 bd2 ba861 sqft235 N 32nd Ave NW, Calgary, AB T2M 2P8For Sale
 MLS ID #A2334947, Errol Biebrick, Associate, Remax Innovations. courtesy of Pillar9 System
 - C$810,0003 bd2 ba1.3k sqft21 NE Roseview Dr NW, Calgary, AB T2K 1N8For Sale
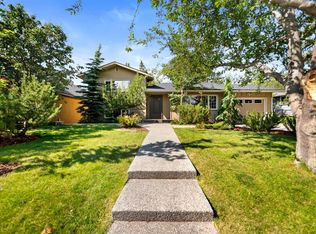 MLS ID #A2329218, Randal Dean, Associate, Stonemere Real Estate Solutions. courtesy of Pillar9 System
 - C$999,0004 bd2 ba661 sqft1436 S 22nd Ave NW, Calgary, AB T2M 1P8For SaleMLS ID #A2336468, Harry Morgan, Associate, Royal Lepage Blue Sky. courtesy of Pillar9 System
- C$599,9003 bd2 ba773 sqft702 S 17th Ave NW, Calgary, AB T2M 0N7For SaleMLS ID #A2337596, Fang An, Associate, First Place Realty. courtesy of Pillar9 System
- C$828,5003 bd2 ba1.1k sqft833 N 20th Ave NW, Calgary, AB T2M 1E4For SaleMLS ID #A2320272, Dianne Brown, Associate, Re/Max Landan Real Estate. courtesy of Pillar9 System
- C$799,9994 bd2 ba1k sqft560 Northmount Dr NW, Calgary, AB T2K 3J2For SaleMLS ID #A2333027, Chad Jensen, Broker, Royal Lepage Network Realty Corp.. courtesy of Pillar9 System
- C$739,0003 bd1 ba873 sqft813 3rd Ave NW, Calgary, AB T2N 0J5For SaleMLS ID #A2337057, Matthew Kennedy, Associate, Charles. courtesy of Pillar9 System
- C$775,0005 bd2 ba1k sqft1107 19th Ave NW, Calgary, AB T2M 1A1For SaleCentury 21 Canada
- C$835,0006 bd2 ba1.1k sqft2515 NE Cochrane Rd NW, Calgary, AB T2M 4H8For SaleMLS ID #A2331453, Cathy Tran, Associate, The Real Estate District. courtesy of Pillar9 System
- C$824,9005 bd2 ba1.1k sqft2808 W 19th St NW, Calgary, AB T2M 3V8For SaleMLS ID #A2325186, Jeffery Rombough, Associate, Royal Lepage Solutions. courtesy of Pillar9 System
- C$899,9003 bd1 ba909 sqft1739 N 19th Ave NW, Calgary, AB T2M 1B4For SaleMLS ID #A2330505, Ali Farhadbakht, Associate, First Place Realty. courtesy of Pillar9 System
- C$785,0003 bd2 ba914 sqft2028 S Westmount Rd NW, Calgary, AB T2N 3M9For SaleMLS ID #A2324541, Doreen Dreger, Associate, Century 21 Bamber Realty Ltd.. courtesy of Pillar9 System
- C$785,0003 bd2 ba914 sqft2028 Westmount Rd NW, Calgary, AB T2N 3M9For SaleCentury 21 Canada
- C$849,9004 bd3 ba1k sqft2004 18th St NW, Calgary, AB T2M 3T1For SaleCentury 21 Canada
- C$800,0005 bd3 ba1k sqft2808 SW Brecken Rd NW, Calgary, AB T2L 1H6For SaleMLS ID #A2333965, Jinhan Zhong, Associate, Homecare Realty Ltd.. courtesy of Pillar9 System
- C$849,9004 bd3 ba1k sqft2004 W 18th St NW, Calgary, AB T2M 3T1For SaleMLS ID #A2314692, John Bauman, Associate, Century 21 Argos Realty. courtesy of Pillar9 System
- C$799,9004 bd2 ba1.2k sqft4319 E 19th St NW, Calgary, AB T2L 2B8For SaleMLS ID #A2329381, Leslie Kiss, Associate, Royal Lepage Blue Sky. courtesy of Pillar9 System
- C$739,9004 bd2 ba1.2k sqft5 Chisholm Cres NW, Calgary, AB T2L 0Y9For SaleCentury 21 Canada
- C$739,9004 bd2 ba1.2k sqft5 SE Chisholm Cres NW, Calgary, AB T2L 0Y9For SaleMLS ID #A2335485, Doreen Ng, Associate, Century 21 Bravo Realty. courtesy of Pillar9 System
