Beautiful, newer rambler with great curb appeal in the highly desirable Cherry Meadows community. This well-designed home features central air conditioning, 9-foot ceilings, 4 bedrooms (including one with French doors that could be ideal for a spacious home office), 2 bathrooms, a dedicated laundry room, and a 2-car garage. The expansive great room offers vaulted ceilings, recessed lighting plus chandelier, two large skylights that fill the space with natural daylight, and a cozy gas fireplace. Open floor plan has a kitchen featuring slab granite countertops, generous counter space, a tiered island with eating bar, abundant cabinetry with crown molding, a gas stove, and almost new stainless steel appliances. A butler’s pantry with sink and a walk-in pantry connect seamlessly to the formal dining room through an elegant arched entry. Matching granite countertops continue into both bathrooms. The primary suite has large ceiling fan and features a walk-in closet and a five-piece bath with soaking tub. Recently installed waterproof Pergo laminate flooring extends throughout the home. Enjoy outdoor living on the covered back patio overlooking the fully fenced backyard with a scenic view of pine trees in the distance. No one living behind you. Ever. Follow the path across the street to community park w/ sport court & playground. Conveniently located near schools, shopping, and the Yelm Bypass for easy access to JBLM, Olympia, & Tacoma. Ask your agent for the pre inspection report!
Pending
Listed by: eXp Realty • Jackie E Davis
$520,000
15360 Chad Drive SE, Yelm, WA 98597
4beds
1,969sqft
:
Get pre-qualified$3,255/mo
Single Family Residence
Built in 2013
6,002 Square Feet Lot
$521,700 Zestimate®
$264/sqft
$40/mo HOA
What's special
Covered back patioCozy gas fireplaceOpen floor planWalk-in closetRecessed lighting plus chandelierFrench doorsGas stove
- 69 days |
- 106 |
- 2 |
Likely to sell faster than
Zillow last checked:
Listing updated:
Listed by:
Jackie E Davis,
eXp Realty
Source: NWMLS as distributed by MLS GRID,MLS#: 2533391
Facts & features
Interior
Bedrooms & bathrooms
- Bedrooms: 4
- Bathrooms: 2
- Full bathrooms: 2
- Main level bathrooms: 2
- Main level bedrooms: 4
Primary bedroom
- Level: Main
Bedroom
- Level: Main
Bedroom
- Level: Main
Bedroom
- Level: Main
Bathroom full
- Level: Main
Bathroom full
- Level: Main
Dining room
- Level: Main
Entry hall
- Level: Main
Great room
- Level: Main
Kitchen with eating space
- Level: Main
Utility room
- Level: Main
Heating
- Fireplace, Forced Air, Electric, Natural Gas
Cooling
- Forced Air
Appliances
- Included: Dishwasher, Disposal, Dryer, Microwave, Refrigerator, Stove(s)/Range(s), Washer, Dishwasher(s), Dryer(s), Garbage Disposal, Microwave(s), Refrigerator(s), Washer(s)
Features
- Bath Off Primary, Ceiling Fan(s), Dining Room, Pantry
- Flooring: Laminate
- Windows: Dbl Pane/Storm Window, Skylight(s)
- Basement: None
- Number of fireplaces: 1
- Fireplace features: Gas, Main Level: 1, Fireplace
Interior area
- Total structure area: 1,969
- Total interior livable area: 1,969 sqft
Video & virtual tour
Property
Parking
- Total spaces: 4
- Parking features: Driveway, Attached Garage
- Has attached garage: Yes
- Covered spaces: 2
- Uncovered spaces: 2
Features
- Levels: One
- Stories: 1
- Entry location: Main
- Patio & porch: Bath Off Primary, Ceiling Fan(s), Dbl Pane/Storm Window, Dining Room, Fireplace, Pantry, Skylight(s), Vaulted Ceiling(s), Walk-In Closet(s)
- Has view: Yes
- View description: Territorial
Lot
- Size: 6,002 Square Feet
- Features: Curbs, Paved, Sidewalk, Cable TV, Fenced-Fully, High Speed Internet, Patio
- Topography: Level
- Residential vegetation: Garden Space
Details
- Parcel number: 41610002100
- Special conditions: Standard
Construction
Type & style
- Home type: SingleFamily
- Architectural style: 1 Story
- Property subtype: Single Family Residence
Materials
- Wood Products
- Foundation: Poured Concrete
- Roof: Composition
Condition
- Year built: 2013
- Major remodel year: 2013
Details
- Builder name: Freestone Companies
Utilities & green energy
- Electric: Company: PSE
- Sewer: Sewer Connected, Company: City of Yelm
- Water: Public, Company: City of Yelm
- Utilities for property: Lightcurve
Community & HOA
Community
- Features: Athletic Court, CCRs, Park, Playground
- Subdivision: Yelm
HOA
- Services included: Common Area Maintenance
- HOA fee: $475 annually
Location
- Region: Yelm
Financial & listing details
- Price per square foot: $264/sqft
- Tax assessed value: $461,600
- Annual tax amount: $3,414
- Date on market: 6/10/2026
- Cumulative days on market: 64 days
- Listing terms: Conventional,FHA,USDA Loan,VA Loan
- Inclusions: Dishwasher(s), Dryer(s), Garbage Disposal, Microwave(s), Refrigerator(s), Stove(s)/Range(s), Washer(s)
Estimated market value
$521,700
$496,000 - $548,000
$2,888/mo
Price history
| Date | Event | Price |
|---|---|---|
| 7/2/2026 | Pending sale | $520,000$264/sqft |
Source:  NWMLS as distributed by MLS GRID #2533391 Report a problem NWMLS as distributed by MLS GRID #2533391 Report a problem | ||
| 6/5/2026 | Listed for sale | $520,000+9.5%$264/sqft |
Source: NWMLS as distributed by MLS GRID #2533391 Report a problem | ||
| 11/22/2022 | Sold | $475,000$241/sqft |
Source: NWMLS as distributed by MLS GRID #2009410 Report a problem | ||
| 10/28/2022 | Pending sale | $475,000$241/sqft |
Source: NWMLS as distributed by MLS GRID #2009410 Report a problem | ||
| 10/20/2022 | Listed for sale | $475,000+25.5%$241/sqft |
Source: NWMLS as distributed by MLS GRID #2009410 Report a problem | ||
| 8/7/2020 | Sold | $378,500+3.7%$192/sqft |
Source: NWMLS as distributed by MLS GRID #1623701 Report a problem | ||
| 7/7/2020 | Pending sale | $364,950$185/sqft |
Source: CENTURY 21 North Homes Realty #1623701 Report a problem | ||
| 7/2/2020 | Listed for sale | $364,950+59%$185/sqft |
Source: CENTURY 21 North Homes Realty #1623701 Report a problem | ||
| 8/29/2013 | Sold | $229,580$117/sqft |
Source: NWMLS as distributed by MLS GRID #435278 Report a problem | ||
Public tax history
| Year | Property taxes | Tax assessment |
|---|---|---|
| 2024 | $3,452 -23.2% | $461,600 +0.2% |
| 2023 | $4,495 +7.6% | $460,700 +2.7% |
| 2022 | $4,177 +8.9% | $448,600 +28.7% |
| 2021 | $3,837 +4.3% | $348,500 +19.9% |
| 2020 | $3,680 +21.3% | $290,600 +4.2% |
| 2019 | $3,035 -11.1% | $279,000 0% |
| 2018 | $3,416 +19.1% | $279,100 +14.3% |
| 2017 | $2,869 | $244,150 +8.3% |
| 2016 | $2,869 | $225,350 +7.7% |
| 2014 | $2,869 | $209,250 +20.2% |
| 2013 | -- | $174,050 |
| 2007 | $593 | -- |
Find assessor info on the county website
Monthly payment
Est. payment
Payment breakdown
Explore the cost of this home by adjusting the details. Changes won't be saved.Climate risks
Neighborhood: 98597
Nearby schools
GreatSchools rating
- 6/10Southworth Elementary SchoolGrades: PK-5Distance: 1.6 mi
- 6/10Yelm Middle SchoolGrades: 6-8Distance: 0.9 mi
- 4/10Yelm High School 12Grades: 9-12Distance: 0.7 mi
Schools provided by the listing agent
- Elementary: Southworth Elem
- Middle: Yelm Mid
- High: Yelm High12
Source: NWMLS as distributed by MLS GRID. This data may not be complete. We recommend contacting the local school district to confirm school assignments for this home.
- $515,0004 bd2 ba1.9k sqft15348 Chad Dr SE, Yelm, WA 98597Sold
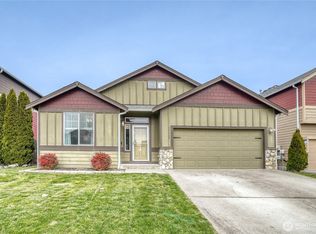
- $505,0004 bd3 ba2.2k sqft15355 Chad Dr SE, Yelm, WA 98597Sold
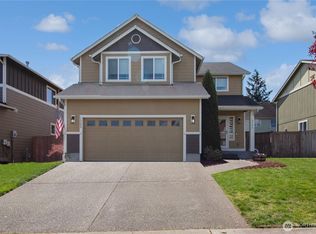
- $493,0003 bd3 ba2.1k sqft15407 Chad Dr SE, Yelm, WA 98597Sold
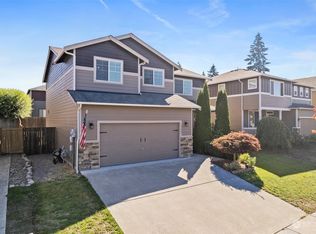
- $573,0004 bd3 ba3.1k sqft15410 91st Ave SE, Yelm, WA 98597Sold
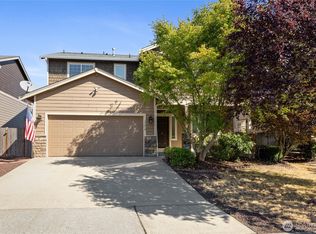
- $505,0006 bd3 ba3.1k sqft15416 91st Ave SE, Yelm, WA 98597Sold
- $599,9505 bd3 ba3.1k sqft15425 Chad Dr SE, Yelm, WA 98597Pending
- $445,0003 bd3 ba1.7k sqft15326 91st Ave SE, Yelm, WA 98597Sold
- $580,0005 bd3 ba3.2k sqft15312 Chad Dr SE, Yelm, WA 98597Sold
A local agent can set up tours, give advice and negotiate with sellers.
A local lender can help you make sure your offer is ready when you are.
Similar homes
- $499,0004 bd3 ba2.1k sqft15316 92nd Avenue SE, Yelm, WA 98597Active
 MLS ID #2557204, Crystal Ryan. NWMLS as distributed by MLS GRID
 - $549,0004 bd3 ba2.3k sqftCherry Mdws, Yelm, WA 98597Active
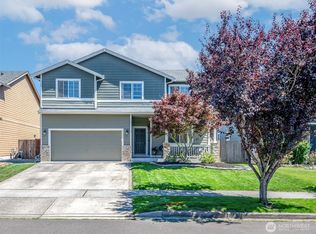 MLS ID #2560885, Amber McDonald. NWMLS as distributed by MLS GRID
 - $510,0004 bd3 ba2.7k sqftCherry Meadows, Yelm, WA 98597Active
 MLS ID #2519795, Kelly Hendrickson. NWMLS as distributed by MLS GRID
 - $575,0005 bd3 ba2.8k sqft15445 Kayla Street SE, Yelm, WA 98597Active
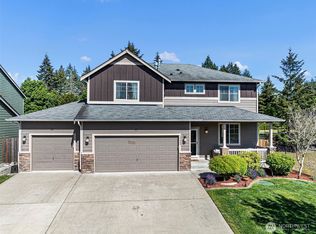 MLS ID #2530257, Wendy Lane-Borland. NWMLS as distributed by MLS GRID
 - $544,9954 bd3 ba2.7k sqftColes Landing, Yelm, WA 98597ActiveMLS ID #2522196, Michael Bamba. NWMLS as distributed by MLS GRID
- $535,0003 bd3 ba2.4k sqftMountain View Meadows, Yelm, WA 98597ActiveMLS ID #2536034, Rachel Platt. NWMLS as distributed by MLS GRID
- $524,9004 bd3 ba2.4k sqft9966 Dotson Street SE, Yelm, WA 98597ActiveMLS ID #2508531, Robert McDaniel. NWMLS as distributed by MLS GRID
- $475,0003 bd3 ba1.7k sqft10549 Farwest Court SE, Yelm, WA 98597ActiveMLS ID #2540230, AnnaLisa Gasporra. NWMLS as distributed by MLS GRID
- $469,9503 bd3 ba1.7k sqft14951 101st Avenue SE, Yelm, WA 98597ActiveMLS ID #2534525, Brittani Dill. NWMLS as distributed by MLS GRID
- $570,0004 bd3 ba2.4k sqftTahoma Terra Ph 2 Div 3, Yelm, WA 98597ActiveMLS ID #2474541, Rose Shepherd. NWMLS as distributed by MLS GRID
- $609,0004 bd3 ba2.8k sqft15526 Bergh Court SE, Yelm, WA 98597ActiveMLS ID #2548806, Zechariah Stirber. NWMLS as distributed by MLS GRID
- $529,0004 bd3 ba1.9k sqft303 135th Place SE, Rainier, WA 98576ActiveMLS ID #2546246, Julie Bradshaw. NWMLS as distributed by MLS GRID
- $514,0004 bd3 ba2.1k sqft2523 10th Court SE, Olympia, WA 98501ActiveMLS ID #2566242, Missy Watts. NWMLS as distributed by MLS GRID
- $520,0004 bd3 ba2.1k sqft17707 25th Avenue Ct E, Tacoma, WA 98445ActiveMLS ID #2565566, Stephanie W Callen. NWMLS as distributed by MLS GRID
- $550,0004 bd3 ba1.8k sqft4621 212th Street E, Spanaway, WA 98387ActiveMLS ID #2560646, Stephanie Lynch. NWMLS as distributed by MLS GRID
- $509,0004 bd3 ba2.2k sqft5200 54th Avenue SE, Lacey, WA 98503ActiveMLS ID #2545028, Tucker Bradshaw. NWMLS as distributed by MLS GRID
- $455,0003 bd2 ba1.4k sqft29428 85th Avenue Ct S, Roy, WA 98580ActiveMLS ID #2550667, Sung Han. NWMLS as distributed by MLS GRID
- $599,9504 bd3 ba2.1k sqft114 Lillian Lane SE, Rainier, WA 98576ActiveMLS ID #2502986, Jaclyn Messer. NWMLS as distributed by MLS GRID
- $565,0004 bd3 ba2.1k sqft6545 36th Lane SE, Lacey, WA 98503ActiveMLS ID #2563481, Julie Bradshaw. NWMLS as distributed by MLS GRID
- $550,0003 bd3 ba2k sqft7924 161st Court E, Puyallup, WA 98375ActiveMLS ID #2566427, Annie Salonen. NWMLS as distributed by MLS GRID
