Welcome home to this well taken care of brick ranch on a corner lot! This home offers a brand new roof (2026) with transferable warranty, new fiber glass front door, several new Anderson windows throughout, as well as fresh paint, light fixtures and so much more. In the kitchen you will find stainless steel appliances, soft close wooden cabinets and a hidden laundry shoot located in the bottom left side cabinet closest to mud room! The basement offers fresh rebuilt stairs with wide steps that lead to the primary sweet and a freshly remodeled full bathroom that offers heated floors and heated ceiling fan! Sellers really loved to maximize the space in this well loved home for the last decade. Making things all about convenience, storage and accessibility. Outside in the fully private fenced in backyard you will appreciate the expanded newly redone concrete patio, above head lighting on side of house, and solar lighting on the fence posts around the yard!
Pending
$230,000
1538 Barton Ave, Dayton, OH 45429
3beds
1,150sqft
:
Get pre-qualified$1,732/mo
Single Family Residence
Built in 1955
0.26 Acres Lot
$230,900 Zestimate®
$200/sqft
$-- HOA
What's special
Stainless steel appliancesFresh paintSoft close wooden cabinets
- 8 days |
- 732 |
- 74 |
Zillow last checked:
Listing updated:
Listed by:
Brittney Chandler (937)530-4904,
Keller Williams Community Part,
Izzak Chandler 937-510-6162,
Keller Williams Community Part
Source: DABR MLS,MLS#: 964844 Originating MLS: Dayton Area Board of REALTORS
Originating MLS: Dayton Area Board of REALTORSFacts & features
Interior
Bedrooms & bathrooms
- Bedrooms: 3
- Bathrooms: 2
- Full bathrooms: 2
- Main level bathrooms: 1
Primary bedroom
- Level: Basement
- Dimensions: 14 x 12
Bedroom
- Level: Main
- Dimensions: 15 x 10
Bedroom
- Level: Main
- Dimensions: 10 x 9
Dining room
- Level: Main
- Dimensions: 11 x 9
Kitchen
- Level: Main
- Dimensions: 12 x 11
Living room
- Level: Main
- Dimensions: 20 x 13
Mud room
- Level: Main
- Dimensions: 13 x 6
Heating
- Natural Gas
Cooling
- Central Air
Features
- Basement: Partially Finished
Interior area
- Total structure area: 1,150
- Total interior livable area: 1,150 sqft
Property
Parking
- Total spaces: 1
- Parking features: Attached, Garage, One Car Garage
- Attached garage spaces: 1
Features
- Levels: One
- Stories: 1
Lot
- Size: 0.26 Acres
Details
- Parcel number: N64019010027
- Zoning: Residential
- Zoning description: Residential
Construction
Type & style
- Home type: SingleFamily
- Property subtype: Single Family Residence
Materials
- Brick
Condition
- Year built: 1955
Community & HOA
Community
- Subdivision: Oakdale
HOA
- Has HOA: No
Location
- Region: Dayton
Financial & listing details
- Price per square foot: $200/sqft
- Tax assessed value: $138,000
- Annual tax amount: $3,084
- Date on market: 7/22/2026
- Listing terms: Conventional,FHA,VA Loan
Estimated market value
$230,900
$219,000 - $242,000
$1,915/mo
Price history
| Date | Event | Price |
|---|---|---|
| 7/24/2026 | Pending sale | $230,000$200/sqft |
Source: DABR MLS #964844 Report a problem | ||
| 7/23/2026 | Listed for sale | $230,000+265.1%$200/sqft |
Source:  DABR MLS #964844 Report a problem DABR MLS #964844 Report a problem | ||
| 8/12/2016 | Sold | $63,000-3.1%$55/sqft |
Source: Public Record Report a problem | ||
| 6/18/2016 | Price change | $65,000-7.1%$57/sqft |
Source: Better Homes and Gardens Real Estate Big Hill #702535 Report a problem | ||
| 1/30/2016 | Listed for sale | $70,000$61/sqft |
Source: Better Homes and Gardens Real Estate Big Hill #702535 Report a problem | ||
Public tax history
| Year | Property taxes | Tax assessment |
|---|---|---|
| 2025 | $3,084 -0.2% | $48,310 |
| 2024 | $3,090 +2.9% | $48,310 |
| 2023 | $3,002 +1% | $48,310 +27.7% |
| 2022 | $2,972 +8.1% | $37,820 |
| 2021 | $2,748 -0.4% | $37,820 |
| 2020 | $2,758 +20.4% | $37,820 +36.3% |
| 2019 | $2,291 -0.5% | $27,740 |
| 2018 | $2,303 +8.5% | $27,740 |
| 2017 | $2,121 -6.6% | $27,740 +1.8% |
| 2016 | $2,272 -8.3% | $27,250 |
| 2015 | $2,478 +14% | $27,250 |
| 2014 | $2,173 | $27,250 |
Find assessor info on the county website
Monthly payment
Est. payment
Payment breakdown
Explore the cost of this home by adjusting the details. Changes won't be saved.Climate risks
Neighborhood: 45429
Nearby schools
GreatSchools rating
- 7/10Beavertown Elementary SchoolGrades: PK-5Distance: 1 mi
- 6/10Kettering Middle SchoolGrades: 6-8Distance: 1.5 mi
- 7/10Kettering Fairmont High SchoolGrades: 9-12Distance: 1.4 mi
Schools provided by the listing agent
- District: Kettering
Source: DABR MLS. This data may not be complete. We recommend contacting the local school district to confirm school assignments for this home.
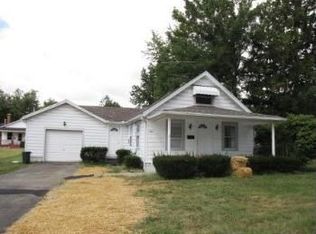
- $146,4003 bd1 ba966 sqft1509 Harvest Ave, Dayton, OH 45429Off Market
- $213,5004 bd1 ba1.6k sqft1524 Barton Ave, Dayton, OH 45429Off Market
- $222,0003 bd1 ba992 sqft1539 Barton Ave, Dayton, OH 45429Off Market
- $161,3002 bd2 ba604 sqft1525 Barton Ave, Dayton, OH 45429Off Market
- $280,1001 bd1 ba2k sqft1524 Harvest Ave, Dayton, OH 45429Off Market
- $178,0002 bd1 ba864 sqft1517 Barton Ave, Kettering, OH 45429Sold
- $148,0003 bd1 ba940 sqft1500 Harvest Ave, Dayton, OH 45429Sold
- $217,6003 bd2 ba1.3k sqft1425 Harvest Ave, Dayton, OH 45429Off Market
A local agent can set up tours, give advice and negotiate with sellers.
A local lender can help you make sure your offer is ready when you are.
Similar homes
- $260,0003 bd2 ba1.5k sqft3669 Wenbrook Dr, Dayton, OH 45429For Sale
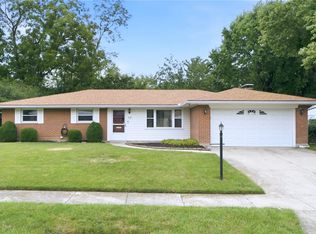
 MLS ID #964768, Juliet Wenzler, eXp Realty. DABR MLS
 - $230,0004 bd1 ba1.3k sqft4409 Sunray Rd, Dayton, OH 45429For Sale
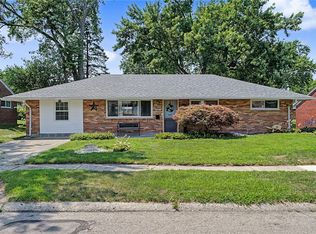 MLS ID #964250, Jonathan H Murray, Howard Hanna Real Estate Serv. DABR MLS
 - $225,0002 bd2 ba1.2k sqft816 Country View Dr, Dayton, OH 45430For Sale
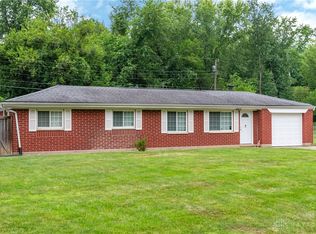 MLS ID #965566, Brenda Wirrig, Howard Hanna Real Estate Serv. DABR MLS
 - $199,9002 bd1 ba840 sqft3737 Saranac Dr, Dayton, OH 45429For Sale
 MLS ID #964730, Rachel Masters, Streetlight Realty LLC. DABR MLS
 - $248,0003 bd2 ba1.3k sqft2901 Oakley Ave, Kettering, OH 45419For SaleMLS ID #964569, Irene Comeriato Coulter, Coldwell Banker Heritage. DABR MLS
- $200,0003 bd2 ba1.1k sqft2368 Fauver Ave, Dayton, OH 45420For SaleMLS ID #965319, Miranda K Biedenharn, Comey & Shepherd REALTORS. DABR MLS
- $315,0003 bd3 ba1.3k sqft1 Wyngate Dr, Dayton, OH 45429For SaleMLS ID #964816, Yunus Ibragim, Howard Hanna Real Estate Serv. DABR MLS
- $329,0003 bd2 ba1.5k sqft1191 Berna Ln, Dayton, OH 45429For SaleMLS ID #964540, Polly Mobbs, BHHS Professional Realty. DABR MLS
- $182,9003 bd1 ba960 sqft2813 Purdue Rd, Dayton, OH 45420For SaleMLS ID #964907, Rebecca Mershad, Flourish Real Estate. DABR MLS
- $219,0003 bd1 ba1.4k sqft1855 Owendale Dr, Dayton, OH 45439For SaleMLS ID #964608, Monica Jones, Sibcy Cline Inc.. DABR MLS
- $180,0002 bd2 ba774 sqft1431 Flesher Ave, Dayton, OH 45420For SaleMLS ID #959948, Myrna Gazzerro, Coldwell Banker Heritage. DABR MLS
- $269,9993 bd3 ba1.4k sqft2281 E Stroop Rd, Kettering, OH 45440For SaleMLS ID #958270, Dong Niu, Howard Hanna Real Estate Serv. DABR MLS
- $199,9003 bd2 ba1.1k sqft507 Chaucer Rd, Dayton, OH 45431For SaleMLS ID #965084, Cory Allen, Keynote Realty. DABR MLS
- $197,9003 bd2 ba1k sqft5743 Kevin Dr, Dayton, OH 45432For SaleMLS ID #964743, John Clark, eXp Realty. DABR MLS
- $334,0004 bd2 ba1.4k sqft141 Napoleon Dr, Dayton, OH 45429For SaleMLS ID #960691, Carolyn Gudorf, Howard Hanna Real Estate Serv. DABR MLS
- $219,9003 bd2 ba1k sqft423 Genetta Dr, Miamisburg, OH 45342For SaleMLS ID #964577, Michelle L Collins, Collins Real Estate Services. DABR MLS
- $245,0003 bd2 ba1.3k sqft3899 Timberline Dr, Dayton, OH 45432For SaleMLS ID #959533, Jack Berning, Plum Tree Realty. DABR MLS
- $192,5003 bd1 ba1.1k sqft1132 Patterson Rd, Dayton, OH 45420For SaleMLS ID #961183, Debbie L Montgomery, Keller Williams Advisors Rlty. DABR MLS
- $273,0003 bd2 ba1.4k sqft122 Parkhurst Rd, Dayton, OH 45440For SaleMLS ID #952034, Thomas Underwood, Howard Hanna Real Estate Serv. DABR MLS
- $205,0003 bd1 ba1.3k sqft6120 Longford Rd, Dayton, OH 45424For SaleMLS ID #965062, Sherry Couch, Coldwell Banker Heritage. DABR MLS
