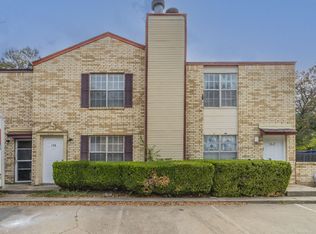
Discover comfort, value, and an unbeatable location in this delightful two-story townhome in Duncanville. Offering a spacious 1,085 square feet of thoughtfully designed living space, this home features 2 bedrooms and 1.5 bathrooms, making it an exceptional find for first-time buyers, downsizers, or anyone seeking low-maintenance living.The main level welcomes you with an inviting living room centered around a classic brick fireplace—the perfect focal point for cozy evenings. The functional layout flows effortlessly into the kitchen, which features timeless wood-grain cabinetry and ample workspace. Upstairs, you’ll find a generous primary bedroom that serves as a quiet, private retreat with plenty of room for additional furnishings. One of the standout features of this property is the private, wood-fenced backyard, offering a perfect outdoor space for weekend relaxation, gardening, or a pet. Situated just minutes from the scenic trails and recreational amenities of Lions Park, and offering rapid access to local shopping, dining, and major highways, this move-in-ready gem brings together the best of suburban convenience. Schedule your private tour today!
For sale
$160,000
154 Austin Stone Dr, Duncanville, TX 75137
2beds
1,085sqft
:
Get pre-qualified$1,209/mo
Townhouse
Built in 1983
1,729 Square Feet Lot
$153,800 Zestimate®
$147/sqft
$-- HOA
What's special
Classic brick fireplaceTimeless wood-grain cabinetryPrivate wood-fenced backyard
- 16 days |
- 214 |
- 20 |
Zillow last checked:
Listing updated:
Listed by:
Derek Pilkinton 0659283,
Regal, REALTORS 972-771-6970
Source: NTREIS,MLS#: 21328083
Facts & features
Interior
Bedrooms & bathrooms
- Bedrooms: 2
- Bathrooms: 2
- Full bathrooms: 1
- 1/2 bathrooms: 1
Primary bedroom
- Level: Second
- Dimensions: 13 x 11
Bedroom
- Level: Second
- Dimensions: 12 x 9
Breakfast room nook
- Level: First
- Dimensions: 13 x 7
Living room
- Level: First
- Dimensions: 13 x 13
Appliances
- Included: Dishwasher, Electric Range, Electric Water Heater, Disposal
Features
- Granite Counters, High Speed Internet, Walk-In Closet(s)
- Has basement: No
- Number of fireplaces: 1
- Fireplace features: Wood Burning
Interior area
- Total interior livable area: 1,085 sqft
Video & virtual tour
Property
Parking
- Parking features: Driveway
Features
- Levels: Two
- Stories: 2
- Pool features: None
Lot
- Size: 1,729 Square Feet
Details
- Parcel number: 220019000A0140000
Construction
Type & style
- Home type: Townhouse
- Property subtype: Townhouse
- Attached to another structure: Yes
Condition
- Year built: 1983
Utilities & green energy
- Sewer: Public Sewer
- Water: Public
- Utilities for property: Cable Available, Electricity Available, Electricity Connected, Sewer Available, Water Available
Community & HOA
Community
- Subdivision: Austin Stone
HOA
- Has HOA: No
Location
- Region: Duncanville
Financial & listing details
- Price per square foot: $147/sqft
- Tax assessed value: $169,010
- Annual tax amount: $3,786
- Date on market: 7/15/2026
- Cumulative days on market: 17 days
Estimated market value
$153,800
$146,000 - $161,000
$1,501/mo
Price history
| Date | Event | Price |
|---|---|---|
| 7/15/2026 | Listed for sale | $160,000$147/sqft |
Source: NTREIS #21328083 Report a problem | ||
| 6/24/2026 | Listed for rent | $1,295+4%$1/sqft |
Source: Zillow Rentals Report a problem | ||
| 4/8/2025 | Listing removed | $1,245$1/sqft |
Source: Zillow Rentals Report a problem | ||
| 4/3/2025 | Price change | $1,245-3.9%$1/sqft |
Source: Zillow Rentals Report a problem | ||
| 3/27/2025 | Price change | $1,295-3.7%$1/sqft |
Source: Zillow Rentals Report a problem | ||
| 3/11/2025 | Price change | $1,345-3.6%$1/sqft |
Source: Zillow Rentals Report a problem | ||
| 2/12/2025 | Price change | $1,395-3.8%$1/sqft |
Source: Zillow Rentals Report a problem | ||
| 1/24/2025 | Listed for rent | $1,450+38.1%$1/sqft |
Source: Zillow Rentals Report a problem | ||
| 4/28/2016 | Listing removed | $1,050+32.1%$1/sqft |
Source: Coldwell Banker Residential Brokerage - Plano #13363155 Report a problem | ||
| 1/25/2013 | Listing removed | $795$1/sqft |
Source: Get There First Realty #11870694 Report a problem | ||
| 12/2/2011 | Listed for rent | $795$1/sqft |
Source: Get There First Realty Services Report a problem | ||
Public tax history
| Year | Property taxes | Tax assessment |
|---|---|---|
| 2025 | $3,786 -0.6% | $169,010 |
| 2024 | $3,809 +6.9% | $169,010 +7.9% |
| 2023 | $3,562 -8.4% | $156,640 |
| 2022 | $3,889 +36.2% | $156,640 +44.4% |
| 2021 | $2,856 +15% | $108,500 +19% |
| 2020 | $2,483 -3% | $91,140 |
| 2019 | $2,560 +44% | $91,140 +50% |
| 2018 | $1,777 -0.4% | $60,760 |
| 2017 | $1,784 +73.7% | $60,760 +73.6% |
| 2016 | $1,027 +3.6% | $35,000 |
| 2015 | $991 | $35,000 |
| 2014 | $991 | $35,000 |
| 2013 | -- | -- |
| 2012 | -- | -- |
| 2011 | -- | -- |
| 2010 | -- | -- |
| 2009 | -- | -- |
| 2008 | -- | -- |
| 2007 | -- | -- |
| 2005 | -- | -- |
| 2004 | -- | -- |
| 2003 | -- | -- |
| 2002 | -- | -- |
| 2001 | -- | -- |
Find assessor info on the county website
Monthly payment
Est. payment
Payment breakdown
Explore the cost of this home by adjusting the details. Changes won't be saved.Climate risks
Neighborhood: 75137
Nearby schools
GreatSchools rating
- 2/10Merrifield Elementary SchoolGrades: PK-4Distance: 0.6 mi
- 4/10J Herman Reed Middle SchoolGrades: 7-8Distance: 0.9 mi
- 3/10Duncanville High SchoolGrades: 9-12Distance: 2.1 mi
Schools provided by the listing agent
- Elementary: Alexander
- Middle: Byrd
- High: Duncanville
- District: Duncanville ISD
Source: NTREIS. This data may not be complete. We recommend contacting the local school district to confirm school assignments for this home.
- $--2 bd2 ba1k sqft158 Austin Stone Dr, Duncanville, TX 75137Sold
- $151,6002 bd2 ba1k sqft150 Austin Stone Dr, Duncanville, TX 75137Off Market

- $160,0002 bd2 ba1k sqft146 Austin Stone Dr, Duncanville, TX 75137For Sale

- $146,1001 bd2 ba1k sqft162 Austin Stone Dr, Duncanville, TX 75137Off Market

- $147,2002 bd1 ba1k sqft142 Austin Stone Dr, Duncanville, TX 75137Off Market
- $209,1002 bd1 ba896 sqft125 E Little St, Duncanville, TX 75137Off Market
- $--2 bd2 ba1k sqft143 Austin Stone Dr, Duncanville, TX 75137Sold
- $147,3002 bd1 ba1k sqft147 Austin Stone Dr, Duncanville, TX 75137Off Market
A local agent can set up tours, give advice and negotiate with sellers.
Similar homes
- $160,0002 bd2 ba1k sqft146 Austin Stone Dr, Duncanville, TX 75137For SaleMLS ID #21328155, Derek Pilkinton. NTREIS
- $180,0002 bd2 ba1k sqft110 Graystone Pl, Duncanville, TX 75137For Sale
 MLS ID #21327557, Derek Pilkinton. NTREIS
 - $185,0002 bd2 ba1k sqft108 Brookside Dr, Duncanville, TX 75137For Sale
 MLS ID #21327831, Derek Pilkinton. NTREIS
 - $195,0002 bd2 ba1k sqft139 Graystone Pl, Duncanville, TX 75137For Sale
 MLS ID #21322979, Adrian Salgado Hernandez. NTREIS
 - $175,0002 bd2 ba1k sqft123 Austin Stone Dr, Duncanville, TX 75137For SaleMLS ID #20966316, Sanford Finkelstein. NTREIS
- $195,0002 bd2 ba1k sqft137 Graystone Pl, Duncanville, TX 75137For SaleMLS ID #21305648, Angelo Bates. NTREIS
- $186,0002 bd2 ba1k sqft119 Austin Stone Dr, Duncanville, TX 75137For SaleMLS ID #21188609, Yaser Alsabti. NTREIS
- $149,9003 bd1 ba852 sqft1310 Carroll Ave, Duncanville, TX 75137For SaleMLS ID #21340183, Juanita Couch. NTREIS
- $164,0003 bd2 ba1k sqft611 Oriole Blvd APT 1101, Duncanville, TX 75116For SaleMLS ID #21308644, Raj Mudunuru. NTREIS
- $159,9002 bd2 ba1k sqft1003 Vedral Pl, Cedar Hill, TX 75104For SaleMLS ID #21329568, Melinda Neumann. NTREIS
- $169,9003 bd3 ba1.2k sqft923 Vedral Pl, Cedar Hill, TX 75104For SaleMLS ID #21273666, Steve Koleno. NTREIS
- $196,0002 bd2 ba1.1k sqft215 Silver Creek Dr, Duncanville, TX 75137For SaleMLS ID #21334488, Ann Weaver. NTREIS
- $174,0003 bd3 ba1k sqft611 Oriole Blvd APT 1301, Duncanville, TX 75116For SaleMLS ID #21308672, Raj Mudunuru. NTREIS
- $145,0002 bd1 ba992 sqft27 W Townhouse Ln, Grand Prairie, TX 75052For SaleMLS ID #21342797, Joshua Little. NTREIS
- $235,0003 bd2 ba1.2k sqft102 Silver Creek Dr, Duncanville, TX 75137For SaleMLS ID #21322219, Ann Weaver. NTREIS
- $170,0003 bd2 ba925 sqft7849 Woodshire Dr, Dallas, TX 75232For SaleMLS ID #21341839, Christine Vidales. NTREIS
- $149,9003 bd2 ba1.3k sqft4655 Country Creek Dr APT 1135, Dallas, TX 75236For SaleMLS ID #21319699, Laura Beytia. NTREIS
- $160,0002 bd2 ba1k sqft4649 Country Creek Dr APT 1109, Dallas, TX 75236For SaleMLS ID #21204593, Lizabeth Garcia. NTREIS
- $210,0003 bd2 ba1.1k sqft1211 Aspen Dr, Duncanville, TX 75116For SaleMLS ID #21341174, Kevin Rutherford. NTREIS
- $180,0002 bd1 ba720 sqft522 N Merrill Ave, Duncanville, TX 75116For SaleMLS ID #21338900, Michelle Montemayor. NTREIS
