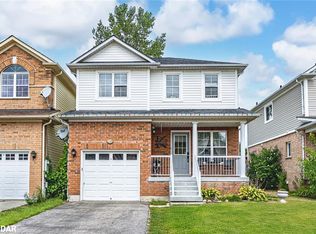
Opportunity knocks! Welcome to 154 Maplewood Drive, an exceptional value in one of Angus's most family friendly neighbourhoods. Whether you're a first time buyer, young family or investor, this move in ready home offers the perfect combination of space, location and future potential.Freshly painted and beautifully maintained, this 3 bedroom home features a bright open concept layout designed for everyday living. The spacious living room flows into the kitchen complete with stainless steel appliances, quartz countertops, breakfast bar peninsula and ceramic tile flooring. Walk out to your fully fenced backyard with no rear neighbours, offering rare privacy and plenty of room for children, pets, entertaining and summer BBQs. Enjoy your morning coffee on the covered front porch or relax on the large rear deck while taking in the peaceful setting.Upstairs you'll find 3 generous bedrooms including an oversized primary bedroom with a walk in closet and semi ensuite 4 piece bathroom. Inside entry from the garage, parking for 3 vehicles, roughed in central vacuum and numerous updates add to the home's appeal. Recent improvements include fresh paint (2025), living room flooring (2025), dishwasher (2025), refrigerator and stove (2023), dryer (2023) and garage door with remote (2021).The unfinished lower level offers excellent storage plus a rough in for a second bathroom, providing an outstanding opportunity to finish the space and add even more value.Located just steps to parks, playgrounds, splash pads, schools, trails, shopping and everyday amenities, this is an ideal location for families and commuters alike. This is your chance to own a home with a private yard in a family friendly community at an incredible price. Move in, personalize the lower level and build equity while enjoying everything this fantastic neighbourhood has to offer.Act now or you'll miss out!
For sale
C$550,000
154 Maplewood Dr, Essa, ON L0M 1B4
3beds
1baths
Townhouse
Built in ----
5,911 Square Feet Lot
$-- Zestimate®
C$--/sqft
C$-- HOA
What's special
Bright open concept layoutQuartz countertopsBreakfast bar peninsulaCeramic tile flooringRare privacyCovered front porchLarge rear deck
- 2 hours |
- 1 |
- 0 |
Zillow last checked:
Listing updated:
Listed by:
RE/MAX HALLMARK CHAY REALTY
Source: TRREB,MLS®#: N13566778 Originating MLS®#: Toronto Regional Real Estate Board
Originating MLS®#: Toronto Regional Real Estate BoardFacts & features
Interior
Bedrooms & bathrooms
- Bedrooms: 3
- Bathrooms: 1
Primary bedroom
- Description: Primary Bedroom
- Level: Second
- Area: 16.88 Square Meters
- Area source: Other
- Dimensions: 5.82 x 2.90
Bedroom 2
- Description: Bedroom 2
- Level: Second
- Area: 7 Square Meters
- Area source: Other
- Dimensions: 2.87 x 2.44
Bedroom 3
- Description: Bedroom 3
- Level: Second
- Area: 7.36 Square Meters
- Area source: Other
- Dimensions: 2.92 x 2.52
Bathroom
- Level: Second
- Dimensions: 1.68 x 0.51
Kitchen
- Description: Kitchen
- Level: Main
- Area: 11.62 Square Meters
- Area source: Other
- Dimensions: 4.12 x 2.82
Laundry
- Description: Laundry
- Level: Basement
- Area: 0 Square Meters
- Area source: Other
- Dimensions: 0 x 0
Living room
- Description: Living Room
- Level: Main
- Area: 14.51 Square Meters
- Area source: Other
- Dimensions: 4.65 x 3.12
Heating
- Forced Air, Gas
Cooling
- Central Air
Features
- Basement: Full,Unfinished
- Has fireplace: No
Interior area
- Living area range: 700-1100 null
Video & virtual tour
Property
Parking
- Total spaces: 4
- Parking features: Private, Garage Door Opener
- Has attached garage: Yes
Features
- Stories: 2
- Exterior features: Lawn Sprinkler System
- Pool features: None
Lot
- Size: 5,911 Square Feet
- Features: Fenced Yard, Rectangular Lot
- Topography: Flat
Details
- Additional structures: Garden Shed
- Parcel number: 581100641
Construction
Type & style
- Home type: SingleFamily
- Property subtype: Townhouse
Materials
- Brick, Vinyl Siding
- Foundation: Concrete
- Roof: Shingle
Utilities & green energy
- Sewer: Sewer
Community & HOA
Location
- Region: Essa
Financial & listing details
- Tax assessed value: C$253,000
- Annual tax amount: C$2,067
- Date on market: 7/15/2026
RE/MAX HALLMARK CHAY REALTY
RE/MAX HALLMARK CHAY REALTY
By pressing Contact Agent, you agree that the real estate professional identified above may call/text you about your search, which may involve use of automated means and pre-recorded/artificial voices. You don't need to consent as a condition of buying any property, goods, or services. Message/data rates may apply. You also agree to our Terms of Use. Zillow does not endorse any real estate professionals. We may share information about your recent and future site activity with your agent to help them understand what you're looking for in a home.
Price history
Price history is unavailable.
Public tax history
Tax history is unavailable.
Climate risks
Neighborhood: L0M
Nearby schools
GreatSchools rating
No schools nearby
We couldn't find any schools near this home.
- C$600,0003 bd2 ba1.2k sqft10 Truax Cres, Essa, ON L3W0B9Sold
- C$649,0003 bd3 ba-- sqft174 Maplewood Dr, Essa, ON L3W0G1For Sale

- C$---- bd-- ba-- sqft21 Truax Cres, Essa, ON L0M1B4Off Market
- C$634,9003 bd4 ba-- sqft33 McCann Ln, Essa, ON L3W0E4For Sale

- C$750,0004 bd3 ba-- sqft57 Sasco Way, Essa, ON L3W0C8For Sale
- C$840,0004 bd4 ba2.6k sqft13 Sasco Way, Essa, ON L0M1B4Sold
- C$858,0004 bd3 ba2.1k sqft253 Greenwood Dr, Essa, ON L0M1B4For Sale
- C$760,0003 bd3 ba2k sqft25 Mandley Cres, Essa, ON L3W0B6Sold
Similar homes
- C$559,9003 bd4 ba-- sqft160 Stonemount Cres, Essa, ON L0M 1B4For Sale
 MLS ID #N13477690, RE/MAX HALLMARK CHAY REALTY. TRREB
 - C$759,0003 bd3 ba-- sqft273 Greenwood Dr, Essa, ON L0M 1B4For Sale
 MLS ID #N13543566, RE/MAX REALTRON REALTY INC.. TRREB
 - C$634,9003 bd4 ba-- sqft33 McCann Ln, Essa, ON L3W 0E4For SaleMLS ID #N13483282, RE/MAX ULTIMATE REALTY INC.. TRREB
- C$619,9883 bd3 ba-- sqft195 Banting Cres, Essa, ON L0M 1B6For Sale
 MLS ID #N13483946, RE/MAX WEST REALTY INC.. TRREB
 - C$699,0003 bd3 ba-- sqft164 Wagner Cres, Essa, ON L3W 0R7For SaleMLS ID #N13537070, RE/MAX HALLMARK PEGGY HILL GROUP REALTY. TRREB
- C$565,0003 bd3 ba-- sqft27 Cygnus Cres, Barrie, ON L4M 0K6For SaleMLS ID #S13482634, CENTURY 21 B.J. ROTH REALTY LTD., BROKERAGE. TRREB
- C$659,9003 bd1 ba-- sqft41 Hodgson Dr, Barrie, ON L4N 7Z2For SaleMLS ID #S13537110, RE/MAX HALLMARK CHAY REALTY. TRREB
- C$739,9004 bd1 ba-- sqft141 Murphy Rd, Essa, ON L3W 0A4For SaleMLS ID #N13448494, RE/MAX HALLMARK CHAY REALTY. TRREB
- C$549,0003 bd3 ba-- sqft249 Stanley St, Barrie, ON L4M 7G2For SaleMLS ID #S13532870, CENTURY 21 KENNECT REALTY. TRREB
- C$549,0004 bd2 ba-- sqft5 Harbour Cres, Wasaga Beach, ON L9Z 1G4For SaleMLS ID #S13462716, FARIS TEAM REAL ESTATE. TRREB
- C$779,9004 bd3 ba-- sqft228 Wessenger Dr, Barrie, ON L4N 8R4For SaleMLS ID #S13547946, RE/MAX HALLMARK CHAY REALTY. TRREB
- C$679,0003 bd3 ba-- sqft9 Laidlaw Dr N, Barrie, ON L4N 7S1For SaleMLS ID #S13527110, CENTURY 21 B.J. ROTH REALTY LTD., BROKERAGE. TRREB
- C$699,9003 bd2 ba-- sqft17 Benjamin Ln, Barrie, ON L4N 0S3For SaleMLS ID #S13544898, RE/MAX HALLMARK CHAY REALTY. TRREB
- C$579,0003 bd3 ba-- sqft38 Deneb St, Barrie, ON L4M 0K6For SaleMLS ID #S12815006, RE/MAX HALLMARK REALTY LTD.. TRREB
- C$749,9003 bd3 ba-- sqft12 White Cres, Barrie, ON L4N 7M1For SaleMLS ID #S13539368, CENTURY 21 B.J. ROTH REALTY LTD., BROKERAGE. TRREB
- C$585,0003 bd3 ba-- sqft18 Deneb St, Barrie, ON L4M 0K6For SaleMLS ID #S13247242, RE/MAX CROSSTOWN REALTY INC.. TRREB
- C$800,0004 bd3 ba-- sqft1 Griffin Gate, Barrie, ON L4M 7G4For SaleMLS ID #S13551202, ROYAL LEPAGE FIRST CONTACT REALTY. TRREB
- C$449,8004 bd2 ba-- sqft11 Quail Cres, Barrie, ON L4N 6X1For SaleMLS ID #S13552504, RE/MAX HALLMARK CHAY REALTY. TRREB
- C$629,0003 bd2 ba-- sqft92 Wesley Ave, Wasaga Beach, ON L9Z 0B9For SaleMLS ID #S13523026, FARIS TEAM REAL ESTATE. TRREB
- C$628,8003 bd2 ba-- sqft72 Donald Cres, Wasaga Beach, ON L9Z 1E3For SaleMLS ID #S13534816, RE/MAX EXPERTS. TRREB
