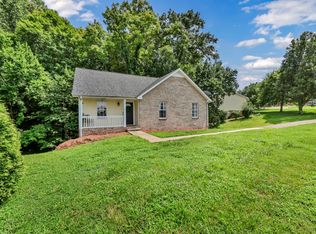
Charming Home remodeled in 2022 and brand new roof in 2026. 3‑bed, 2.5‑bath home in the desirable Sango area! This move‑in‑ready property features newer flooring, fresh paint, and a spacious living room with a cozy fireplace. Primary suite is conveniently located on the main level. Enjoy a level lot, attached 1‑car garage, and a great outdoor space. Covered Front Porch. Located in the Welchview subdivision with quick access to shopping, dining, and interstate access. A wonderful blend of comfort, updates, and location.
Under contract - showing
Price increase: $14.9K (5/11)
$264,900
154 Shady Maple Dr, Clarksville, TN 37043
3beds
1,228sqft
:
Get pre-qualified$1,630/mo
Single Family Residence, Residential
Built in 1995
10,454 Square Feet Lot
$-- Zestimate®
$216/sqft
$-- HOA
What's special
Cozy fireplaceCovered front porchFresh paintGreat outdoor spaceLevel lotNewer flooring
- 123 days |
- 297 |
- 25 |
Zillow last checked:
Listing updated:
Listed by:
Heather Marie Chase 615-499-8706,
Veterans Realty Services 931-492-9600,
Heather Marie Chase 615-499-8706,
Veterans Realty Services
Source: RealTracs MLS as distributed by MLS GRID,MLS#: 3163585
Facts & features
Interior
Bedrooms & bathrooms
- Bedrooms: 3
- Bathrooms: 3
- Full bathrooms: 2
- 1/2 bathrooms: 1
- Main level bedrooms: 1
Bedroom 1
- Features: Full Bath
- Level: Full Bath
- Area: 182 Square Feet
- Dimensions: 13x14
Bedroom 2
- Area: 144 Square Feet
- Dimensions: 12x12
Bedroom 3
- Area: 132 Square Feet
- Dimensions: 12x11
Primary bathroom
- Features: Primary Bedroom
- Level: Primary Bedroom
Kitchen
- Features: Eat-in Kitchen
- Level: Eat-in Kitchen
- Area: 228 Square Feet
- Dimensions: 12x19
Living room
- Area: 180 Square Feet
- Dimensions: 15x12
Heating
- Central
Cooling
- Central Air
Appliances
- Included: Electric Oven, Electric Range, Dishwasher, Microwave, Refrigerator, Stainless Steel Appliance(s)
- Laundry: Electric Dryer Hookup, Washer Hookup
Features
- Air Filter, Ceiling Fan(s), High Ceilings
- Flooring: Carpet, Vinyl
- Basement: None
- Number of fireplaces: 1
- Fireplace features: Wood Burning
Interior area
- Total structure area: 1,228
- Total interior livable area: 1,228 sqft
- Finished area above ground: 1,228
Property
Parking
- Total spaces: 3
- Parking features: Garage Door Opener, Attached, Concrete, Driveway
- Attached garage spaces: 1
- Uncovered spaces: 2
Features
- Levels: Two
- Stories: 2
- Patio & porch: Porch, Covered
- Fencing: Back Yard
Lot
- Size: 10,454 Square Feet
- Features: Level
- Topography: Level
Details
- Parcel number: 063081M D 01000 00011081M
- Special conditions: Standard
- Other equipment: Air Purifier
Construction
Type & style
- Home type: SingleFamily
- Architectural style: Cape Cod
- Property subtype: Single Family Residence, Residential
Materials
- Brick, Vinyl Siding
- Roof: Shingle
Condition
- New construction: No
- Year built: 1995
Utilities & green energy
- Sewer: Public Sewer
- Water: Public
- Utilities for property: Water Available
Community & HOA
Community
- Subdivision: Welchview
HOA
- Has HOA: No
Location
- Region: Clarksville
Financial & listing details
- Price per square foot: $216/sqft
- Tax assessed value: $251,000
- Annual tax amount: $1,895
- Date on market: 3/27/2026
Estimated market value
Not available
Estimated sales range
Not available
Not available
Price history
| Date | Event | Price |
|---|---|---|
| 7/10/2026 | Contingent | $264,900$216/sqft |
Source:  RealTracs MLS as distributed by MLS GRID #3163585 Report a problem RealTracs MLS as distributed by MLS GRID #3163585 Report a problem | ||
| 5/11/2026 | Price change | $264,900+6%$216/sqft |
Source: RealTracs MLS as distributed by MLS GRID #3163585 Report a problem | ||
| 4/20/2026 | Listed for sale | $250,000$204/sqft |
Source: RealTracs MLS as distributed by MLS GRID #3163585 Report a problem | ||
| 4/6/2026 | Contingent | $250,000$204/sqft |
Source: RealTracs MLS as distributed by MLS GRID #3163585 Report a problem | ||
| 3/27/2026 | Listed for sale | $250,000+19%$204/sqft |
Source: RealTracs MLS as distributed by MLS GRID #3163585 Report a problem | ||
| 3/2/2022 | Sold | $210,000+189.7%$171/sqft |
Source: Public Record Report a problem | ||
| 6/9/2013 | Sold | $72,500-34%$59/sqft |
Source: RealTracs MLS as distributed by MLS GRID #1418942 Report a problem | ||
| 2/14/2013 | Price change | $109,900-8.3%$89/sqft |
Source: Suburban and Urban Real Estate Services, LLC #1418942 Report a problem | ||
| 1/13/2013 | Listed for sale | $119,900+7.6%$98/sqft |
Source: Suburban and Urban Real Estate Services, LLC #1418942 Report a problem | ||
| 8/21/2012 | Sold | $111,463-12.9%$91/sqft |
Source: Public Record Report a problem | ||
| 9/30/2010 | Listing removed | $128,000$104/sqft |
Source: Exit Realty Clarksville #1136461 Report a problem | ||
| 7/24/2010 | Listed for sale | $128,000+1.6%$104/sqft |
Source: Exit Realty Clarksville #1136461 Report a problem | ||
| 6/7/2010 | Listing removed | $126,000$103/sqft |
Source: Exit Realty Clarksville #1136461 Report a problem | ||
| 2/27/2010 | Price change | $126,000-1.6%$103/sqft |
Source: Exit Realty Clarksville #1136461 Report a problem | ||
| 12/4/2009 | Listed for sale | $128,000+16.2%$104/sqft |
Source: Exit Realty Clarksville #1136461 Report a problem | ||
| 4/8/2005 | Sold | $110,200+11.3%$90/sqft |
Source: Public Record Report a problem | ||
| 5/30/2001 | Sold | $99,000+11.2%$81/sqft |
Source: Public Record Report a problem | ||
| 5/27/1999 | Sold | $89,000+16.3%$72/sqft |
Source: Public Record Report a problem | ||
| 8/8/1995 | Sold | $76,500$62/sqft |
Source: Public Record Report a problem | ||
Public tax history
| Year | Property taxes | Tax assessment |
|---|---|---|
| 2024 | $1,870 +19.8% | $62,750 +69.6% |
| 2023 | $1,561 | $37,000 |
| 2022 | $1,561 +41.2% | $37,000 |
| 2021 | $1,106 -25.6% | $37,000 |
| 2020 | $1,487 +0% | $37,000 |
| 2019 | $1,487 | $37,000 +42.2% |
| 2018 | $1,487 +66% | $26,025 -10.8% |
| 2017 | $896 -28.8% | $29,175 |
| 2016 | $1,258 | $29,175 -0.1% |
| 2015 | $1,258 +3.6% | $29,200 |
| 2014 | $1,214 -2.6% | $29,200 +2.5% |
| 2013 | $1,247 0% | $28,475 +0% |
| 2011 | $1,247 +6.3% | $28,474 |
| 2010 | $1,173 | $28,474 |
| 2009 | $1,173 | $28,474 |
| 2008 | -- | $28,474 +11.4% |
| 2007 | $1,138 +0% | $25,569 |
| 2006 | $1,138 +7.5% | $25,569 +14.5% |
| 2005 | $1,058 +5.6% | $22,330 |
| 2004 | $1,003 | $22,330 |
| 2002 | $1,003 | $22,330 +12.3% |
| 2001 | -- | $19,881 -75% |
| 2000 | -- | $79,523 |
Find assessor info on the county website
Monthly payment
Est. payment
Payment breakdown
Explore the cost of this home by adjusting the details. Changes won't be saved.Climate risks
Neighborhood: 37043
Nearby schools
GreatSchools rating
- 9/10East Montgomery Elementary SchoolGrades: PK-5Distance: 1.4 mi
- 7/10Richview Middle SchoolGrades: 6-8Distance: 2.2 mi
- 7/10Clarksville High SchoolGrades: 9-12Distance: 1.9 mi
Schools provided by the listing agent
- Elementary: East Montgomery Elementary
- Middle: Richview Middle
- High: Clarksville High
Source: RealTracs MLS as distributed by MLS GRID. This data may not be complete. We recommend contacting the local school district to confirm school assignments for this home.
- $280,0003 bd2 ba1.2k sqft152 Shady Maple Dr, Clarksville, TN 37043Sold
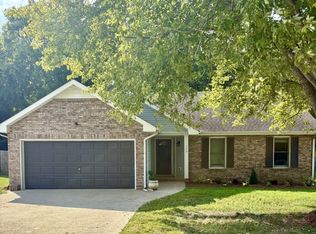
- $285,3003 bd2 ba1.3k sqft156 Shady Maple Dr, Clarksville, TN 37043Off Market
- $268,4003 bd2 ba1.2k sqft150 Shady Maple Dr, Clarksville, TN 37043Off Market
- $274,8003 bd2 ba1.3k sqft158 Shady Maple Dr, Clarksville, TN 37043Off Market
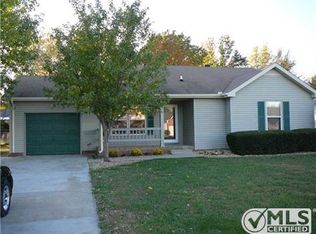
- $299,000-- bd2 ba1.3k sqft151 Shady Maple Dr, Clarksville, TN 37043Off Market
- $283,9003 bd2 ba1.3k sqft153 Shady Maple Dr, Clarksville, TN 37043Off Market
- $268,9003 bd2 ba1.2k sqft149 Shady Maple Dr, Clarksville, TN 37043Off Market
- $271,700-- bd2 ba1.3k sqft160 Shady Maple Dr, Clarksville, TN 37043Off Market
A local agent can set up tours, give advice and negotiate with sellers.
Similar homes
- $272,5003 bd2 ba1.3k sqft262 Kathleen Ct, Clarksville, TN 37043For Sale
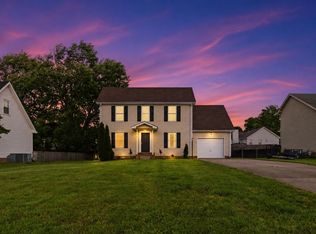
 MLS ID #3189956, Jason Cox. RealTracs MLS as distributed by MLS GRID
 - $243,0003 bd2 ba1k sqft243 Jeffery Dr, Clarksville, TN 37043For Sale
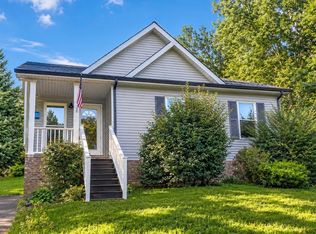 MLS ID #3305448, Lashae Whitley. RealTracs MLS as distributed by MLS GRID
 - $--3 bd2 ba1.4k sqft626 Snowshoe Ln, Clarksville, TN 37040AuctionAuction.com 2
- $294,5003 bd2 ba1.1k sqft931 Drum Ln, Clarksville, TN 37043For Sale
 MLS ID #3267464, Sydney B. Hedrick. RealTracs MLS as distributed by MLS GRID
 - $295,0003 bd2 ba1.2k sqft2223 Kim Dr, Clarksville, TN 37043For SaleMLS ID #3260135, Ashlee Jankovich. RealTracs MLS as distributed by MLS GRID
- $270,0003 bd2 ba1.5k sqft3723 Heather Dr, Clarksville, TN 37042For SaleMLS ID #3305097, Cheryle Strong. RealTracs MLS as distributed by MLS GRID
- $275,0003 bd2 ba1.4k sqft3449 Loon Dr, Clarksville, TN 37042For SaleMLS ID #3305146, Joey Williamson. RealTracs MLS as distributed by MLS GRID
- $225,0003 bd1 ba1.1k sqft751 Hogan Rd, Clarksville, TN 37043For SaleMLS ID #3255537, Heather M. Eisenmann. RealTracs MLS as distributed by MLS GRID
- $269,0003 bd2 ba1.2k sqft3230 N Senseney Cir, Clarksville, TN 37042For SaleMLS ID #3305226, Danielle Byrd. RealTracs MLS as distributed by MLS GRID
- $240,9903 bd2 ba1.1k sqft149 Union Hall Rd, Clarksville, TN 37040For SaleMLS ID #3288270, Tarra Dinh. RealTracs MLS as distributed by MLS GRID
- $347,0003 bd2 ba1.7k sqft3388 Marrast Dr, Clarksville, TN 37043For SaleMLS ID #3246369, Mark Holleman. RealTracs MLS as distributed by MLS GRID
- $285,0003 bd2 ba1.5k sqft2904 Core Dr, Clarksville, TN 37040For SaleMLS ID #3304298, Marion Jewell. RealTracs MLS as distributed by MLS GRID
- $365,0003 bd2 ba1.7k sqft3363 Dabney Ln, Clarksville, TN 37043For SaleMLS ID #3243981, Kevin Bracy. RealTracs MLS as distributed by MLS GRID
- $269,9003 bd2 ba1.3k sqft2819 Fenton Ct, Clarksville, TN 37040For SaleMLS ID #3260013, Lesa Capps. RealTracs MLS as distributed by MLS GRID
- $249,9003 bd2 ba1.1k sqft248 Pine Mountain Rd, Clarksville, TN 37042For SaleMLS ID #3299545, Erica Ramos. RealTracs MLS as distributed by MLS GRID
- $259,0003 bd2 ba1.4k sqft200 Jim Thorpe Dr, Clarksville, TN 37042For SaleMLS ID #3224010, Lanis Frederick. RealTracs MLS as distributed by MLS GRID
- $267,5003 bd2 ba1.2k sqft628 Ashley Oaks Dr, Clarksville, TN 37042For SaleMLS ID #3250467, Antonio Tomlin. RealTracs MLS as distributed by MLS GRID
- $275,0006 bd2 ba1.1k sqft1286 Slayden Cir, Clarksville, TN 37040For SaleMLS ID #3180459, Zitlali Mejia. RealTracs MLS as distributed by MLS GRID
- $269,5003 bd2 ba1.2k sqft1412 McClardy Rd, Clarksville, TN 37042For SaleMLS ID #3245087, Fonte Chapman. RealTracs MLS as distributed by MLS GRID
- $232,0003 bd2 ba1.1k sqft3481 Sandpiper Dr, Clarksville, TN 37042For SaleMLS ID #3304698, Seth Reneau. RealTracs MLS as distributed by MLS GRID
