Looking for a spacious, 5-bed single family home in Colorado Springs with views and distinctive character? This home offers 4,331 finished sq ft, & a custom designed layout. Situated on a 14,606 sq ft lot in Kenland Heights, this home delivers flexibility and gorgeous Cheyenne mountain & Pikes Peak views. This single family home in Colorado Springs stands out with its one of a kind floor plan designed by the original owner and maintained in its original, nostalgic style. With 5 bedrooms and 4 bathrooms, the home provides expansive living areas and a solid foundation ready for customization. The main level family room features a large bay window with Pikes Peak views, while the primary suite also captures direct Pikes Peak views. Skylights in the bathrooms bring in natural light. Two fireplaces add warmth and versatility, one ready to use and another prepped for a gas insert. The sunroom with hot tub creates a relaxing retreat, and the lower level includes a spacious family room with a distinctive western motif. Outdoor living shines with a two tier covered deck designed to take in mountain views, built in vegetable gardens, Gutter Guards, and a front yard water feature. Recent updates include a roof and skylights replaced approximately two years ago. Additional features include a 2 car garage, a U shaped driveway for a more private feel, fireproof storage room with included safe, and a basement storage and workroom, the only unfinished area. Located in Kenland Heights near Henry Park, Heather Crest Park, Cherokee Ridge Golf Course, shopping less than one mile away, and YMCA approximately 2.3 miles away. Situated in School District 11 near Henry Elementary. Appliances are negotiable. Sewer line & driveway repaired July '26.
For sale
Price cut: $20K (8/6)
$575,000
1540 Kenland Ct, Colorado Springs, CO 80915
5beds
4,631sqft
:
Get pre-qualified$3,526/mo
Single Family Residence
Built in 1984
0.34 Acres Lot
$-- Zestimate®
$124/sqft
$-- HOA
What's special
- 100 days |
- 567 |
- 21 |
Zillow last checked:
Listing updated:
Listed by:
Donald Wandfluh MRP 719-357-8878,
Exp Realty LLC
Source: elevateMLS,MLS#: 2620313
Facts & features
Interior
Bedrooms & bathrooms
- Bedrooms: 5
- Bathrooms: 4
- Full bathrooms: 1
- 3/4 bathrooms: 2
- 1/2 bathrooms: 1
Other
- Level: Main
- Area: 288 Square Feet
- Dimensions: 18 x 16
Heating
- Forced Air, Natural Gas
Cooling
- Central Air, Electric
Appliances
- Laundry: Main Level
Features
- Great Room, Skylight (s)
- Basement: Full,Partially Finished
Interior area
- Total structure area: 4,631
- Total interior livable area: 4,631 sqft
- Finished area above ground: 2,656
- Finished area below ground: 1,975
Video & virtual tour
Property
Parking
- Total spaces: 2
- Parking features: Attached, Garage Door Opener, Concrete Driveway
- Attached garage spaces: 2
Features
- Patio & porch: Concrete, Covered, Wood Deck
- Has spa: Yes
- Spa features: Hot Tub/Spa
- Fencing: Back Yard
- Has view: Yes
- View description: Mountain(s), View of Pikes Peak
Lot
- Size: 0.34 Acres
- Features: Cul-De-Sac, Sloped, Wooded, See Remarks, Hiking Trail, Near Fire Station, Near Park, Near Public Transit, Near Schools, Near Shopping Center, Landscaped
Details
- Additional structures: Storage, See Remarks, Workshop
- Parcel number: 6401301060
Construction
Type & style
- Home type: SingleFamily
- Architectural style: Ranch
- Property subtype: Single Family Residence
Materials
- Brick, Frame
- Foundation: Walk Out
- Roof: Composite Shingle
Condition
- Existing Home
- New construction: No
- Year built: 1984
Utilities & green energy
- Water: Municipal
- Utilities for property: Cable Connected, Electricity Connected
Community & HOA
Location
- Region: Colorado Springs
Financial & listing details
- Price per square foot: $124/sqft
- Tax assessed value: $664,877
- Annual tax amount: $1,855
- Date on market: 5/1/2026
- Listing terms: Cash,Conventional,FHA,VA Loan
- Electric utility on property: Yes
Estimated market value
Not available
Estimated sales range
Not available
Not available
Price history
| Date | Event | Price |
|---|---|---|
| 8/6/2026 | Price change | $575,000-3.4%$124/sqft |
Source:  elevateMLS #2620313 Report a problem elevateMLS #2620313 Report a problem | ||
| 7/13/2026 | Listed for sale | $595,000$128/sqft |
Source: elevateMLS #2620313 Report a problem | ||
| 6/25/2026 | Pending sale | $595,000$128/sqft |
Source: elevateMLS #2620313 Report a problem | ||
| 6/13/2026 | Price change | $595,000-1.7%$128/sqft |
Source: elevateMLS #2620313 Report a problem | ||
| 5/23/2026 | Price change | $605,000-2.4%$131/sqft |
Source: elevateMLS #2620313 Report a problem | ||
| 5/1/2026 | Listed for sale | $620,000+85.1%$134/sqft |
Source: elevateMLS #2620313 Report a problem | ||
| 4/7/2008 | Sold | $335,000$72/sqft |
Source: Public Record Report a problem | ||
Public tax history
| Year | Property taxes | Tax assessment |
|---|---|---|
| 2024 | $2,105 +29.4% | $44,550 |
| 2023 | $1,626 -7.9% | $44,550 +23.7% |
| 2022 | $1,765 | $36,010 -2.8% |
| 2021 | -- | $37,060 +2.2% |
| 2020 | $1,975 +0.5% | $36,250 |
| 2019 | $1,964 -11.4% | $36,250 +13.6% |
| 2018 | $2,218 -5.3% | $31,910 |
| 2017 | $2,341 +5.6% | $31,910 +4.9% |
| 2016 | $2,218 +25.7% | $30,430 |
| 2015 | $1,764 +0.2% | $30,430 +4% |
| 2014 | $1,761 | $29,260 |
| 2013 | -- | -- |
| 2012 | -- | $28,680 |
| 2011 | $1,945 | $28,680 -13% |
| 2010 | -- | $32,970 |
| 2009 | -- | $32,970 +2% |
| 2008 | -- | $32,320 |
| 2006 | -- | $32,320 +38.1% |
| 2004 | -- | $23,400 |
| 2003 | $1,013 -31.5% | $23,400 -13.2% |
| 2002 | $1,478 -4.8% | $26,950 +0.7% |
| 2001 | $1,553 | $26,760 |
Find assessor info on the county website
Monthly payment
Est. payment
Payment breakdown
Explore the cost of this home by adjusting the details. Changes won't be saved.Climate risks
Neighborhood: East Colorado Springs
Nearby schools
GreatSchools rating
- 6/10Henry Elementary SchoolGrades: PK-5Distance: 0.3 mi
- 3/10Jack Swigert Aerospace AcademyGrades: 6-8Distance: 1.7 mi
- 1/10Mitchell High SchoolGrades: 9-12Distance: 1.1 mi
Schools provided by the listing agent
- Elementary: Henry
- District: Colorado Springs 11
Source: elevateMLS. This data may not be complete. We recommend contacting the local school district to confirm school assignments for this home.
- $626,0005 bd3 ba3.3k sqft1550 Kenland Ct, Colorado Springs, CO 80915Off Market
- $743,4005 bd3 ba6.4k sqft1530 Kenland Ct, Colorado Springs, CO 80915Off Market

- $420,0004 bd2 ba1.4k sqft1523 Lehmberg Blvd, Colorado Springs, CO 80915Off Market
- $389,9003 bd2 ba1.4k sqft1601 Lehmberg Blvd, Colorado Springs, CO 80915Off Market
- $406,8003 bd2 ba2k sqft1519 Lehmberg Blvd, Colorado Springs, CO 80915Off Market
- $561,3004 bd4 ba3k sqft1545 Kenland Ct, Colorado Springs, CO 80915Off Market
- $490,0004 bd3 ba2.2k sqft1515 Lehmberg Blvd, Colorado Springs, CO 80915Pending
- $650,0004 bd3 ba3.5k sqft1560 Kenland Ct, Colorado Springs, CO 80915Sold
A local agent can set up tours, give advice and negotiate with sellers.
Similar homes
- $629,0005 bd3 ba3.3k sqft2411 Shalimar Dr, Colorado Springs, CO 80915For Sale

 MLS ID #2850911, Geraldine Berry MRP , Home at 6035 LLC. elevateMLS
 - $649,9995 bd3 ba3.3k sqft4307 Valli Vista Rd, Colorado Springs, CO 80915For Sale
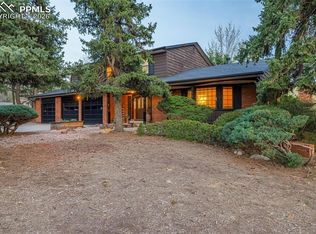 MLS ID #2914184, Monica Shea CLHMS MRP RENE , Keller Williams Clients Choice Realty. elevateMLS
 - $500,0005 bd4 ba3.5k sqft4866 Savannah Hawk Dr, Colorado Springs, CO 80916For Sale
 MLS ID #5697936, Sun Oh, Metroplex Real Estate. elevateMLS
 - $630,0005 bd3 ba4k sqft5435 Saddle Rock Rd, Colorado Springs, CO 80918For Sale
 MLS ID #4919001, Bernard McDonnell, Fathom Realty Colorado LLC. elevateMLS
 - $459,9005 bd3 ba2.8k sqft5375 Rawhide Ln, Colorado Springs, CO 80917For SaleMLS ID #1657099, Christine Callender CRS MRP RLC , EXIT Realty DTC, Cherry Creek, Pikes Peak. elevateMLS
- $560,0004 bd3 ba3k sqft5309 Flintridge Dr, Colorado Springs, CO 80918For SaleMLS ID #3264967, Joshua Sharp MRP SFR , Equity Colorado Real Estate. elevateMLS
- $525,0005 bd3 ba3.1k sqft4255 Brigadoon Ln, Colorado Springs, CO 80909For SaleMLS ID #4692447, Krikor Yeurdjian, HomeSmart. elevateMLS
- $499,0005 bd4 ba2.7k sqft5239 Arroyo St, Colorado Springs, CO 80922For SaleMLS ID #8607006, Mike Sperry, Your Neighborhood Realty, Inc.. elevateMLS
- $549,5005 bd4 ba3.2k sqft3456 Heather Glen Dr, Colorado Springs, CO 80922For SaleMLS ID #8750303, Cole Underwood GRI , REMAX PROPERTIES. elevateMLS
- $585,0005 bd5 ba3.2k sqft1928 Brookdale Dr, Colorado Springs, CO 80918For SaleMLS ID #6013961, Brandon Lecocq ABR MRP SFR , Epique Realty. elevateMLS
- $569,9004 bd3 ba2.6k sqft6517 Whistle Bay Dr, Colorado Springs, CO 80918For SaleMLS ID #4273862, Hector Alanis ABR CREN MRP , PAK Home Realty. elevateMLS
- $565,0005 bd3 ba3k sqft6129 Applewood Ridge Cir, Colorado Springs, CO 80918For SaleMLS ID #8534303, Brian Maecker MRP GRI CRS CRP , REMAX PROPERTIES. elevateMLS
- $425,0005 bd3 ba2.4k sqft5565 Trout Creek Pass Dr, Colorado Springs, CO 80917For SaleMLS ID #4430142, Frank Griffin ABR AHWD CRETS EPRO GRI MRP PSA RENE RSPS SFR SRES SRS , Flat Rate Realty Group LLC. elevateMLS
- $599,9005 bd4 ba3.4k sqft6019 Mapleton Dr, Colorado Springs, CO 80918For SaleMLS ID #1944736, Tom Parker, Your Home Sold Guaranteed Realty - Barb Has The Buyers Team. elevateMLS
- $505,0005 bd4 ba2.9k sqft2945 Frazier Ln, Colorado Springs, CO 80922For SaleMLS ID #5793858, Prince Earl Porter CDPE , Blue Picket Realty. elevateMLS
- $590,0005 bd4 ba3.3k sqft8055 Candleflower Cir, Colorado Springs, CO 80920For SaleMLS ID #7968009, Christina Smith MRP , CK Smith & Associates. elevateMLS
- $599,0005 bd4 ba2.5k sqft8020 Cooper River Dr, Colorado Springs, CO 80920For SaleMLS ID #1763659, Christine White C2EX MRP RENE SFR , ERA Shields Real Estate. elevateMLS
- $414,9004 bd3 ba2.4k sqft2657 Inspiration Dr, Colorado Springs, CO 80917For SaleMLS ID #1152275, E. Jason Twitchell, Keller Williams Clients Choice Realty. elevateMLS
- $449,0004 bd2 ba2.4k sqft972 Columbine Ave, Colorado Springs, CO 80904For SaleMLS ID #3068316, Michelle Haessly MRP , The Warner Group. elevateMLS
- $542,0005 bd3 ba3k sqft5259 Fossil Butte Dr, Colorado Springs, CO 80923For SaleMLS ID #1080767, Raquel Robison MRP , The Platinum Group. elevateMLS
