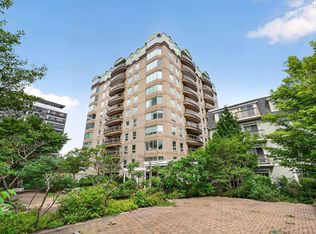
Welcome to Garden Crest! Location, location, location! This fabulous third-floor two-bedroom unit puts you steps from the Public Gardens, hospitals, shops, cafés and everything this highly sought-after neighbourhood has to offer. Inside, the unit offers a bright, welcoming feel with a practical layout and plenty of potential. The kitchen and bathroom have both been updated over the years, adding a little extra polish and making this feel far from an original unit. Garden Crest is a well-managed building with amenities designed to make everyday living convenient and enjoyable. Residents can take advantage of a gym, a boardroom, party room and well-maintained common areas ,ideal for hosting gatherings, meeting with neighbours or enjoying additional space beyond the unit itself. Whether you're looking for a comfortable home in a central location or a smart addition to your investment portfolio, this is an excellent opportunity in one of the area's most desirable neighbourhoods. In a building and location this beloved, opportunities like this don't come along often!
For sale
C$799,900
1540 Summer St #302, Halifax, NS B3H 4R9
2beds
1,514sqft
Condominium
Built in 2003
-- sqft lot
$-- Zestimate®
C$528/sqft
C$912/mo HOA
What's special
Third-floor two-bedroom unitBright welcoming feelPractical layout
- 21 hours
- 30
- 1
Zillow last checked:
Listing updated:
Listed by:
Colleen Ryan,
Royal LePage Atlantic Brokerage
Source: NSAR,MLS®#: 202621952 Originating MLS®#: Nova Scotia Association of REALTORS®
Originating MLS®#: Nova Scotia Association of REALTORS®Facts & features
Interior
Bedrooms & bathrooms
- Bedrooms: 2
- Bathrooms: 2
- Full bathrooms: 2
- Main level bathrooms: 2
- Main level bedrooms: 2
Bedroom
- Level: Main
- Area: 183.75
- Dimensions: 16.33 x 11.25
Bathroom
- Level: Main
- Area: 58.1
- Dimensions: 7.42 x 7.83
Bathroom 1
- Level: Main
- Area: 84.79
- Dimensions: 9.25 x 9.17
Dining room
- Level: Main
- Area: 126.04
- Dimensions: 12.5 x 10.08
Kitchen
- Level: Main
- Area: 126.88
- Dimensions: 10.08 x 12.58
Living room
- Level: Main
- Area: 254.44
- Dimensions: 14.75 x 17.25
Heating
- Baseboard, Heat Pump -Ductless
Appliances
- Included: Stove, Dishwasher, Dryer, Washer, Range Hood, Refrigerator
- Laundry: In Suite, Laundry Room
Features
- Elevator, Ensuite Bath, Master Downstairs
- Flooring: Cork, Engineered Hardwood, Tile
- Basement: None
Interior area
- Total structure area: 1,514
- Total interior livable area: 1,514 sqft
- Finished area above ground: 1,514
Video & virtual tour
Property
Parking
- Total spaces: 1
- Parking features: Heated Garage, Underground, Parking Spaces(s), Deeded
- Has garage: Yes
- Details: Garage Details(Underground, Heated)
Features
- Exterior features: Balcony
Lot
- Features: Landscaped, Near Public Transit
Details
- Additional parcels included: 41145731
- Parcel number: 41143710
- Zoning: Condo
- Other equipment: Air Exchanger, No Rental Equipment
Construction
Type & style
- Home type: Condo
- Property subtype: Condominium
- Attached to another structure: Yes
Materials
- Concrete
- Roof: Other
Condition
- New construction: No
- Year built: 2003
Utilities & green energy
- Sewer: Municipal
- Water: Municipal
- Utilities for property: Cable Connected, Electricity Connected, Phone Connected, Electric
Community & HOA
Community
- Features: Park, Playground, Recreation Center, Shopping, Place of Worship
HOA
- Has HOA: Yes
- Services included: Parking, Water, Superintendent, Common Area Access And Building Maintenance
- HOA fee: C$912 monthly
Location
- Region: Halifax
Financial & listing details
- Price per square foot: C$528/sqft
- Price range: C$799.9K - C$799.9K
- Date on market: 8/31/2026
- Inclusions: Blinds
- Ownership: Freehold
- Electric utility on property: Yes
Price history
| Date | Event | Price |
|---|---|---|
| 8/31/2026 | Listed for sale | C$799,900C$528/sqft |
Source:  NSAR #202621952 Report a problem NSAR #202621952 Report a problem | ||
Public tax history
Tax history is unavailable.
Climate risks
Neighborhood: B3H
Nearby schools
GreatSchools rating
No schools nearby
We couldn't find any schools near this home.
Schools provided by the listing agent
- Elementary: Saint Mary's Elementary School
- Middle: Gorsebrook Junior High School
- High: Citadel High School
Source: NSAR. This data may not be complete. We recommend contacting the local school district to confirm school assignments for this home.
- C$849,9002 bd3 ba1.6k sqft1540 Summer St #306, Halifax, NS B3H4R9For Sale
- C$--2 bd2 ba1.2k sqft5881 Spring Garden Rd #2-BEDROOM, Halifax, NS B3H4S3Off Market
- C$--2 bd2 ba1.4k sqft5881 Spring Garden Rd #E70CFEF4B, Halifax, NS B3H4S3Off Market
- C$--1 bd1 ba796 sqft5881 Spring Garden Rd #1-BEDROOM, Halifax, NS B3H4S3Off Market
Similar homes
- C$849,9002 bd3 ba1.6k sqft1540 Summer St #306, Halifax, NS B3H 4R9For SaleMLS ID #202618715, Ernie Buote, Domus Realty Limited Brokerage. NSAR
- C$649,0003 bd3 ba2.1k sqft5224 B Harvey St, Halifax, NS B3J 1A7For Sale
 MLS ID #202621827, Olesia Zozulia, Royal LePage Atlantic Brokerage. NSAR
 - C$689,9002 bd2 ba1.1k sqft25 Alderney Dr #113, Halifax, NS B2Y 0E4For Sale
 MLS ID #202622052, Mylene Fraser, Royal LePage Atlantic Brokerage. NSAR
 - C$699,0002 bd2 ba1.1k sqft1470 Summer St #1304, Halifax, NS B3H 3A3For Sale
 MLS ID #202617905, Zuhier Hammude, Royal LePage Atlantic Brokerage. NSAR
