Virtually Staged. Live the golf course lifestyle in the highly desirable Summerlake Groves community at Orange County National Golf Center and Lodge in beautiful Winter Garden. This thoughtfully designed 2 story home offers 5 bedrooms and 3 bathrooms, with a bright open concept layout that makes everyday living and entertaining effortless. The spacious kitchen flows seamlessly into the living and dining areas, creating a welcoming space filled with natural light. One of the bedrooms has been transformed into an incredible custom style closet, offering the ultimate dream space for storage, organization, and style. Upstairs you will also find a versatile bonus room with its own private bathroom, making it ideal for a guest suite, media room, home office, or additional living space. Disney Firework visible from upstairs. Step outside to the covered lanai, the perfect place to enjoy relaxing mornings or unwind in the evening while taking in the peaceful surroundings. Located in an amenity rich neighborhood just minutes from shopping, dining, and major roadways, this home offers the perfect balance of lifestyle, convenience, and community living.
Pending
Price cut: $10K (7/7)
$649,000
15403 MURCOTT HARVEST LOOP, WINTER GARDEN, FL 34787
5beds
2,834sqft
Single Family Residence
Built in 2018
6,511 Square Feet Lot
$636,600 Zestimate®
$229/sqft
$90/mo HOA
What's special
Covered lanaiPeaceful surroundingsBright open concept layoutSpacious kitchenIncredible custom style closet
- 164 days |
- 178 |
- 6 |
Zillow last checked:
Listing updated:
Listed by:
Andre Kressler 407-864-2184,
KRESSLER REAL ESTATE 407-864-2184
Source: Stellar MLS,MLS#: O6386748 Originating MLS: Orlando Regional
Originating MLS: Orlando Regional
Facts & features
Interior
Bedrooms & bathrooms
- Bedrooms: 5
- Bathrooms: 3
- Full bathrooms: 3
Primary bedroom
- Features: Walk-In Closet(s)
- Level: First
Bedroom 2
- Features: Built-in Closet
- Level: First
Bedroom 3
- Features: Built-in Closet
- Level: First
Bedroom 4
- Features: Built-in Closet
- Level: First
Bedroom 5
- Features: Built-in Closet
- Level: Second
Primary bathroom
- Level: First
Bathroom 1
- Level: First
Bathroom 1
- Level: First
Kitchen
- Level: First
Living room
- Level: First
Heating
- Central
Cooling
- Central Air
Appliances
- Included: Dishwasher, Dryer, Microwave, Range, Refrigerator, Washer
- Laundry: Inside, Laundry Room
Features
- Open Floorplan
- Flooring: Carpet, Ceramic Tile
- Has fireplace: No
Interior area
- Total structure area: 3,584
- Total interior livable area: 2,834 sqft
Video & virtual tour
Property
Parking
- Total spaces: 2
- Parking features: Garage - Attached
- Attached garage spaces: 2
Features
- Levels: Two
- Stories: 2
- Exterior features: Irrigation System, Rain Gutters, Sidewalk
Lot
- Size: 6,511 Square Feet
Details
- Parcel number: 332327830000400
- Zoning: P-D
- Special conditions: None
Construction
Type & style
- Home type: SingleFamily
- Property subtype: Single Family Residence
Materials
- Stucco
- Foundation: Slab
- Roof: Shingle
Condition
- New construction: No
- Year built: 2018
Utilities & green energy
- Sewer: Public Sewer
- Water: Public
- Utilities for property: BB/HS Internet Available, Cable Connected, Electricity Connected, Sewer Connected, Water Connected
Community & HOA
Community
- Pet fee: $0 monthly
- Subdivision: SUMMERLAKE GRVS
HOA
- Has HOA: Yes
- HOA fee: $90 monthly
- HOA name: Melrose Management Group
Location
- Region: Winter Garden
Financial & listing details
- Price per square foot: $229/sqft
- Tax assessed value: $582,599
- Annual tax amount: $6,525
- Date on market: 3/4/2026
- Cumulative days on market: 140 days
- Listing terms: Cash,Conventional,FHA,Other,VA Loan
- Ownership: Fee Simple
- Total actual rent: 0
- Electric utility on property: Yes
- Road surface type: Paved
Estimated market value
$636,600
$605,000 - $668,000
$3,285/mo
Price history
| Date | Event | Price |
|---|---|---|
| 7/20/2026 | Pending sale | $649,000$229/sqft |
Source:  Stellar MLS #O6386748 Report a problem Stellar MLS #O6386748 Report a problem | ||
| 7/7/2026 | Price change | $649,000-1.5%$229/sqft |
Source: Stellar MLS #O6386748 Report a problem | ||
| 6/19/2026 | Price change | $659,000-1.5%$233/sqft |
Source: Stellar MLS #O6386748 Report a problem | ||
| 5/29/2026 | Price change | $669,000-0.9%$236/sqft |
Source: Stellar MLS #O6386748 Report a problem | ||
| 4/28/2026 | Price change | $675,000-1.5%$238/sqft |
Source: Stellar MLS #O6386748 Report a problem | ||
| 4/1/2026 | Price change | $685,000-2%$242/sqft |
Source: Stellar MLS #O6386748 Report a problem | ||
| 3/20/2026 | Price change | $699,000-2.2%$247/sqft |
Source: Stellar MLS #O6386748 Report a problem | ||
| 3/4/2026 | Listed for sale | $715,000+91.7%$252/sqft |
Source: Stellar MLS #O6386748 Report a problem | ||
| 9/24/2018 | Sold | $372,985$132/sqft |
Source: Public Record Report a problem | ||
Public tax history
| Year | Property taxes | Tax assessment |
|---|---|---|
| 2024 | $6,245 +7.3% | $393,465 +3% |
| 2023 | $5,821 +3.8% | $382,005 +3% |
| 2022 | $5,609 +1.8% | $370,879 +3% |
| 2021 | $5,512 +0.6% | $360,077 +1.4% |
| 2020 | $5,477 +1% | $355,106 +2.3% |
| 2019 | $5,424 +380.3% | $347,122 +537.5% |
| 2018 | $1,129 0% | $54,450 +8.9% |
| 2017 | $1,129 +9.6% | $50,000 +11.1% |
| 2016 | $1,030 +4.8% | $45,000 +87.5% |
| 2015 | $983 | $24,000 |
Find assessor info on the county website
Monthly payment
Est. payment
Payment breakdown
Explore the cost of this home by adjusting the details. Changes won't be saved.Climate risks
Neighborhood: 34787
Nearby schools
GreatSchools rating
- 9/10Summerlake ElementaryGrades: K-5Distance: 0.8 mi
- 9/10Hamlin Middle SchoolGrades: 6-8Distance: 2.3 mi
- 6/10Horizon High SchoolGrades: 9-12Distance: 1.7 mi
Schools provided by the listing agent
- Elementary: Summerlake Elementary
- Middle: Hamlin Middle
Source: Stellar MLS. This data may not be complete. We recommend contacting the local school district to confirm school assignments for this home.
- $639,8004 bd3 ba2.6k sqft15397 Murcott Harvest Loop, Winter Garden, FL 34787Off Market

- $617,6005 bd3 ba2.4k sqft15409 Murcott Harvest Loop, Winter Garden, FL 34787Off Market
- $588,9004 bd2 ba2.2k sqft15391 Murcott Harvest Loop, Winter Garden, FL 34787Off Market
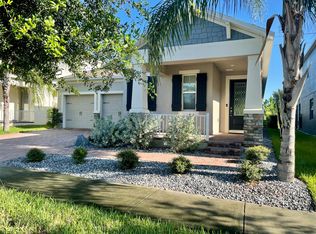
- $519,8003 bd2 ba1.8k sqft15415 Murcott Harvest Loop, Winter Garden, FL 34787Off Market
- $430,5003 bd3 ba1.8k sqft8003 Sweet Orange Ave, Winter Garden, FL 34787Off Market
- $706,1004 bd2 ba2.9k sqft15385 Murcott Harvest Loop, Winter Garden, FL 34787Off Market
- $430,5003 bd3 ba1.8k sqft7923 Ava Jade Aly, Winter Garden, FL 34787Off Market
- $531,8003 bd1 ba-- sqft8009R Sweet Orange Ave, Winter Garden, FL 34787Off Market
A local agent can set up tours, give advice and negotiate with sellers.
Similar homes
- $649,9904 bd3 ba2.3k sqft16185 TALIESIN STREET, WINTER GARDEN, FL 34787For Sale

 MLS ID #O6407177, Erica Diaz, HOMEVEST REALTY. Stellar MLS
 - $775,0005 bd4 ba3.2k sqft7052 ENCHANTED LAKE DRIVE, WINTER GARDEN, FL 34787For Sale
 MLS ID #S5154077, Eve Metlis, WATSON REALTY CORP. Stellar MLS
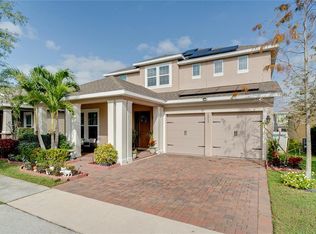
 - $790,0005 bd5 ba3.6k sqft15755 SWEET LIMETTA DRIVE, WINTER GARDEN, FL 34787For Sale
 MLS ID #O6370049, Erica Diaz, HOMEVEST REALTY. Stellar MLS
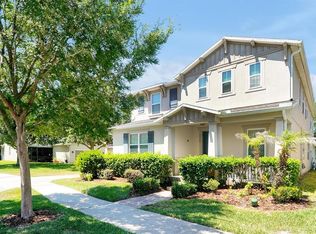
 - $765,9004 bd4 ba3.3k sqft7922 WINTER WREN STREET, WINTER GARDEN, FL 34787For Sale
 MLS ID #O6406681, Jacky Liu, YORK MILLS REALTY LLC. Stellar MLS
 - $739,9004 bd3 ba2.2k sqft16082 HAMPTON CROSSING DRIVE, WINTER GARDEN, FL 34787For SaleMLS ID #O6420606, Tiffany Vazquez, WEICHERT REALTORS HALLMARK PRO. Stellar MLS
- $575,0004 bd3 ba2.2k sqft14542 BLACK CHERRY TRAIL, WINTER GARDEN, FL 34787For SaleMLS ID #O6410574, Angela Worachek PLLC, DALTON WADE INC. Stellar MLS
- $549,5003 bd3 ba2.2k sqft9462 KOMIKA LANE, WINTER GARDEN, FL 34787For SaleMLS ID #O6431268, Fanny Stollmeyer, LIFESTYLE INTERNATIONAL REALTY. Stellar MLS
- $525,0003 bd3 ba2k sqft9354 MEADOW HUNT WAY, WINTER GARDEN, FL 34787For SaleMLS ID #O6400695, Deb Schroeder, INFINITY REALTY GROUP LLC. Stellar MLS
- $791,0004 bd4 ba3k sqft16555 WINGSPREAD LOOP, WINTER GARDEN, FL 34787For SaleMLS ID #O6340280, Alexandre Zapparoli LLC, WRA BUSINESS & REAL ESTATE. Stellar MLS
- $538,0003 bd3 ba2k sqft16197 WIND VIEW LANE, WINTER GARDEN, FL 34787For SaleMLS ID #O6397229, Fanny Stollmeyer, LIFESTYLE INTERNATIONAL REALTY. Stellar MLS
- $849,9004 bd4 ba2.7k sqft15709 SHOREBIRD LANE, WINTER GARDEN, FL 34787For SaleMLS ID #O6420325, Richard Vaughn, REALTY ONE GROUP INSPIRATION. Stellar MLS
- $520,0004 bd4 ba2.5k sqft10043 SEQUEL ALLEY, WINTER GARDEN, FL 34787For SaleMLS ID #O6384246, Ken Pozek, REAL BROKER, LLC. Stellar MLS
- $575,0003 bd3 ba2.6k sqft1331 LINDZLU STREET, WINTER GARDEN, FL 34787For SaleMLS ID #O6429856, Storm Miller, COMPASS FLORIDA LLC. Stellar MLS
- $695,0004 bd4 ba2.5k sqft13519 BICTON LANE, WINDERMERE, FL 34786For SaleMLS ID #O6372084, Tiphany Weeks, DIAMOND REAL ESTATE GROUP. Stellar MLS
- $795,0004 bd4 ba2.7k sqft13857 JOMATT LOOP, WINTER GARDEN, FL 34787For SaleMLS ID #O6425647, Jessica Stone, CENTURY 21 CARIOTI. Stellar MLS
- $649,0004 bd2 ba2.1k sqft11437 WAKEWORTH STREET, ORLANDO, FL 32836For SaleMLS ID #O6410775, Bobbie Weldon, RE/MAX REALTEC GROUP INC. Stellar MLS
- $905,0005 bd5 ba3.9k sqft15031 GUAVA BAY DRIVE, WINTER GARDEN, FL 34787For SaleMLS ID #O6421934, Ken Pozek, REAL BROKER, LLC. Stellar MLS
- $850,0005 bd3 ba3.2k sqft637 GRASSY STONE DRIVE, WINTER GARDEN, FL 34787For SaleMLS ID #O6427944, Erica Diaz, HOMEVEST REALTY. Stellar MLS
- $798,0005 bd5 ba3.3k sqft4642 RIVER GEM AVENUE, WINDERMERE, FL 34786For SaleMLS ID #O6422241, John Silva, JOHN SILVA REALTY & ASSOCIATES. Stellar MLS
- $639,9004 bd3 ba2.8k sqft16750 ABBEY HILL COURT, CLERMONT, FL 34711For SaleMLS ID #O6414868, Olga Galban, FOWLKES REALTY CO. Stellar MLS
