Beautifully updated and move-in ready, this charming ranch offers 3 bedrooms, 2 full baths, and a 2-car garage in a peaceful setting backing to common ground for added privacy. Step inside to an open and inviting floor plan filled with natural light, seamlessly connecting the living, dining, and kitchen areas. The fully remodeled kitchen is sure to impress with brand-new cabinets, stylish backsplash, updated flooring, and new appliances. Enjoy cozy evenings by the fireplace or relax in the den featuring a stunning bay window overlooking the private backyard. Major updates include a new HVAC system and a roof only 3 years old, giving peace of mind for years to come. The spacious backyard offers a quiet retreat perfect for entertaining, gardening, or simply enjoying nature. Conveniently located near shopping, dining, parks, and more — this home truly has it all. Don’t miss this incredible opportunity!
Pending
Listed by: Coldwell Banker Realty - Gundaker • Souzan Gerami • 314-378-9309
$249,900
1542 Langholm Dr, Florissant, MO 63031
3beds
1,646sqft
Single Family Residence
Built in 1968
10,659 Square Feet Lot
$-- Zestimate®
$152/sqft
$13/mo HOA
What's special
Stylish backsplashFully remodeled kitchenUpdated flooringBrand-new cabinetsNew appliances
- 30 days |
- 41 |
- 0 |
Likely to sell faster than
Zillow last checked:
Listing updated:
Listed by:
Souzan Gerami 314-378-9309,
Coldwell Banker Realty - Gundaker
Source: MARIS,MLS#: 26033444 Originating MLS: St. Louis Association of REALTORS
Originating MLS: St. Louis Association of REALTORSFacts & features
Interior
Bedrooms & bathrooms
- Bedrooms: 3
- Bathrooms: 2
- Full bathrooms: 2
- Main level bathrooms: 2
- Main level bedrooms: 3
Bedroom
- Features: Floor Covering: Wood
- Level: Main
Family room
- Features: Floor Covering: Wood
- Level: Main
Kitchen
- Features: Floor Covering: Laminate
- Level: Main
Heating
- Forced Air, Natural Gas
Cooling
- Attic Fan, Ceiling Fan(s), Central Air
Appliances
- Included: Gas Oven, Free-Standing Refrigerator, Washer/Dryer
Features
- Flooring: Hardwood
- Basement: Full,Unfinished
- Number of fireplaces: 1
- Fireplace features: Gas Starter, Great Room, Wood Burning
Interior area
- Total structure area: 1,646
- Total interior livable area: 1,646 sqft
- Finished area above ground: 1,646
Property
Parking
- Total spaces: 2
- Parking features: Garage
- Garage spaces: 2
Features
- Levels: One
- Fencing: Privacy
Lot
- Size: 10,659 Square Feet
- Features: Adjoins Common Ground
Details
- Parcel number: 05J420842
- Special conditions: Standard
Construction
Type & style
- Home type: SingleFamily
- Architectural style: Ranch,Traditional
- Property subtype: Single Family Residence
Materials
- Brick Veneer, Vinyl Siding
- Roof: Architectural Shingle
Condition
- Year built: 1968
Utilities & green energy
- Electric: Single Phase
- Sewer: Public Sewer
- Water: Public
- Utilities for property: Natural Gas Connected
Community & HOA
Community
- Subdivision: Wedgwood Green Heritage Hill 2
HOA
- Has HOA: Yes
- Amenities included: None
- Services included: Common Area Maintenance
- HOA fee: $150 annually
- HOA name: Wedgewood Green
Location
- Region: Florissant
Financial & listing details
- Price per square foot: $152/sqft
- Tax assessed value: $207,800
- Annual tax amount: $3,370
- Date on market: 5/28/2026
- Cumulative days on market: 31 days
- Listing terms: Cash,Conventional,FHA,USDA Loan
Estimated market value
Not available
Estimated sales range
Not available
Not available
Price history
| Date | Event | Price |
|---|---|---|
| 6/29/2026 | Pending sale | $249,900$152/sqft |
Source:  MARIS #26033444 Report a problem MARIS #26033444 Report a problem | ||
| 5/28/2026 | Listed for sale | $249,900+31.5%$152/sqft |
Source: MARIS #26033444 Report a problem | ||
| 1/23/2025 | Listing removed | $1,850$1/sqft |
Source: Zillow Rentals Report a problem | ||
| 12/24/2024 | Listed for rent | $1,850$1/sqft |
Source: Zillow Rentals Report a problem | ||
| 10/14/2023 | Listing removed | -- |
Source: Zillow Rentals Report a problem | ||
| 9/22/2023 | Listed for rent | $1,850$1/sqft |
Source: Zillow Rentals Report a problem | ||
| 9/5/2023 | Listing removed | -- |
Source: Zillow Rentals Report a problem | ||
| 8/31/2023 | Listed for rent | $1,850$1/sqft |
Source: Zillow Rentals Report a problem | ||
| 8/25/2023 | Sold | -- |
Source: MARIS #23033277 Report a problem | ||
| 7/24/2023 | Pending sale | $190,000$115/sqft |
Source: MARIS #23033277 Report a problem | ||
| 7/20/2023 | Listed for sale | $190,000$115/sqft |
Source: MARIS #23033277 Report a problem | ||
Public tax history
| Year | Property taxes | Tax assessment |
|---|---|---|
| 2025 | $3,370 +9.7% | $39,480 +12.1% |
| 2024 | $3,073 +0.1% | $35,210 |
| 2023 | $3,069 +15% | $35,210 +29.2% |
| 2022 | $2,669 +1.5% | $27,260 |
| 2021 | $2,631 -0.2% | $27,260 +7.2% |
| 2020 | $2,637 +6.5% | $25,440 |
| 2019 | $2,476 | $25,440 +14.1% |
| 2018 | $2,476 | $22,300 |
| 2017 | $2,476 +0.1% | $22,300 -0.2% |
| 2016 | $2,473 -1.5% | $22,340 |
| 2015 | $2,511 | $22,340 +10.6% |
| 2014 | $2,511 +16.3% | $20,200 |
| 2013 | $2,159 | $20,200 -4.4% |
| 2012 | -- | $21,130 |
| 2011 | -- | $21,130 -18% |
| 2010 | $2,566 +6.1% | $25,780 |
| 2009 | $2,418 -8% | $25,780 -16.5% |
| 2008 | $2,628 +11.6% | $30,860 |
| 2007 | $2,356 | $30,860 +17.9% |
| 2006 | $2,356 +2.4% | $26,180 |
| 2005 | $2,301 +47.5% | $26,180 +22.7% |
| 2003 | $1,560 +4.8% | $21,340 +13.8% |
| 2002 | $1,488 +11% | $18,750 |
| 2001 | $1,340 | $18,750 |
Find assessor info on the county website
Monthly payment
Est. payment
Payment breakdown
Explore the cost of this home by adjusting the details. Changes won't be saved.Climate risks
Neighborhood: 63031
Nearby schools
GreatSchools rating
- 6/10Brown Elementary SchoolGrades: PK-5Distance: 0.6 mi
- 2/10North Middle SchoolGrades: 6-8Distance: 2 mi
- 2/10Hazelwood Central High SchoolGrades: 9-12Distance: 0.5 mi
Schools provided by the listing agent
- Elementary: Brown Elem.
- Middle: Northwest Middle
- High: Hazelwood Central High
Source: MARIS. This data may not be complete. We recommend contacting the local school district to confirm school assignments for this home.
- $219,3004 bd2 ba1.6k sqft1532 Langholm Dr, Florissant, MO 63031Off Market
- $233,7003 bd2 ba1.6k sqft1552 Langholm Dr, Florissant, MO 63031Off Market
- $200,9004 bd1 ba1.4k sqft1522 Langholm Dr, Florissant, MO 63031Off Market
- $202,6003 bd3 ba1.7k sqft1562 Langholm Dr, Florissant, MO 63031Off Market
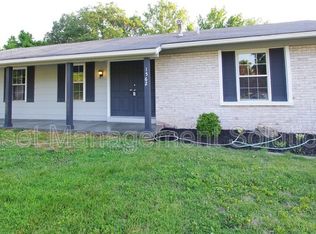
- $247,8003 bd3 ba1.6k sqft1541 Langholm Dr, Florissant, MO 63031Off Market
- $200,1003 bd2 ba1.1k sqft1531 Langholm Dr, Florissant, MO 63031Off Market
- $203,2003 bd2 ba1.1k sqft1512 Langholm Dr, Florissant, MO 63031Off Market
- $219,5003 bd2 ba1.4k sqft1572 Langholm Dr, Florissant, MO 63031Off Market
A local agent can set up tours, give advice and negotiate with sellers.
A local lender can help you make sure your offer is ready when you are.
Similar homes
- $250,0003 bd2 ba1.3k sqft445 Washington St, Florissant, MO 63031For Sale
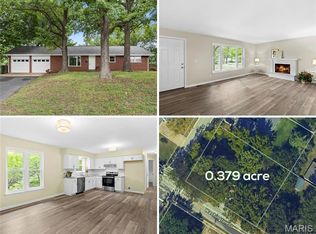
 MLS ID #26017168, Jessica B Berchtold, Narrative Real Estate. MARIS
 - $229,0003 bd2 ba1k sqft1800 Apple Blossom Ct, Florissant, MO 63031For Sale
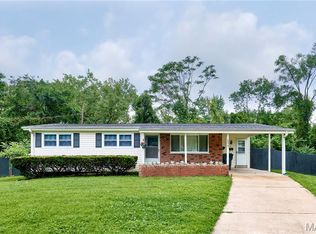 MLS ID #26042628, Steven J Feldewert, American Landmark Realty. MARIS
 - $260,0003 bd2 ba1.3k sqft722 Watersedge Dr, Florissant, MO 63034For Sale
 MLS ID #26049934, Keaira Anderson, EXP Realty, LLC. MARIS
 - $235,0003 bd2 ba936 sqft1496 El Camino Dr, Florissant, MO 63031For Sale
 MLS ID #26045100, Kelli D Gorla, DRG - Delhougne Realty Group. MARIS
 - $324,0004 bd3 ba1.9k sqft3464 Woodpath Dr, Florissant, MO 63031For SaleMLS ID #26051801, Sandra Fernandez, Worth Clark Realty. MARIS
- $275,0003 bd2 ba1.6k sqft160 Saint Patrick Ln, Florissant, MO 63031For SaleMLS ID #26049103, Laurie B Wuestling, Coldwell Banker Realty - Gundaker. MARIS
- $169,9003 bd2 ba1k sqft3110 Sabrina Ln, Florissant, MO 63031New ConstructionMLS ID #26047448, Robert Salmons, Entera Realty, LLC. MARIS
- $229,0003 bd2 ba1.4k sqft14649 Baratton Dr, Florissant, MO 63034For SaleMLS ID #26051168, Emily D Clemons, The Dawning Firm. MARIS
- $270,0004 bd3 ba1.5k sqft(Undisclosed Address), Florissant, MO 63033For SaleMLS ID #26041082, Shirley N Graves, Graves and Associates Development Group, LLC. MARIS
- $250,0003 bd2 ba1.4k sqft14000 Davey Dr, Florissant, MO 63034For SaleMLS ID #26023876, Sanora Mitchem, Nettwork Global. MARIS
- $189,9003 bd2 ba1.2k sqft3145 Chicory Creek Ln, Florissant, MO 63031For SaleMLS ID #26025825, Robert Salmons, Entera Realty, LLC. MARIS
- $280,5004 bd3 ba2.1k sqft1515 Lisa Dr, Florissant, MO 63033For SaleMLS ID #26051621, Rikaya Davis, Nettwork Global. MARIS
- $199,5003 bd2 ba1.2k sqft80 La Venta Dr, Florissant, MO 63031For SaleMLS ID #26046151, Erika R Lovelace, Coldwell Banker Realty - Gundaker. MARIS
- $169,9003 bd2 ba1.7k sqft1395 Redbird Dr, Florissant, MO 63031For SaleMLS ID #26034087, Amy C Florida, Compass Realty Group. MARIS
- $299,9003 bd4 ba1.8k sqft330 Reighley Pl, Florissant, MO 63031For SaleMLS ID #26043041, Rachael C Waller, Properties by G. Le' Roi LLC. MARIS
- $214,9004 bd3 ba1.2k sqft5172 Priorybrook Rd, Florissant, MO 63033For SaleMLS ID #26049848, Robert Salmons, Entera Realty, LLC. MARIS
- $244,9003 bd3 ba1.6k sqft4340 Tanglebrook Dr, Florissant, MO 63033For SaleMLS ID #26021906, Robert Salmons, Entera Realty, LLC. MARIS
- $174,9003 bd1 ba1.5k sqft200 Falcon Dr, Florissant, MO 63031For SaleMLS ID #26042726, Ashleigh Bolar, Keller Williams Marquee. MARIS
- $189,9003 bd2 ba1.7k sqft1150 Kostka Ln, Florissant, MO 63031For SaleMLS ID #26032933, Robert Salmons, Entera Realty, LLC. MARIS
- $184,9003 bd2 ba1.2k sqft840 Babler Dr, Florissant, MO 63031For SaleMLS ID #26038210, Robert Salmons, Entera Realty, LLC. MARIS
