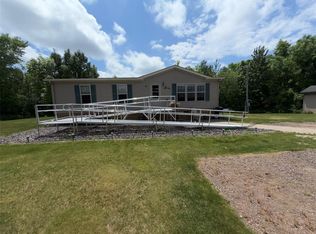
Set back on a quiet dead-end road with complete privacy and no neighbors in sight, this cedar-sided retreat sits on a 4.95-acre wooded lot, making it the ultimate peaceful country getaway. Inside, the home features wood flooring throughout, an easy-flowing layout, and large windows that flood the living space with natural light. Enjoy easy indoor-outdoor living with a cozy 3-season room, take in the views from the back deck on warm summer evenings, or gather around the wood stove on winter nights. Upstairs, the loft offers versatile space for a home office, quiet reading nook, or extra guest accommodations. The walkout lower level provides incredible potential to expand your retreat?plumbed for a second bath with ample room to finish a family room or additional bedroom. Simple, secluded, and surrounded by nature.
Active
$279,000
15427 W Game Bird Lane, Birchwood, WI 54817
3beds
1,204sqft
Single Family Residence
Built in 2004
4.95 Acres Lot
$372,100 Zestimate®
$232/sqft
$-- HOA
What's special
Surrounded by natureCedar-sided retreatEasy-flowing layoutWood flooring throughoutWalkout lower levelQuiet dead-end road
- 1 day
- 403
- 55
Likely to sell faster than
Zillow last checked:
Listing updated:
Listed by:
Casey Watters 715-434-7904,
Real Estate Solutions
Source: WIREX MLS,MLS#: 1605083 Originating MLS: REALTORS Association of Northwestern WI
Originating MLS: REALTORS Association of Northwestern WIFacts & features
Interior
Bedrooms & bathrooms
- Bedrooms: 3
- Bathrooms: 1
- Full bathrooms: 1
- Main level bedrooms: 2
Primary bedroom
- Level: Main
- Area: 132
- Dimensions: 11 x 12
Bedroom 2
- Level: Main
- Area: 88
- Dimensions: 8 x 11
Kitchen
- Level: Main
- Area: 144
- Dimensions: 12 x 12
Living room
- Level: Main
- Area: 312
- Dimensions: 24 x 13
Heating
- Electric, Wood, Baseboard, Radiant
Appliances
- Included: Dryer, Microwave, Range/Oven, Refrigerator, Washer
Features
- Other
- Basement: Full,Walk-Out Access,Block
Interior area
- Total structure area: 1,204
- Total interior livable area: 1,204 sqft
- Finished area above ground: 1,204
- Finished area below ground: 0
Property
Parking
- Parking features: No Garage
Features
- Levels: One
- Stories: 1
- Patio & porch: Porch, Deck
- Body of water: Scenic
Lot
- Size: 4.95 Acres
Details
- Parcel number: 008937031301
- Zoning: Residential
Construction
Type & style
- Home type: SingleFamily
- Property subtype: Single Family Residence
Materials
- Cedar
Condition
- 21+ Years
- New construction: No
- Year built: 2004
Utilities & green energy
- Electric: Circuit Breakers
- Sewer: Holding Tank
- Water: Well
Community & HOA
Location
- Region: Birchwood
- Municipality: Edgewater
Financial & listing details
- Price per square foot: $232/sqft
- Tax assessed value: $319,400
- Annual tax amount: $2,329
- Date on market: 9/17/2026
- Inclusions: Included:dryer, Included:microwave, Included:other-See Remarks, Included:oven/Range, Included:refrigerator, Included:washer
- Exclusions: Excluded:sellers Personal
Estimated market value
$372,100
$320,000 - $420,000
$1,466/mo
Price history
| Date | Event | Price |
|---|---|---|
| 9/17/2026 | Listed for sale | $279,000+69.1%$232/sqft |
Source:  WIREX MLS #1605083 Report a problem WIREX MLS #1605083 Report a problem | ||
| 11/19/2009 | Sold | $165,000-10.6%$137/sqft |
Source: Public Record Report a problem | ||
| 3/10/2008 | Sold | $184,500$153/sqft |
Source: Public Record Report a problem | ||
Public tax history
| Year | Property taxes | Tax assessment |
|---|---|---|
| 2025 | $2,481 +3.3% | $198,600 |
| 2024 | $2,401 -0.8% | $198,600 |
| 2023 | $2,420 +3.2% | $198,600 |
| 2022 | $2,344 +4.2% | $198,600 |
| 2021 | $2,249 +2.6% | $198,600 +17.3% |
| 2020 | $2,192 +5.5% | $169,300 |
| 2019 | $2,078 +21.7% | $169,300 |
| 2018 | $1,708 +0.8% | $169,300 |
| 2017 | $1,694 +1.7% | $169,300 |
| 2016 | $1,666 -2.8% | $169,300 |
| 2015 | $1,714 -3.7% | $169,300 |
| 2014 | $1,779 -9.3% | $169,300 |
| 2013 | $1,962 +7.8% | $169,300 |
| 2011 | $1,821 -2.1% | $169,300 |
| 2010 | $1,860 | $169,300 |
Find assessor info on the county website
Monthly payment
Est. payment
Payment breakdown
Explore the cost of this home by adjusting the details. Changes won't be saved.Climate risks
Neighborhood: 54817
Nearby schools
Schools provided by the listing agent
- District: Birchwood
Source: WIREX MLS. This data may not be complete. We recommend contacting the local school district to confirm school assignments for this home.
- $60,200-- bd-- ba-- sqft15463 W Game Bird Ln, Birchwood, WI 54817Off Market
- $39,200-- bd-- ba-- sqft15460 W Game Bird Ln, Birchwood, WI 54817Off Market
- $40,100-- bd-- ba-- sqft15469 W Game Bird Ln, Birchwood, WI 54817Off Market
- $245,000-- bd-- ba-- sqft15387 W Kingsland Point, Birchwood, WI 54817Off Market
Similar homes
- $264,9003 bd2 ba1.6k sqft2266 N Ol Hays Rd, Birchwood, WI 54817For Sale

 MLS ID #7092319, Tadd Peterson, Compass Realty Group. NorthstarMLS as distributed by MLS GRID
 - $264,9002 bd2 ba1.1k sqft1130 Sunset Lane, Birchwood, WI 54817Active
 MLS ID #1601856, Jacob Lynch. WIREX MLS
 - $289,0002 bd1 ba960 sqft2773 28 1/2 Street, Birchwood, WI 54817Active
 MLS ID #1603677, Casey Watters. WIREX MLS
 - $359,9002 bd2 ba904 sqft1314 N County Highway F, Birchwood, WI 54817For Sale
 MLS ID #7114992, Richard Jenkins, Jenkins Realty, Inc.. NorthstarMLS as distributed by MLS GRID
 - $139,5003 bd2 ba1.2k sqft300 N Algoma St, Birchwood, WI 54817For SaleMLS ID #7125210, Jonathan W Hile, Re/Max Northstar. NorthstarMLS as distributed by MLS GRID
