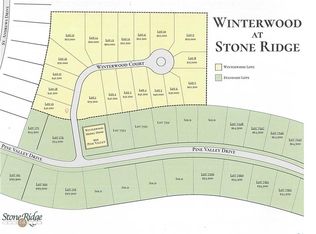
Popular Stone Ridge Golf Course free standing villa on a quiet cul-de-sac. Built for its current owner by Tony Buff builders. Amazing floorplan for entertaining and living with huge rooms, high ceilings, plenty of natural light. Kitchen offers all the appliances for the chef of the family, huge island, pantry, coffee bar area, pull out drawers and more. Master en-suite is spacious with walk in closet and custom shelving, double sinks in bath, attached to a perfect laundry fully equipped with washer and dryer, folding counter and utility sink. Second bedroom could be your office or den with a bath for guests. There is a large foyer and entry from garage for additional space. Full basement with so much room for storage or extra living area. Lovely covered rear porch for summer mornings to enjoy the sun rising. Oversized garage with even more space. Perfect size home in a great community setting.
For sale
$449,900
1543 Winterwood Ct, Bowling Green, OH 43402
2beds
1,677sqft
Villa
Built in 2020
-- sqft lot
$-- Zestimate®
$268/sqft
$-- HOA
What's special
Huge islandFree standing villaQuiet cul-de-sacPlenty of natural lightLarge foyerHuge roomsDouble sinks in bath
- 23 hours |
- 98 |
- 2 |
Zillow last checked:
Listing updated:
Listed by:
Julie Iler 419-308-2672,
Newlove Realty
Source: NORIS,MLS#: 10011252
Facts & features
Interior
Bedrooms & bathrooms
- Bedrooms: 2
- Bathrooms: 2
- Full bathrooms: 2
Bedroom 2
- Description: Carpet
- Level: Main
- Dimensions: 12 x 11
Other
- Description: Carpet
- Level: Main
- Dimensions: 14 x 14
Dining room
- Description: Tile Floor
- Level: Main
- Dimensions: 13 x 13
Other
- Description: Tile Floor
- Level: Main
- Dimensions: 12 x 6
Kitchen
- Description: Tile Floor
- Features: Kitchen Island, Pantry
- Level: Main
- Dimensions: 14 x 12
Living room
- Description: Tile Floor
- Level: Main
- Dimensions: 20 x 19
Mud room
- Description: Tile Floor
- Level: Main
- Dimensions: 11 x 7
Utility room
- Description: Tile Floor
- Level: Main
- Dimensions: 11 x 7
Heating
- Central, Forced Air
Cooling
- Central Air
Appliances
- Included: Dishwasher, Microwave, Water Heater, Disposal, Dryer, Electric Range, Refrigerator, Washer
- Laundry: Electric Dryer Hookup, Main Level, Sink, Washer Hookup
Features
- Ceiling Fan(s), Double Vanity, Eat-in Kitchen, Entrance Foyer, Open Floorplan, Pantry, Primary Bathroom, Walk-In Closet(s)
- Flooring: Carpet, Tile
- Windows: Window Coverings
- Basement: Sump Pump,Unfinished
- Has fireplace: No
- Common walls with other units/homes: No Common Walls
Interior area
- Total structure area: 1,677
- Total interior livable area: 1,677 sqft
Video & virtual tour
Property
Parking
- Total spaces: 212
- Parking features: Concrete, Off Street, Attached Garage, Garage Door Opener, Oversized
- Garage spaces: 212
Features
- Levels: One
- Has view: Yes
- View description: Golf Course
Lot
- Features: Cul-De-Sac, Level
Details
- Parcel number: B08510260001265000
- Zoning: Residential
- Other equipment: Irrigation Equipment
Construction
Type & style
- Home type: Condo
- Architectural style: Traditional
- Property subtype: Villa
Materials
- Brick, Wood Siding
- Roof: Shingle
Condition
- New construction: No
- Year built: 2020
Utilities & green energy
- Electric: 200+ Amp Service
- Sewer: Public Sewer, Sanitary Sewer
- Water: Public
- Utilities for property: Electricity Connected, Natural Gas Connected, Sewer Connected, Water Connected
Community & HOA
Community
- Features: Golf, Sidewalks, Street Lights
- Security: Smoke Detector(s)
- Subdivision: Stone Ridge Golf Club
HOA
- Has HOA: Yes
- Amenities included: Clubhouse, Golf Course
Location
- Region: Bowling Green
Financial & listing details
- Price per square foot: $268/sqft
- Tax assessed value: $304,500
- Annual tax amount: $4,535
- Date on market: 8/19/2026
- Listing terms: Cash,FHA,VA Loan
- Electric utility on property: Yes
- Road surface type: Asphalt
Estimated market value
Not available
Estimated sales range
Not available
$2,183/mo
Price history
| Date | Event | Price |
|---|---|---|
| 8/19/2026 | Listed for sale | $449,900+36%$268/sqft |
Source: NORIS #10011252 Report a problem | ||
| 6/22/2021 | Sold | $330,900+678.6%$197/sqft |
Source: Public Record Report a problem | ||
| 1/19/2021 | Sold | $42,500$25/sqft |
Source: NORIS #6033272 Report a problem | ||
| 5/14/2020 | Listed for sale | $42,500$25/sqft |
Source: Newlove Realty #6033272 Report a problem | ||
Public tax history
| Year | Property taxes | Tax assessment |
|---|---|---|
| 2025 | $4,535 +0.1% | $106,575 |
| 2024 | $4,532 -1.4% | $106,575 0% |
| 2023 | $4,598 +23.5% | $106,580 +26% |
| 2022 | $3,722 +470.4% | $84,600 +478.3% |
| 2021 | $652 -0.3% | $14,630 |
| 2020 | $654 -4.7% | $14,630 |
| 2019 | $686 +506.4% | $14,630 +487.6% |
| 2018 | $113 | $2,490 |
Find assessor info on the county website
Monthly payment
Est. payment
Payment breakdown
Explore the cost of this home by adjusting the details. Changes won't be saved.Climate risks
Neighborhood: 43402
Getting around
1 / 100
Car-DependentNearby schools
GreatSchools rating
- 7/10Kenwood Elementary SchoolGrades: K-5Distance: 1.6 mi
- 8/10Bowling Green Middle SchoolGrades: 6-8Distance: 2.3 mi
- 8/10Bowling Green High SchoolGrades: 9-12Distance: 2.3 mi
Schools provided by the listing agent
- Elementary: Kenwood
- Middle: Bowling Green
- High: Bowling Green
Source: NORIS. This data may not be complete. We recommend contacting the local school district to confirm school assignments for this home.
- $332,9003,105 sqft1615 Winterwood Ct, Bowling Green, OH 43402Off Market
- $494,8004,748 sqft1539 Winterwood Ct, Bowling Green, OH 43402Sold
- $369,9002 bd2 ba1.6k sqft1619 Winterwood Ct, Bowling Green, OH 43402Off Market

- $302,2004,913 sqft1535 Winterwood Ct, Bowling Green, OH 43402Off Market
- $69,9000.32 acres890 Pine Valley Dr, Bowling Green, OH 43402Sold
- $79,9000.3 acres884 Pine Valley Dr, Bowling Green, OH 43402Lot/Land
- $79,9000.31 acres896 Pine Valley Dr, Bowling Green, OH 43402Lot/Land
- $295,2005,083 sqft1519 Winterwood Ct, Bowling Green, OH 43402Off Market
A local agent can set up tours, give advice and negotiate with sellers.
A local lender can help you make sure your offer is ready when you are.
Similar homes
- $445,0003 bd2 ba1.9k sqft1742 Dolly Dr, Bowling Green, OH 43402New Construction
 MLS ID #10001807, Mark Remeis, A.A. Green Realty, Inc.. NORIS
 - $479,9003 bd3 ba1.9k sqft9830 Kramer Rd E, Bowling Green, OH 43402For Sale
 MLS ID #10008296, Alysa Sidle, Key Realty. NORIS
 - $339,9003 bd3 ba1.8k sqft1163 Meadowlark Ln, Bowling Green, OH 43402For Sale
 MLS ID #10009179, Veronica Lynn Ramos, Key Realty LTD. NORIS
 - $325,0003 bd3 ba1.9k sqft12294 Newton Rd, Bowling Green, OH 43402For Sale
 MLS ID #10009904, Matthew Kwiatkowski, Miller Diversified Realty, LLC. NORIS
 - $315,0004 bd3 ba2.1k sqft1446 Rosewood Dr, Bowling Green, OH 43402For SaleMLS ID #10011199, Drew Headley, A.A. Green Realty, Inc.. NORIS
- $439,9004 bd3 ba2.2k sqft8053 Bridgehampton Dr, Waterville, OH 43566For SaleMLS ID #10011881, Denise Reinhart, Key Realty LTD. NORIS
- $499,0004 bd2 ba2.1k sqft3713 Holcomb Rd, Bradner, OH 43406For SaleMLS ID #10010858, Katie Timbrook, Key Realty. NORIS
- $419,9003 bd2 ba1.6k sqft3100 Steeple Chase Ln, Perrysburg, OH 43551New ConstructionMLS ID #10005531, Cheryl Nissen, Martin Signature Properties. NORIS
- $450,0003 bd2 ba1.9k sqft7821 Honey Crisp Ct, Holland, OH 43528For SaleMLS ID #10010118, Jacob Wittmer, Howard Hanna. NORIS
- $434,9003 bd2 ba1.5k sqft28920 Bates Rd, Perrysburg, OH 43551For SaleMLS ID #10010053, Abigail Vasko, Key Realty LTD. NORIS
- $319,9003 bd3 ba1.8k sqft339 Welling Ave, Luckey, OH 43443For SaleMLS ID #10012173, Nicole L. Swank, The Danberry Co. NORIS
- $423,0003 bd2 ba2k sqft15207 Sunset Maple Dr, Perrysburg, OH 43551For SaleMLS ID #10009725, Todd D Schenkenberger, The Danberry Co. NORIS
- $442,4003 bd2 ba2.1k sqft15038 Stonebridge Ln, Perrysburg, OH 43551New ConstructionMLS ID #10011248, Shannon Saggese, Serenity Realty LLC. NORIS
- $498,9004 bd4 ba2.4k sqft24930 Saddle Horn Dr, Perrysburg, OH 43551For SaleMLS ID #10009924, Chad McCarthy, BHHS Koehler Realty. NORIS
- $495,0004 bd3 ba2.3k sqft199 Valley Hall Dr, Perrysburg, OH 43551For SaleMLS ID #10008926, Eileen Riffer, The Danberry Co. NORIS
- $398,0004 bd3 ba2.3k sqft2376 McKinley Dr, Perrysburg, OH 43551For SaleMLS ID #10011133, Carlos Zuniga, Serenity Realty LLC. NORIS
- $389,9003 bd3 ba2k sqft1909 Hartford Ln, Holland, OH 43528For SaleMLS ID #10011485, Shalonda Thurmond, Keller Williams Citywide. NORIS
- from $347,7453 bd3 ba2.2k sqftLitchfield Plan, Bowling Green, Cygnet, OH 43413New ConstructionWayne Homes
- $349,0004 bd2 ba1.8k sqft587 Rutledge Ct, Perrysburg, OH 43551For SaleMLS ID #10011824, Cortney Rager, Howard Hanna. NORIS
- $389,9004 bd3 ba2.3k sqft1369 Austin Ct, Perrysburg, OH 43551For SaleMLS ID #10009618, Dolores Keating, The Danberry Co.. NORIS
