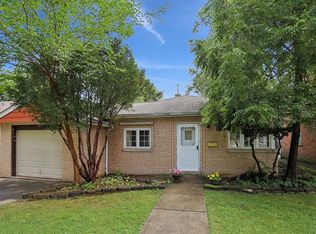
Classic Brick Georgian Near Parks, Trails & Top-Rated Schools Steps from Salt Creek Forest Preserve trails, award-winning schools, shopping, dining, downtown La Grange, and Metra commuter service, this classic brick Georgian has the perfect blend of character, convenience, and community in one of La Grange Park's most desirable neighborhoods. Nestled on a quiet tree-lined street, this two-bedroom, one-bath home features abundant natural light, a partially finished basement with a walk-in cedar closet and timeless architectural details, and a functional floor plan designed for comfortable everyday living. Recent updates include a refinished dining room floor (2023), new dishwasher (2024), and new microwave (2025). Enjoy easy access to Brook Park Elementary School, S.E. Gross Middle School, and Riverside Brookfield High School, along with nearby downtown La Grange restaurants, boutiques, and Metra service to Chicago. The full basement has excellent storage and future possibilities, while the backyard provides room to relax, garden, entertain, or play. Whether you're a first-time buyer, downsizer, or simply seeking a classic home in one of the western suburbs' most sought-after communities, 1544 Morgan Avenue is ready to welcome you home.
Pending
$349,000
1544 Morgan Ave, La Grange Park, IL 60526
2beds
1,148sqft
Single Family Residence
Built in 1947
6,534 Square Feet Lot
$-- Zestimate®
$304/sqft
$-- HOA
What's special
Partially finished basementTwo-bedroom one-bath homeClassic brick georgianTimeless architectural detailsAbundant natural lightWalk-in cedar closet
- 53 days |
- 44 |
- 1 |
Likely to sell faster than
Zillow last checked:
Listing updated:
Listed by:
Jeffrey Sklar (804)656-5007,
Beycome Brokerage Realty LLC
Source: MRED as distributed by MLS GRID,MLS#: 12687624
Facts & features
Interior
Bedrooms & bathrooms
- Bedrooms: 2
- Bathrooms: 1
- Full bathrooms: 1
Rooms
- Room types: No additional rooms
Primary bedroom
- Level: Second
- Area: 120 Square Feet
- Dimensions: 10X12
Bedroom 2
- Level: Second
- Area: 110 Square Feet
- Dimensions: 10X11
Dining room
- Level: Main
- Area: 120 Square Feet
- Dimensions: 10X12
Kitchen
- Level: Main
- Area: 140 Square Feet
- Dimensions: 10X14
Laundry
- Level: Basement
- Area: 486 Square Feet
- Dimensions: 27X18
Living room
- Level: Main
- Area: 180 Square Feet
- Dimensions: 12X15
Heating
- Natural Gas, Forced Air
Cooling
- Central Air
Features
- Basement: Partially Finished,Full
Interior area
- Total structure area: 0
- Total interior livable area: 1,148 sqft
Property
Parking
- Total spaces: 2
- Parking features: Yes, Detached, Garage
- Garage spaces: 2
Accessibility
- Accessibility features: No Disability Access
Features
- Stories: 2
- Exterior features: Other
Lot
- Size: 6,534 Square Feet
- Dimensions: 50 x 133
Details
- Parcel number: 15273020130000
- Special conditions: Standard
Construction
Type & style
- Home type: SingleFamily
- Property subtype: Single Family Residence
Materials
- Brick
- Foundation: Concrete Perimeter
- Roof: Asphalt
Condition
- New construction: No
- Year built: 1947
- Major remodel year: 2017
Utilities & green energy
- Sewer: Public Sewer
- Water: Public
Community & HOA
HOA
- Services included: None
Location
- Region: La Grange Park
Financial & listing details
- Price per square foot: $304/sqft
- Tax assessed value: $300,000
- Annual tax amount: $10,155
- Date on market: 6/24/2026
- Ownership: Fee Simple
Estimated market value
Not available
Estimated sales range
Not available
Not available
Price history
| Date | Event | Price |
|---|---|---|
| 7/4/2026 | Pending sale | $349,000$304/sqft |
Source:  MRED as distributed by MLS GRID #12687624 Report a problem MRED as distributed by MLS GRID #12687624 Report a problem | ||
| 6/24/2026 | Listed for sale | $349,000+10.8%$304/sqft |
Source: MRED as distributed by MLS GRID #12687624 Report a problem | ||
| 9/3/2025 | Listing removed | $2,400$2/sqft |
Source: Zillow Rentals Report a problem | ||
| 8/25/2025 | Price change | $2,400-4%$2/sqft |
Source: Zillow Rentals Report a problem | ||
| 7/26/2025 | Listed for rent | $2,500+13.6%$2/sqft |
Source: Zillow Rentals Report a problem | ||
| 8/6/2024 | Listing removed | -- |
Source: Zillow Rentals Report a problem | ||
| 7/28/2024 | Listed for rent | $2,200+10%$2/sqft |
Source: Zillow Rentals Report a problem | ||
| 8/30/2022 | Listing removed | -- |
Source: Zillow Rental Manager Report a problem | ||
| 8/21/2022 | Price change | $2,000-4.8%$2/sqft |
Source: Zillow Rental Manager Report a problem | ||
| 8/19/2022 | Listed for rent | $2,100+16.7%$2/sqft |
Source: Zillow Rental Manager Report a problem | ||
| 8/11/2022 | Listing removed | -- |
Source: MRED as distributed by MLS GRID #11458274 Report a problem | ||
| 7/8/2022 | Listed for sale | $314,900$274/sqft |
Source: MRED as distributed by MLS GRID #11458274 Report a problem | ||
| 3/24/2021 | Listing removed | -- |
Source: Owner Report a problem | ||
| 7/14/2018 | Listing removed | $1,800$2/sqft |
Source: Owner Report a problem | ||
| 6/20/2018 | Listed for rent | $1,800$2/sqft |
Source: Owner Report a problem | ||
| 5/7/2017 | Listing removed | $1,800$2/sqft |
Source: Owner Report a problem | ||
| 4/29/2017 | Listed for rent | $1,800+20%$2/sqft |
Source: Owner Report a problem | ||
| 4/13/2014 | Listing removed | $1,500$1/sqft |
Source: Owner Report a problem | ||
| 4/10/2014 | Listed for rent | $1,500$1/sqft |
Source: Owner Report a problem | ||
Public tax history
| Year | Property taxes | Tax assessment |
|---|---|---|
| 2024 | $10,155 +4.8% | $30,000 +0% |
| 2023 | $9,690 -6.3% | $29,999 +9.6% |
| 2022 | $10,337 +3.3% | $27,369 |
| 2021 | $10,010 +2.7% | $27,369 |
| 2020 | $9,745 +19.6% | $27,369 +18.3% |
| 2019 | $8,147 +2% | $23,135 |
| 2018 | $7,986 +7.1% | $23,135 |
| 2017 | $7,457 -3.5% | $23,135 +4.1% |
| 2016 | $7,730 +5.7% | $22,232 |
| 2015 | $7,314 +1.4% | $22,232 |
| 2014 | $7,211 -4.2% | $22,232 -9.7% |
| 2013 | $7,527 +23.1% | $24,611 |
| 2012 | $6,112 -0.1% | $24,611 |
| 2011 | $6,119 +15% | $24,611 -12.7% |
| 2010 | $5,320 +9.2% | $28,199 |
| 2009 | $4,872 +6.5% | $28,199 -5% |
| 2008 | $4,575 +1.3% | $29,684 +6% |
| 2007 | $4,515 +6.4% | $28,014 |
| 2006 | $4,243 +5.9% | $28,014 |
| 2005 | $4,005 +18% | $28,014 +42% |
| 2004 | $3,394 +2.3% | $19,731 |
| 2003 | $3,316 +4.5% | $19,731 |
| 2002 | $3,174 +19.6% | $19,731 +26.7% |
| 2001 | $2,654 +2.8% | $15,579 |
| 2000 | $2,581 +0% | $15,579 |
| 1999 | $2,581 | $15,579 |
Find assessor info on the county website
Monthly payment
Est. payment
Payment breakdown
Explore the cost of this home by adjusting the details. Changes won't be saved.Climate risks
Neighborhood: 60526
Nearby schools
GreatSchools rating
- 7/10Brook Park Elementary SchoolGrades: K-5Distance: 0.3 mi
- 7/10S E Gross Middle SchoolGrades: PK,6-8Distance: 1.1 mi
- 10/10Riverside Brookfield Twp High SchoolGrades: 9-12Distance: 1.7 mi
Schools provided by the listing agent
- High: Riverside Brookfield Twp Senior
- District: 95
Source: MRED as distributed by MLS GRID. This data may not be complete. We recommend contacting the local school district to confirm school assignments for this home.
- $455,2003 bd1 ba1.8k sqft1540 Morgan Ave, La Grange Park, IL 60526Off Market
- $376,1002 bd1 ba1.1k sqft1536 Morgan Ave, La Grange Park, IL 60526Off Market
- $364,2004 bd1 ba1.4k sqft1547 Cleveland Ave, La Grange Park, IL 60526Off Market
- $240,0002 bd1 ba1k sqft1543 Cleveland Ave, La Grange Park, IL 60526Sold
- $477,3004 bd2 ba1.4k sqft1532 Morgan Ave, La Grange Park, IL 60526Off Market
- $456,4003 bd2 ba2.2k sqft1539 Cleveland Ave, La Grange Park, IL 60526Off Market
- $418,9003 bd1 ba1.3k sqft1545 Morgan Ave, La Grange Park, IL 60526Off Market
- $405,0002 bd2 ba2.2k sqft1530 Morgan Ave, La Grange Park, IL 60526Sold
A local agent can set up tours, give advice and negotiate with sellers.
Similar homes
- $343,7003 bd2 ba1.1k sqft3905 Custer Ave, Lyons, IL 60534New
 MLS ID #12694847, Catherine Bier, Coldwell Banker Realty. MRED as distributed by MLS GRID
 - $--4 bd2 ba1.3k sqft3108 Oak Ave, Brookfield, IL 60513Auction
 Auction.com 1
 - $379,0003 bd2 ba1.3k sqft8024 S Christie Ave, Lyons, IL 60534Active
 MLS ID #12730914, Otis Lazich, Capital Investment Realty Group Inc. MRED as distributed by MLS GRID
 - $335,0003 bd1 ba1.5k sqft3309 Ruby St, Franklin Park, IL 60131New
 MLS ID #12725258, Angie Landsman, @properties Christie's International Real Estate. MRED as distributed by MLS GRID
 - $349,9003 bd2 ba1.1k sqft2408 Spruce St, River Grove, IL 60171ActiveMLS ID #12711216, Marguerite De Sio, MDS Premier Properties. MRED as distributed by MLS GRID
- $379,0003 bd2 ba1.1k sqft1311 Heidorn Ave, Westchester, IL 60154ActiveMLS ID #12692882, Assumpta Ingram, Compass. MRED as distributed by MLS GRID
- $325,0002 bd2 ba996 sqft4604 Maple Ave, Forest View, IL 60402ActiveMLS ID #12726910, John Mendez, ABR,SFR,SRS, Realty One Group Heartland. MRED as distributed by MLS GRID
- $314,9004 bd2 ba926 sqft2116 S 20th Ave, Broadview, IL 60155ActiveMLS ID #12720712, Jose R Herrera, Northlake Realtors. MRED as distributed by MLS GRID
- $325,0003 bd1 ba1k sqft4912 Saint Paul Ct, Hillside, IL 60162ActiveMLS ID #12705727, Gustavo Mendoza, Exit Grace Realty. MRED as distributed by MLS GRID
- $384,9003 bd2 ba1.3k sqft1307 Hull Ave, Westchester, IL 60154ActiveMLS ID #12704188, Julie White, @properties Christie's International Real Estate. MRED as distributed by MLS GRID
- $374,9002 bd2 ba1.4k sqft2952 George St, Franklin Park, IL 60131ActiveMLS ID #12715234, Rene Aguirre, Northlake Realtors. MRED as distributed by MLS GRID
- $350,0003 bd2 ba1.4k sqft358 N Fairfield Ave, Lombard, IL 60148ActiveMLS ID #12696638, Gina Damore, CSC, Keller Williams Premiere Properties. MRED as distributed by MLS GRID
- $400,0003 bd2 ba1.5k sqft1015 S Leslie Ln, Villa Park, IL 60181NewMLS ID #12732587, Cindy Banks, RE/MAX Cornerstone. MRED as distributed by MLS GRID
- $349,9004 bd2 ba1.6k sqft124 Westward Ho Dr, Northlake, IL 60164ActiveMLS ID #12693798, Frank Campobasso, Century 21 Circle. MRED as distributed by MLS GRID
- $329,9004 bd2 ba1.1k sqft4931 S Kostner Ave, Chicago, IL 60632ActiveMLS ID #12729506, JC Gonzalez, Cloud Gate Realty LLC. MRED as distributed by MLS GRID
- $349,9003 bd2 ba1.5k sqft29W264 Lee Rd, West Chicago, IL 60185NewMLS ID #12730331, Tyler Dameron, PSA, Keller Williams Infinity. MRED as distributed by MLS GRID
- $375,0002 bd1 ba1.2k sqft321 W Bloomingdale Rd, Itasca, IL 60143ActiveMLS ID #12717919, Matt Becker, @properties Christie's International Real Estate. MRED as distributed by MLS GRID
- $305,0003 bd1 ba1k sqft8040 S 85th Ct, Justice, IL 60458ActiveMLS ID #12691630, Gus Drugas, Cloud Gate Realty LLC. MRED as distributed by MLS GRID
- $349,0003 bd1 ba1k sqft28W575 Barnes Ave, West Chicago, IL 60185ActiveMLS ID #12719550, Martha Navejas, Keller Williams Premiere Properties. MRED as distributed by MLS GRID
- $385,0002 bd2 ba1k sqft1515 Hill Ave, Wheaton, IL 60187ActiveMLS ID #12723355, Christine Medina-Mathewson, Coldwell Banker Realty. MRED as distributed by MLS GRID
