Quick-Move-In Sep'26! Discover the Avery – a thoughtfully crafted single-level layout allows you to live comfortably today while providing the flexibility to accommodate for years to come. With a private primary suite, separate secondary bedrooms for family, guests or an office & open gathering spaces designed for connection, the Avery adapts beautifully to the way you want to live. The modern finishes elevate everyday living while the tranquil setting provides a welcomed escape from the pace of the outside world: tall 9-foot ceilings & large windows fill the home with natural light, creating a bright, open atmosphere enhanced by quartz countertops & luxury vinyl plank flooring throughout the main. At the heart of the home, a generous kitchen island invites you to gather, chat & enjoy while the conversation flows seamlessly into the open great room & covered patio that backs to lush greenery. It’s an ideal setting for everything from peaceful mornings to lively gatherings you’ll be proud to share with loved ones. Exceptional value is already included with appliances, landscaping, AC, blinds & more—making the transition into your brand-new home refreshingly easy. Beyond its beauty, the Avery offers one of life’s greatest luxuries: peace of mind. As a brand-new home, it comes with modern materials, energy-efficient systems & builder warranties. It provides the confidence that everything is built to today's standards protecting your investment while minimizing the unexpected expenses, maintenance concerns & responsibilities. Spend less worrying about repairs/upkeep & enjoy more time traveling, entertaining, pursuing your passions, or simply sharing meaningful moments with the people who matter most. Sample photos. Homesite 217. Call to tour & experience the Avery! Ask about limited time special financing! Chat soon!
Pending
Price cut: $5K (8/11)
$499,900
1544 N Young St, Lafayette, OR 97127
3beds
1,495sqft
Residential, Single Family Residence
Built in 2026
-- sqft lot
$-- Zestimate®
$334/sqft
$52/mo HOA
What's special
Single-level layoutPrivate primary suiteBright open atmosphereOpen great roomQuartz countertops
- 117 days
- 37
- 0
Zillow last checked:
Listing updated:
Listed by:
Anastasia Gordeev 360-784-3085,
Lennar Sales Corp
Source: RMLS (OR),MLS#: 538099371
Facts & features
Interior
Bedrooms & bathrooms
- Bedrooms: 3
- Bathrooms: 2
- Full bathrooms: 2
- Main level bathrooms: 2
Rooms
- Room types: Laundry, Bedroom 2, Bedroom 3, Dining Room, Family Room, Kitchen, Living Room, Primary Bedroom
Primary bedroom
- Level: Main
Bedroom 2
- Level: Main
Bedroom 3
- Level: Main
Dining room
- Level: Main
Kitchen
- Level: Main
Living room
- Level: Main
Heating
- Forced Air 95 Plus
Cooling
- Central Air, ENERGY STAR Qualified Equipment
Appliances
- Included: Dishwasher, Disposal, Free-Standing Range, Free-Standing Refrigerator, Gas Appliances, Microwave, Plumbed For Ice Maker, Stainless Steel Appliance(s), Washer/Dryer, Tankless Water Heater
- Laundry: Laundry Room
Features
- Quartz, Kitchen Island, Pantry
- Flooring: Luxury Vinyl Plank, Luxury Vinyl Tile, Wall to Wall Carpet
- Windows: Double Pane Windows, Vinyl Frames
Interior area
- Total structure area: 1,495
- Total interior livable area: 1,495 sqft
Property
Parking
- Total spaces: 2
- Parking features: Driveway, Garage Door Opener, Attached
- Attached garage spaces: 2
- Has uncovered spaces: Yes
Accessibility
- Accessibility features: One Level, Accessibility
Features
- Levels: One
- Stories: 1
- Patio & porch: Covered Patio, Porch
- Exterior features: Yard
- Fencing: Fenced
- Has view: Yes
- View description: Territorial
Lot
- Features: Sprinkler, SqFt 7000 to 9999
Details
- Parcel number: 719114
Construction
Type & style
- Home type: SingleFamily
- Architectural style: Craftsman
- Property subtype: Residential, Single Family Residence
Materials
- Cement Siding
- Roof: Composition
Condition
- New Construction
- New construction: Yes
- Year built: 2026
Details
- Warranty included: Yes
Utilities & green energy
- Gas: Gas
- Sewer: Public Sewer
- Water: Public
Community & HOA
HOA
- Has HOA: Yes
- Amenities included: Management
- HOA fee: $52 monthly
Location
- Region: Lafayette
Financial & listing details
- Price per square foot: $334/sqft
- Annual tax amount: $4,500
- Date on market: 5/29/2026
- Cumulative days on market: 117 days
- Listing terms: Cash,Conventional,FHA,VA Loan
- Road surface type: Paved
Estimated market value
Not available
Estimated sales range
Not available
Not available
Price history
| Date | Event | Price |
|---|---|---|
| 9/6/2026 | Pending sale | $499,900$334/sqft |
Source:  RMLS (OR) #538099371 Report a problem RMLS (OR) #538099371 Report a problem | ||
| 8/11/2026 | Price change | $499,900-1%$334/sqft |
Source: RMLS (OR) #538099371 Report a problem | ||
| 6/10/2026 | Price change | $504,900+0.3%$338/sqft |
Source: RMLS (OR) #538099371 Report a problem | ||
| 5/29/2026 | Listed for sale | $503,400$337/sqft |
Source: RMLS (OR) #538099371 Report a problem | ||
Public tax history
Tax history is unavailable.
Monthly payment
Est. payment
Payment breakdown
Explore the cost of this home by adjusting the details. Changes won't be saved.Climate risks
Neighborhood: 97127
Nearby schools
Schools provided by the listing agent
- Elementary: Wascher
- Middle: Patton
- High: Mcminnville,Dayton
Source: RMLS (OR). This data may not be complete. We recommend contacting the local school district to confirm school assignments for this home.
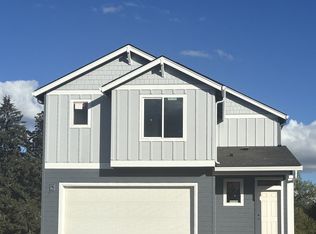


Similar homes
- $503,4003 bd2 ba1.4k sqft1584 N Young St, Lafayette, OR 97127Active
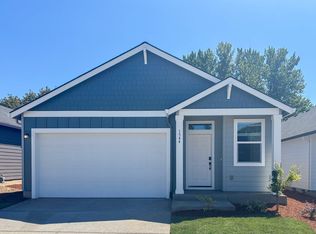
 RMLS (OR)
 - $487,3503 bd2 ba1.4k sqft1566 N Young St, Lafayette, OR 97127Active
 RMLS (OR)
 - $474,9002 bd2 ba1.3k sqft1574 N Young St, Lafayette, OR 97127Active
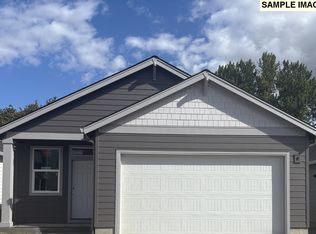 MLS ID #368441762, Anastasia Gordeev, Lennar Sales Corp. RMLS (OR)
 - $474,9002 bd2 ba1.3k sqft1594 N Young St, Lafayette, OR 97127Active
 MLS ID #720863416, Anastasia Gordeev, Lennar Sales Corp. RMLS (OR)
 - $473,4002 bd2 ba1.3k sqft1558 N Young St, Lafayette, OR 97127ActiveMLS ID #590386185, Anastasia Gordeev, Lennar Sales Corp. RMLS (OR)
- $458,4002 bd2 ba1.3k sqft1548 N Young St, Lafayette, OR 97127ActiveRMLS (OR)
- $429,9002 bd2 ba1.3k sqft1534 N Young St, Lafayette, OR 97127ActiveRMLS (OR)
- $529,0003 bd3 ba2.1k sqft1987 NW Wessex St, McMinnville, OR 97128ActiveMLS ID #278564273, Zach Bernards, Willcuts Company Real Estate. RMLS (OR)
- $499,9003 bd4 ba1.9k sqft1459 S Gia Ct, Newberg, OR 97132ActiveMLS ID #414134051, Marc Fox, Keller Williams Realty Portland Premiere. RMLS (OR)
- $599,9002 bd1 ba1k sqft20505 N Highway 99w, Dundee, OR 97115ActiveMLS ID #637543613, John Laney, Epique Realty. RMLS (OR)
- $534,9003 bd3 ba1.7k sqft1315 E Luna St, Newberg, OR 97132ActiveRMLS (OR)
- $432,0003 bd3 ba1.6k sqft1479 S Gia Ct, Newberg, OR 97132ActiveMLS ID #590241359, Linsey Macy, Premiere Property Group, LLC. RMLS (OR)
- $570,0004 bd2 ba1.9k sqft2748 NW William Dr, McMinnville, OR 97128ActiveMLS ID #180131951, Dominic Doty, Windermere Pacific Crest Realty. RMLS (OR)
- $499,0003 bd2 ba1.6k sqft336 Acacia Ave, Woodburn, OR 97071ActiveMLS ID #765679180, Mark Cam, Equity Oregon Real Estate. RMLS (OR)
- $500,0003 bd3 ba1.4k sqft28905 SW Costa Cir W, Wilsonville, OR 97070ActiveMLS ID #589187617, Chelsea McAlister, Urban Nest Realty. RMLS (OR)
- $475,0004 bd2 ba1.8k sqft9824 SW Summit Ave, Gaston, OR 97119ActiveMLS ID #685381751, Jimmy Bacon, eXp Realty, LLC. RMLS (OR)
- $529,0004 bd3 ba2k sqft1508 E 1st St, Newberg, OR 97132ActiveMLS ID #206373660, Pamula Irish, Premiere Property Group, LLC. RMLS (OR)
- $455,0003 bd3 ba1.5k sqft1521 S Camille Pl, Newberg, OR 97132ActiveMLS ID #433798913, Marc Fox, Keller Williams Realty Portland Premiere. RMLS (OR)
- $499,9604 bd3 ba1.6k sqft2789 S Ivy St #826, Cornelius, OR 97113ActiveRMLS (OR)
- $499,9003 bd3 ba1.8k sqft15835 SW Century Dr, Sherwood, OR 97140ActiveMLS ID #213684578, Osha Roller, Parkwood Properties. RMLS (OR)
