GORGEOUS, CLEAN, UPDATED and SO MUCH NEW in this 1.5 story home on the 13th hole of Iron Horse Golf Course! Brand New carpet, New roof 2022, New interior and exterior paint 2024, New HVAC's 2023! Other newer updates include: kitchen remodel with newer appliances including a Wolf gas range, remodeled primary bath with quartz countertops and free standing tub, newer lighting, remodeled laundry/mudroom, updated quartz stone fireplace, updated staircase and more! The main level has natural white oak wood floors, great spaces in the heath room and living room, and a beautiful screened porch off the kitchen with private/golf course views. The main level bedroom also walks out to the composite deck! Upstairs each bedroom has it's own ensuite bathroom and walk in closets, plus a large loft area! The walk-out lower level is a stunner with soaring ceilings, large bar, 5th bedroom and full bathroom, plus a large fitness room or flex room all looking out big floor to ceiling windows!. Outside on the patio is even more space to enjoy the views with a built-in fire pit area!
Just down the street from the neighborhood pool, minutes to the highway, restaurants or shopping, and in the Blue Valley School District, this home is in a fantastic location!
Coming soon 09/09
$1,150,000
15448 Ironhorse Cir, Leawood, KS 66224
5beds
5,173sqft
Single Family Residence
Built in 2001
0.3 Acres Lot
$-- Zestimate®
$222/sqft
$105/mo HOA
What's special
- --
- on Zillow |
- 830
- views |
- 27
- saves |
Zillow last checked:
Listing updated:
Listed by:
Lola Block 816-215-8025,
ReeceNichols - Leawood,
Kelly Weyer 913-449-8880,
ReeceNichols - Leawood
Source: Heartland MLS as distributed by MLS GRID,MLS#: 2632605
Facts & features
Interior
Bedrooms & bathrooms
- Bedrooms: 5
- Bathrooms: 6
- Full bathrooms: 5
- 1/2 bathrooms: 1
Primary bedroom
- Features: Carpet
- Level: First
- Area: 224 Square Feet
- Dimensions: 16 x 14
Bedroom 2
- Features: Carpet
- Level: Second
- Area: 168 Square Feet
- Dimensions: 14 x 12
Bedroom 3
- Features: Carpet
- Level: Second
- Area: 156 Square Feet
- Dimensions: 13 x 12
Bedroom 4
- Features: Carpet
- Level: Second
- Area: 169 Square Feet
- Dimensions: 13 x 13
Bedroom 5
- Level: Basement
Breakfast room
- Level: First
- Area: 90 Square Feet
- Dimensions: 10 x 9
Den
- Features: Carpet
- Level: First
- Area: 168 Square Feet
- Dimensions: 14 x 12
Dining room
- Level: Second
- Area: 208 Square Feet
- Dimensions: 13 x 16
Family room
- Level: Basement
Hearth room
- Features: Carpet, Fireplace
- Level: First
- Area: 306 Square Feet
- Dimensions: 18 x 17
Kitchen
- Features: Kitchen Island, Pantry
- Level: First
- Area: 224 Square Feet
- Dimensions: 16 x 14
Loft
- Features: Carpet
- Level: Second
- Area: 270 Square Feet
- Dimensions: 15 x 18
Heating
- Natural Gas, Zoned
Cooling
- Electric, Zoned
Appliances
- Included: Dishwasher, Double Oven, Microwave, Gas Range
- Laundry: Main Level
Features
- Ceiling Fan(s), Kitchen Island, Pantry, Walk-In Closet(s), Wet Bar
- Flooring: Luxury Vinyl, Tile, Wood
- Basement: Basement BR,Finished,Walk-Out Access
- Number of fireplaces: 3
- Fireplace features: Great Room, Hearth Room
Interior area
- Total structure area: 5,173
- Total interior livable area: 5,173 sqft
- Finished area above ground: 3,837
- Finished area below ground: 1,336
Property
Parking
- Total spaces: 3
- Parking features: Attached
- Attached garage spaces: 3
Features
- Patio & porch: Deck, Screened
- Exterior features: Fire Pit
Lot
- Size: 0.3 Acres
- Dimensions: 100 x 130m/l
- Features: On Golf Course, Cul-De-Sac
Details
- Parcel number: hp222000000048
Construction
Type & style
- Home type: SingleFamily
- Architectural style: Traditional
- Property subtype: Single Family Residence
Materials
- Stucco
- Roof: Composition
Condition
- Year built: 2001
Details
- Builder name: Dan Smith
Utilities & green energy
- Sewer: Public Sewer
- Water: Public
Community & HOA
Community
- Subdivision: Iron Horse Estates
HOA
- Has HOA: Yes
- Amenities included: Pool
- Services included: Curbside Recycle, Trash
- HOA fee: $1,260 annually
- HOA name: Iron Horse Estates
Location
- Region: Leawood
Financial & listing details
- Price per square foot: $222/sqft
- Tax assessed value: $1,078,200
- Annual tax amount: $13,891
- Date on market: 7/21/2026
- Listing terms: Cash,Conventional
- Ownership: Private
Estimated market value
Not available
Estimated sales range
Not available
Not available
Price history
| Date | Event | Price |
|---|---|---|
| 3/15/2024 | Sold | -- |
Source:  Heartland MLS as distributed by MLS GRID #2458610 Report a problem Heartland MLS as distributed by MLS GRID #2458610 Report a problem | ||
| 1/29/2024 | Pending sale | $1,125,000$217/sqft |
Source: Heartland MLS as distributed by MLS GRID #2458610 Report a problem | ||
| 1/12/2024 | Price change | $1,125,000-2.2%$217/sqft |
Source: Heartland MLS as distributed by MLS GRID #2458610 Report a problem | ||
| 12/1/2023 | Price change | $1,150,000-2.1%$222/sqft |
Source: Heartland MLS as distributed by MLS GRID #2458610 Report a problem | ||
| 11/8/2023 | Price change | $1,175,000-2.1%$227/sqft |
Source: Heartland MLS as distributed by MLS GRID #2458610 Report a problem | ||
| 10/25/2023 | Listed for sale | $1,200,000+103.4%$232/sqft |
Source: Heartland MLS as distributed by MLS GRID #2458610 Report a problem | ||
| 5/6/2016 | Sold | -- |
Source: Heartland MLS as distributed by MLS GRID #45001_1975874 Report a problem | ||
| 1/7/2016 | Listing removed | $589,900$114/sqft |
Source: Better Homes and Gardens Real Estate Kansas City Homes #1968174 Report a problem | ||
| 1/6/2016 | Price change | $589,900-1.7%$114/sqft |
Source: Better Homes & Gardens - Kansas City Homes #1968174 Report a problem | ||
| 12/10/2015 | Price change | $599,900-4%$116/sqft |
Source: Better Homes & Gardens - Kansas City Homes #1968174 Report a problem | ||
| 10/9/2015 | Price change | $625,000-3.8%$121/sqft |
Source: Keller Williams - Overland Park #1955353 Report a problem | ||
| 8/25/2015 | Listed for sale | $650,000+4%$126/sqft |
Source: Keller Williams Realty Partner #1955353 Report a problem | ||
| 9/16/2011 | Listing removed | $625,000$121/sqft |
Source: Keller Williams OVERLAND PARK #1704862 Report a problem | ||
| 6/28/2011 | Price change | $625,000-3.8%$121/sqft |
Source: Keller Williams Realty Partners, Inc #1704862 Report a problem | ||
| 12/3/2010 | Listed for sale | $650,000$126/sqft |
Source: Keller Williams Realty Partners, Inc #1704862 Report a problem | ||
Public tax history
| Year | Property taxes | Tax assessment |
|---|---|---|
| 2025 | $13,891 +20.5% | $123,993 +20.5% |
| 2024 | $11,529 +5.5% | $102,902 +6.6% |
| 2023 | $10,928 +4.6% | $96,531 +6.9% |
| 2022 | $10,442 | $90,298 +11.8% |
| 2021 | -- | $80,765 -5% |
| 2020 | $10,491 | $85,019 +5.1% |
| 2019 | -- | $80,857 +10.3% |
| 2018 | -- | $73,324 +6.5% |
| 2017 | $8,950 +3% | $68,839 +2.9% |
| 2016 | $8,689 -7.4% | $66,907 -6.2% |
| 2015 | $9,379 +1% | $71,311 -1.4% |
| 2013 | $9,287 -2.4% | $72,358 +1.8% |
| 2012 | $9,518 -0.9% | $71,105 -3.8% |
| 2010 | $9,606 -5% | $73,899 -9.5% |
| 2009 | $10,116 +2.8% | $81,650 +0.7% |
| 2008 | $9,842 +1.6% | $81,075 |
| 2007 | $9,689 -0.1% | $81,075 |
| 2006 | $9,699 | $81,075 +7.8% |
| 2005 | -- | $75,198 |
Find assessor info on the county website
Monthly payment
Est. payment
Payment breakdown
Explore the cost of this home by adjusting the details. Changes won't be saved.Climate risks
Neighborhood: 66224
Getting around
11 / 100
Car-DependentNearby schools
GreatSchools rating
- 9/10Sunrise Point Elementary SchoolGrades: K-5Distance: 0.5 mi
- 9/10Prairie Star Middle SchoolGrades: 6-8Distance: 1.7 mi
- 10/10Blue Valley High SchoolGrades: 9-12Distance: 1 mi
Schools provided by the listing agent
- Elementary: Sunrise Point
- Middle: Prairie Star
- High: Blue Valley
Source: Heartland MLS as distributed by MLS GRID. This data may not be complete. We recommend contacting the local school district to confirm school assignments for this home.
- $852,0004 bd4 ba4.5k sqft15450 Ironhorse Cir, Leawood, KS 66224Off Market
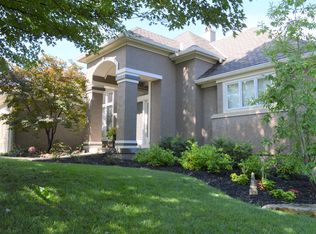
- $884,9004 bd4 ba2.7k sqft15446 Ironhorse Cir, Leawood, KS 66224Off Market
- $803,9004 bd3 ba3.7k sqft15449 Ironhorse Cir, Leawood, KS 66224Off Market
- $--5 bd5 ba6.9k sqft15452 Ironhorse Cir, Leawood, KS 66224Sold

- $699,2004 bd3 ba3.3k sqft15451 Ironhorse Cir, Leawood, KS 66224Off Market
- $1,035,8005 bd4 ba5.7k sqft15444 Ironhorse Cir, Leawood, KS 66224Off Market
- $696,8004 bd4 ba3.1k sqft15447 Ironhorse Cir, Leawood, KS 66224Off Market
- $804,4004 bd4 ba3.9k sqft15453 Ironhorse Cir, Leawood, KS 66224Off Market
A local agent can set up tours, give advice and negotiate with sellers.
A local lender can help you make sure your offer is ready when you are.
Similar homes
- $1,050,0004 bd6 ba4k sqft15145 Pawnee Cir, Leawood, KS 66224For Sale
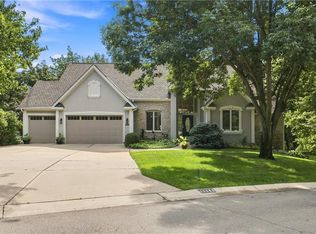 MLS ID #2636833, Liz Jaeger, ReeceNichols - Leawood. Heartland MLS as distributed by MLS GRID
 - $1,299,0004 bd5 ba5.1k sqft14302 Briar St, Leawood, KS 66224For Sale
 MLS ID #2626832, Jonas Barrish, Compass Realty Group. Heartland MLS as distributed by MLS GRID
 - $1,200,0004 bd4 ba4k sqft3122 W 150th Ter, Overland Park, KS 66224For Sale
 MLS ID #2632905, Kristin Malfer, Compass Realty Group. Heartland MLS as distributed by MLS GRID
 - $999,9955 bd5 ba4.9k sqft3353 W 129th Ter, Leawood, KS 66209For Sale
 MLS ID #2627752, Bryan Huff, Keller Williams Realty Partners Inc.. Heartland MLS as distributed by MLS GRID
 - $1,250,0005 bd5 ba3.9k sqft3835 W 180th Ter, Stilwell, KS 66085For SaleMLS ID #2633901, Zach Rampy, ReeceNichols - Country Club Plaza. Heartland MLS as distributed by MLS GRID
- $999,9983 bd3 ba3.2k sqft3313 W 138th St, Leawood, KS 66224For SaleMLS ID #2618489, Candace Sloop, Platinum Realty LLC. Heartland MLS as distributed by MLS GRID
- $1,575,0005 bd7 ba5.1k sqft18400 Floyd St, Overland Park, KS 66085New ConstructionMLS ID #2638232, Douglas Fleet, Weichert, Realtors Welch & Co.. Heartland MLS as distributed by MLS GRID
- $949,0004 bd5 ba4.7k sqft5712 W 146th St, Overland Park, KS 66223For SaleMLS ID #2614467, Bala Subramaniam, Blue Valley Living. Heartland MLS as distributed by MLS GRID
- $999,9994 bd4 ba4k sqft12815 Pembroke Cir, Leawood, KS 66209For SaleMLS ID #2607738, Zachary Kelly, ReeceNichols - Leawood. Heartland MLS as distributed by MLS GRID
- $1,000,0005 bd5 ba5.2k sqft9428 W 157th Pl, Overland Park, KS 66221For SaleMLS ID #2622443, Jamie Patton, Platinum Realty LLC. Heartland MLS as distributed by MLS GRID
- $1,495,0005 bd5 ba5.8k sqft13816 Horton Dr, Overland Park, KS 66223For SaleMLS ID #2636793, Kristin Malfer, Compass Realty Group. Heartland MLS as distributed by MLS GRID
- $1,250,0004 bd5 ba4.3k sqft14001 Nicklaus Dr, Overland Park, KS 66223For SaleMLS ID #2592113, Tamra Trickey, ReeceNichols - Leawood. Heartland MLS as distributed by MLS GRID
- $950,0005 bd5 ba5.1k sqft11510 W 157th Ter, Overland Park, KS 66221For SaleMLS ID #2636689, Kristin Malfer, Compass Realty Group. Heartland MLS as distributed by MLS GRID
- $675,0004 bd5 ba3.7k sqft13708 Belinder St, Overland Park, KS 66224For SaleMLS ID #2632642, Tricia Wegner, kc HOMEGIRLS & Associates. Heartland MLS as distributed by MLS GRID
- $1,144,5905 bd6 ba3.6k sqft17524 Carter St, Overland Park, KS 66013New ConstructionMLS ID #2571200, Debbie Fleet, Weichert, Realtors Welch & Co.. Heartland MLS as distributed by MLS GRID
- $1,200,0004 bd4 ba3.8k sqft770 Suffolk Ln, Belton, MO 64012For SaleMLS ID #2615314, Kristin Malfer, Compass Realty Group. Heartland MLS as distributed by MLS GRID
- $575,0005 bd3 ba3.1k sqft5621 W 151st Ter, Overland Park, KS 66223For SaleMLS ID #2634926, Dottie Bradley, Platinum Realty LLC. Heartland MLS as distributed by MLS GRID
- $995,0005 bd5 ba4.1k sqft17200 Melrose St, Overland Park, KS 66221For SaleMLS ID #2633989, Kristie Sanchez, ReeceNichols- Leawood Town Center. Heartland MLS as distributed by MLS GRID
- $925,0005 bd4 ba3.3k sqft12855 Sagamore Rd, Leawood, KS 66209For SaleMLS ID #2632098, Pamela Baker, Weichert, Realtors Welch & Co.. Heartland MLS as distributed by MLS GRID
- $885,0006 bd6 ba4.2k sqft11515 W 165th Ter, Overland Park, KS 66221For SaleMLS ID #2633913, Brent Sledd, Weichert, Realtors Welch & Co.. Heartland MLS as distributed by MLS GRID
