Welcome to your dream private escape; a rustic barndominium with full horse property setup on approximately 5 acres. This property showcases a 2-bedroom 2-bathroom that blends rustic charm while being nestled in a favorable location outside of Stephenville and in Huckabay ISD. This home features an open-concept layout, a cozy wood-burning stove, and thoughtfully designed space which is perfect for a relaxing day with your horses. In the kitchen a thoughtfully placed window offers a view of horse stalls which keeps you connected to the equestrian lifestyle even while indoors.
Outside features a fully equipped horse facility which includes stalls, a large barn, a hot walker, and an arena.
Pending
$610,000
1545 County Road 130, Stephenville, TX 76401
2beds
1,680sqft
:
Get pre-qualified$4,209/mo
Single Family Residence
Built in 2003
5 Acres Lot
$567,600 Zestimate®
$363/sqft
$-- HOA
What's special
Cozy wood-burning stoveFull horse property setupLarge barnThoughtfully designed spaceFully equipped horse facilityHot walkerRustic barndominium
- 446 days |
- 34 |
- 2 |
Zillow last checked:
Listing updated:
Listed by:
York GILL 0602190 (254)485-7013,
Gill Properties 254-485-7013
Source: NTREIS,MLS#: 20925476
Facts & features
Interior
Bedrooms & bathrooms
- Bedrooms: 2
- Bathrooms: 2
- Full bathrooms: 2
Primary bedroom
- Features: Walk-In Closet(s)
- Level: First
- Dimensions: 16 x 14
Bedroom
- Level: First
- Dimensions: 14 x 13
Primary bathroom
- Level: First
- Dimensions: 12 x 11
Dining room
- Level: First
- Dimensions: 11 x 8
Other
- Level: First
- Dimensions: 4 x 12
Kitchen
- Features: Built-in Features
- Level: First
- Dimensions: 14 x 13
Living room
- Level: First
- Dimensions: 25 x 27
Heating
- Central, Fireplace(s)
Cooling
- Central Air
Appliances
- Included: Dishwasher, Electric Oven, Electric Water Heater, Microwave, Refrigerator, Washer
- Laundry: Washer Hookup, Electric Dryer Hookup
Features
- Decorative/Designer Lighting Fixtures, High Speed Internet, Open Floorplan, Tile Counters, Natural Woodwork
- Flooring: Concrete
- Has basement: No
- Number of fireplaces: 1
- Fireplace features: Wood Burning, Wood BurningStove
Interior area
- Total interior livable area: 1,680 sqft
Video & virtual tour
Property
Parking
- Total spaces: 2
- Parking features: Garage
- Attached garage spaces: 2
Features
- Levels: One
- Stories: 1
- Patio & porch: Covered, Deck
- Exterior features: Deck
- Pool features: None
- Fencing: Cross Fenced,Gate,Metal,Pipe,Wire
Lot
- Size: 5 Acres
- Residential vegetation: Cleared
Details
- Additional structures: Barn(s)
- Parcel number: R000043699
- Horses can be raised: Yes
- Horse amenities: Barn, Stock Pen(s)
Construction
Type & style
- Home type: SingleFamily
- Architectural style: Barndominium,Farmhouse
- Property subtype: Single Family Residence
- Attached to another structure: Yes
Materials
- Aluminum Siding, Board & Batten Siding
- Foundation: Slab
- Roof: Metal
Condition
- Year built: 2003
Utilities & green energy
- Utilities for property: Electricity Available
Community & HOA
Community
- Security: Smoke Detector(s)
- Subdivision: No
HOA
- Has HOA: No
Location
- Region: Stephenville
Financial & listing details
- Price per square foot: $363/sqft
- Tax assessed value: $470,150
- Date on market: 5/13/2025
- Cumulative days on market: 438 days
- Listing terms: Cash,Conventional,1031 Exchange,FHA,Other,VA Loan
- Exclusions: Equine spa located in barn.
- Road surface type: Gravel, Asphalt
Estimated market value
$567,600
$539,000 - $596,000
$1,980/mo
Price history
| Date | Event | Price |
|---|---|---|
| 7/5/2026 | Pending sale | $610,000$363/sqft |
Source: NTREIS #20925476 Report a problem | ||
| 6/27/2026 | Contingent | $610,000$363/sqft |
Source: NTREIS #20925476 Report a problem | ||
| 2/25/2026 | Price change | $610,000-6.2%$363/sqft |
Source: NTREIS #20925476 Report a problem | ||
| 5/13/2025 | Listed for sale | $650,000+8.5%$387/sqft |
Source: NTREIS #20925476 Report a problem | ||
| 6/16/2022 | Sold | -- |
Source: NTREIS #20055685 Report a problem | ||
| 5/23/2022 | Pending sale | $599,000$357/sqft |
Source: NTREIS #20055685 Report a problem | ||
| 5/12/2022 | Listed for sale | $599,000$357/sqft |
Source: NTREIS #20055685 Report a problem | ||
Public tax history
| Year | Property taxes | Tax assessment |
|---|---|---|
| 2025 | -- | $470,150 -1.4% |
| 2024 | $4,960 +12.9% | $476,929 +3.8% |
| 2023 | $4,392 -22.9% | $459,660 +21.4% |
| 2022 | $5,700 +48.1% | $378,580 +49.5% |
| 2021 | $3,850 +4.3% | $253,310 +6% |
| 2020 | $3,691 +2.4% | $238,910 +3.5% |
| 2019 | $3,604 +14.7% | $230,890 +2.3% |
| 2018 | $3,142 | $225,690 +0.7% |
| 2017 | $3,142 +5.1% | $224,040 +4.8% |
| 2016 | $2,989 +1.5% | $213,840 +2.4% |
| 2015 | $2,944 | $208,760 |
| 2014 | $2,944 | $208,760 |
Find assessor info on the county website
Monthly payment
Est. payment
Payment breakdown
Explore the cost of this home by adjusting the details. Changes won't be saved.Climate risks
Neighborhood: Huckabay
Nearby schools
GreatSchools rating
- 8/10Huckabay SchoolGrades: PK-12Distance: 1.1 mi
Schools provided by the listing agent
- Elementary: Huckabay
- Middle: Huckabay
- High: Huckabay
- District: Huckabay ISD
Source: NTREIS. This data may not be complete. We recommend contacting the local school district to confirm school assignments for this home.
- $271,2001 bd1 ba700 sqft1625 County Road 130, Stephenville, TX 76401Off Market

- $--1 bd2 ba1.9k sqft1819 County Road 130, Stephenville, TX 76401Sold

- $398,200-- bd-- ba840 sqft1853 County Road 130, Stephenville, TX 76401Off Market
- $725,800-- bd-- ba2.6k sqft1014 County Road 130, Stephenville, TX 76401Off Market
- $653,1704 bd3 ba2.7k sqft563 County Road 130, Stephenville, TX 76401Off Market
- $549,620-- bd-- ba1.7k sqft990 County Road 130, Stephenville, TX 76401Off Market
- $764,000-- bd-- ba2.2k sqft720 County Road 130, Stephenville, TX 76401Off Market
- $566,600-- bd-- ba2.5k sqft1028 County Road 130, Stephenville, TX 76401Off Market
A local agent can set up tours, give advice and negotiate with sellers.
Similar homes
- $650,0003 bd2 ba1.6k sqft1170 Diamond Oaks Rd, Stephenville, TX 76401For Sale
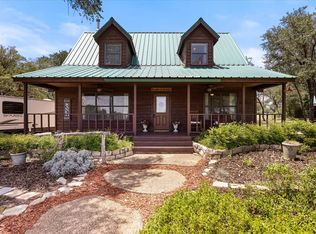 MLS ID #21283641, Jill Hogg. NTREIS
 - $675,0003 bd2 ba1.5k sqft1070 Diamond Oaks Rd, Stephenville, TX 76401For Sale
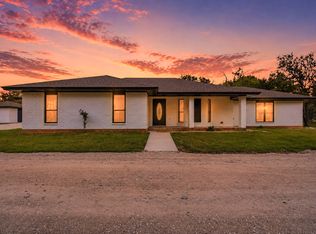 MLS ID #21255604, Eric Hayden. NTREIS
 - $695,0003 bd2 ba1.7k sqft1147 County Road 163, Stephenville, TX 76401For Sale
 MLS ID #21298311, Kasey Mock. NTREIS
 - $685,0003 bd3 ba1.7k sqft2400 Horsemans Dr, Stephenville, TX 76401For Sale
 MLS ID #21306202, Troy Brown. NTREIS
 - $449,0004 bd2 ba1.9k sqft11755 W Fm 8, Stephenville, TX 76401For SaleMLS ID #21326968, Darrell Hicks. NTREIS
- $789,0003 bd3 ba2.2k sqft493 Private Road 1673, Stephenville, TX 76401For SaleMLS ID #20941284, Sam Byrd. NTREIS
- $695,0003 bd2 ba2k sqft2720 N Us Highway 377, Stephenville, TX 76401For SaleMLS ID #21185692, Darrell Hicks. NTREIS
- $625,0003 bd2 ba2.4k sqft8980 County Road 156, Bluff Dale, TX 76433For SaleMLS ID #21335142, Lani Rust. NTREIS
- $544,5003 bd2 ba1.6k sqft1673 County Road 407, Stephenville, TX 76401For SaleMLS ID #21260560, Joyce Holland. NTREIS
- $629,0004 bd3 ba2.3k sqft1035 Walking Horse Dr, Stephenville, TX 76401For SaleMLS ID #21326870, Kari Haile. NTREIS
- $589,0003 bd2 ba2.1k sqft10849 Fm 205, Stephenville, TX 76401For SaleMLS ID #21206649, Lani Rust. NTREIS
- $700,0004 bd2 ba1.8k sqft1549 County Road 180, Stephenville, TX 76401For SaleMLS ID #21257277, Scott Boisvert Sr.. NTREIS
- $665,0001 bd1 ba1.5k sqft4755 Buffalo Ridge Dr, Stephenville, TX 76401For SaleMLS ID #21319543, Jamie Evans. NTREIS
- $499,0003 bd2 ba2.2k sqft791 County Road 474, Stephenville, TX 76401For SaleMLS ID #21068097, Lane Cooper. NTREIS
- $849,0004 bd2 ba2k sqft3624 County Road 398, Stephenville, TX 76401For SaleMLS ID #21321095, Sam Byrd. NTREIS
- $439,9003 bd3 ba1.5k sqft900 Lookout Point, Stephenville, TX 76401For SaleMLS ID #20849616, J J HAMPTON. NTREIS
- $590,0003 bd2 ba1.9k sqft4763 Blue Flat Rd, Gordon, TX 76453For SaleMLS ID #21279959, Anthony Taylor. NTREIS
- $599,9993 bd3 ba1.9k sqft1644 County Road 195, Dublin, TX 76446For SaleMLS ID #21193901, Josianne St-Cyr. NTREIS
- $585,0004 bd3 ba2k sqft2510 County Road 182, Stephenville, TX 76401For SaleMLS ID #21154552, Ashleigh Cole. NTREIS
- $399,0003 bd2 ba1.6k sqft688 Private Road 1152, Stephenville, TX 76401For SaleMLS ID #21103882, Ben Tackett. NTREIS
