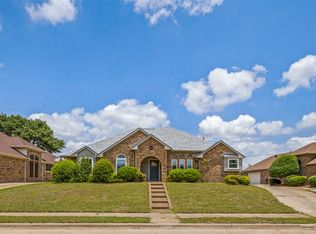
Welcome to 1545 Evergreen Drive in the heart of Allen. Nestled in a quiet, tree lined cul-de-sac, this 3 bedroom 2 bath home offers comfort, character and an unbeatable location within highly acclaimed Allen ISD. Step inside to discover beautiful new porcelain tile throughout the main living areas, vaulted ceilings and a warm inviting living room centered around a cozy wood burning fireplace. The primary suite offers privacy and comfort, while two additional bedrooms provide flexibility for family, guests or a home office. Conveniently located within walking distance of neighborhood parks and schools as well as minutes away from shopping, dining, major highways an all that Allen has to offer.
This home is being offered as is and presents a unique opportunity for those with a vision. In need of updates and personal touches, it nonetheless provides a solid foundation and the opportunity to transform it into something truly special. Think of it as a blank canvas, where your creativity and ideas can bring out its full potential
Under contract
$325,000
1545 Evergreen Dr, Allen, TX 75002
3beds
1,388sqft
:
Get pre-qualified$2,285/mo
Single Family Residence
Built in 1989
7,230 Square Feet Lot
$323,700 Zestimate®
$234/sqft
$-- HOA
What's special
- 17 days |
- 336 |
- 17 |
Likely to sell faster than
Zillow last checked:
Listing updated:
Listed by:
Walter Crabb 0740183 214-906-4012,
Century 21 Crew 469-625-4080
Source: NTREIS,MLS#: 21303492
Facts & features
Interior
Bedrooms & bathrooms
- Bedrooms: 3
- Bathrooms: 2
- Full bathrooms: 2
Primary bedroom
- Features: Ceiling Fan(s)
- Level: First
- Dimensions: 13 x 12
Bedroom
- Features: Ceiling Fan(s)
- Level: First
- Dimensions: 10 x 10
Bedroom
- Features: Ceiling Fan(s)
- Level: First
- Dimensions: 10 x 10
Primary bathroom
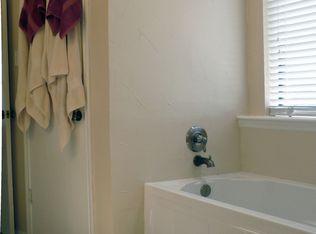
- Features: Built-in Features, Dual Sinks, En Suite Bathroom, Solid Surface Counters, Separate Shower
- Level: First
- Dimensions: 0 x 0
Dining room
- Features: Ceiling Fan(s)
- Level: First
- Dimensions: 11 x 11
Other
- Features: Solid Surface Counters
- Level: First
- Dimensions: 0 x 0
Kitchen
- Features: Built-in Features, Ceiling Fan(s), Eat-in Kitchen, Pantry, Solid Surface Counters
- Level: First
- Dimensions: 0 x 0
Living room
- Features: Ceiling Fan(s), Fireplace
- Level: First
- Dimensions: 16 x 14
Heating
- Central, Electric
Cooling
- Central Air, Ceiling Fan(s), Electric
Appliances
- Included: Dishwasher, Electric Range, Disposal
- Laundry: Washer Hookup, Electric Dryer Hookup, In Kitchen
Features
- Eat-in Kitchen, Pantry, Vaulted Ceiling(s)
- Flooring: Tile
- Has basement: No
- Number of fireplaces: 1
- Fireplace features: Living Room, Masonry, Wood Burning
Interior area
- Total interior livable area: 1,388 sqft
Video & virtual tour
Property
Parking
- Total spaces: 2
- Parking features: Additional Parking, Alley Access, Door-Multi, Garage, Garage Door Opener, Kitchen Level, Garage Faces Rear
- Attached garage spaces: 2
Features
- Levels: One
- Stories: 1
- Pool features: None
- Fencing: Back Yard,Wood
Lot
- Size: 7,230 Square Feet
- Dimensions: 62.5 x 115
Details
- Parcel number: R209901904101
Construction
Type & style
- Home type: SingleFamily
- Architectural style: Traditional,Detached
- Property subtype: Single Family Residence
Materials
- Brick
- Foundation: Slab
- Roof: Composition
Condition
- Year built: 1989
Utilities & green energy
- Sewer: Public Sewer
- Water: Public
- Utilities for property: Electricity Connected, Sewer Available, Water Available
Community & HOA
Community
- Subdivision: Greengate #4
HOA
- Has HOA: No
Location
- Region: Allen
Financial & listing details
- Price per square foot: $234/sqft
- Tax assessed value: $313,453
- Annual tax amount: $5,553
- Date on market: 7/11/2026
- Cumulative days on market: 18 days
- Listing terms: Cash,Conventional,FHA,VA Loan
- Exclusions: Wyze door bell, simpli safe security system, out building in back yard
Estimated market value
$323,700
$308,000 - $340,000
$2,286/mo
Price history
| Date | Event | Price |
|---|---|---|
| 7/18/2026 | Contingent | $325,000$234/sqft |
Source: NTREIS #21303492 Report a problem | ||
| 7/11/2026 | Listed for sale | $325,000+141.6%$234/sqft |
Source: NTREIS #21303492 Report a problem | ||
| 9/5/2011 | Listing removed | $134,500$97/sqft |
Source: Bill Kukla Realty #11633645 Report a problem | ||
| 8/9/2011 | Price change | $134,500-3.2%$97/sqft |
Source: Bill Kukla Realty #11633645 Report a problem | ||
| 7/28/2011 | Listed for sale | $139,000$100/sqft |
Source: Bill Kukla Realty #11633645 Report a problem | ||
Public tax history
| Year | Property taxes | Tax assessment |
|---|---|---|
| 2025 | $1,302 | $313,453 -0.5% |
| 2024 | -- | $315,142 +10% |
| 2023 | $1,198 -37.5% | $286,493 +10% |
| 2022 | $1,917 +0.5% | $260,448 +10% |
| 2021 | $1,908 +3% | $236,771 +7.9% |
| 2020 | $1,853 +2.5% | $219,527 +5% |
| 2019 | $1,808 +4.6% | $209,054 +10% |
| 2018 | $1,728 +8.9% | $190,049 +3.9% |
| 2017 | $1,587 | $182,967 +9.5% |
| 2016 | $1,587 -2.2% | $167,018 +14.9% |
| 2015 | $1,622 | $145,393 +12% |
| 2014 | $1,622 | $129,805 +7.8% |
| 2013 | -- | $120,387 -1.6% |
| 2012 | -- | $122,371 +0.3% |
| 2011 | -- | $121,997 -0.2% |
| 2010 | -- | $122,280 -1.6% |
| 2009 | -- | $124,219 -4.1% |
| 2008 | -- | $129,480 +2.7% |
| 2007 | -- | $126,057 +3.5% |
| 2006 | -- | $121,754 +1.7% |
| 2005 | -- | $119,761 +3.7% |
| 2004 | -- | $115,506 -0.2% |
| 2003 | -- | $115,738 +0.5% |
| 2002 | -- | $115,164 +8.9% |
| 2001 | -- | $105,717 +8.8% |
| 2000 | -- | $97,211 |
Find assessor info on the county website
Monthly payment
Est. payment
Payment breakdown
Explore the cost of this home by adjusting the details. Changes won't be saved.Climate risks
Neighborhood: Greengate
Nearby schools
GreatSchools rating
- 7/10Alvis C Story Elementary SchoolGrades: K-6Distance: 0.2 mi
- 9/10W E Pete Ford Middle SchoolGrades: 7-8Distance: 1.6 mi
- 8/10Allen High SchoolGrades: 9-12Distance: 2.1 mi
Schools provided by the listing agent
- Elementary: Story
- Middle: Ford,Lowery Freshman Center
- High: Allen
- District: Allen ISD
Source: NTREIS. This data may not be complete. We recommend contacting the local school district to confirm school assignments for this home.
- $349,1003 bd2 ba1.4k sqft1543 Evergreen Dr, Allen, TX 75002Off Market
- $346,200-- bd2 ba1.7k sqft1547 Evergreen Dr, Allen, TX 75002Off Market
- $372,3003 bd2 ba1.7k sqft1541 Evergreen Dr, Allen, TX 75002Off Market
- $320,4003 bd2 ba1.2k sqft1542 Sunflower Dr, Allen, TX 75002Off Market

- $310,0003 bd2 ba1.3k sqft1550 Evergreen Dr, Allen, TX 75002Off Market
- $315,4003 bd2 ba1.4k sqft1540 Sunflower Dr, Allen, TX 75002Off Market
- $385,7003 bd2 ba1.8k sqft1548 Evergreen Dr, Allen, TX 75002Off Market
- $332,700-- bd2 ba1.6k sqft1544 Sunflower Dr, Allen, TX 75002Off Market
A local agent can set up tours, give advice and negotiate with sellers.
Similar homes
- $328,0003 bd2 ba1.4k sqft1322 Crestview Dr, Allen, TX 75002For Sale
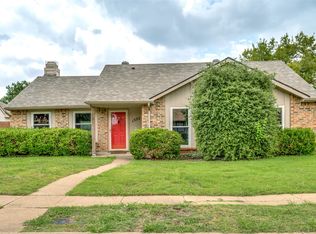 MLS ID #21307438, Tiffani Geisert. NTREIS
 - $269,4003 bd2 ba1.3k sqft725 Valley View Dr, Allen, TX 75002For Sale
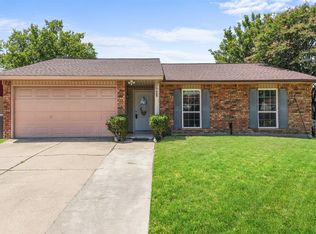 MLS ID #21320182, Julissa Guerrero Bojorquez. NTREIS
 - $300,0003 bd2 ba1.1k sqft4428 Cordova Ln, McKinney, TX 75070For Sale
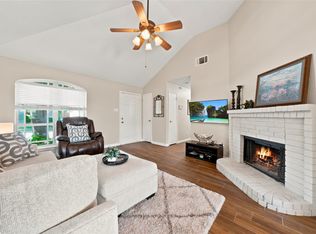 MLS ID #21332112, Christie Cannon. NTREIS
 - $430,0004 bd2 ba2k sqft1209 Sandy Creek Dr, Allen, TX 75002For Sale
 MLS ID #21307283, Anita Zheng. NTREIS
 - $425,0004 bd3 ba1.9k sqft1517 Oak Tree Rd, Allen, TX 75002For SaleMLS ID #21299448, Dorenda Kesler. NTREIS
- $330,0003 bd2 ba1.8k sqft2602 Princewood Dr, Garland, TX 75040For SaleMLS ID #21328452, Christina Centeno. NTREIS
- $369,0003 bd2 ba1.2k sqft1203 S College St, McKinney, TX 75069For SaleMLS ID #21335699, Christopher Johnson. NTREIS
- $300,0003 bd2 ba1.4k sqft2612 Herring Cir, Sachse, TX 75048For SaleMLS ID #21332974, BethAnne Carter. NTREIS
- $345,0003 bd2 ba1.6k sqft3401 Jacobs Dr, McKinney, TX 75070For SaleMLS ID #21320047, Justin Phillips. NTREIS
- $340,0003 bd2 ba1.8k sqft117 Shadybrook Dr, Wylie, TX 75098For SaleMLS ID #21333979, Skyler McKinley. NTREIS
- $324,5003 bd2 ba1.4k sqft1917 Village Creek Dr, Garland, TX 75040For SaleMLS ID #21275818, Annette Northcutt. NTREIS
- $325,0003 bd2 ba1.2k sqft1413 Lorrie Dr, Richardson, TX 75080For SaleMLS ID #21278747, Susie Goad. NTREIS
- $275,0002 bd3 ba1.4k sqft4066 Kyndra Cir, Richardson, TX 75082For SaleMLS ID #21335626, Heather Shubzda. NTREIS
- $299,5003 bd2 ba1.1k sqft3005 Plumtree Ln, Plano, TX 75074For SaleMLS ID #21198863, Gerardo Mungioli. NTREIS
- $360,0004 bd2 ba1.5k sqft3348 Northwood Ln, Plano, TX 75074For SaleMLS ID #21301918, Kim Kelly. NTREIS
- $390,0003 bd2 ba1.7k sqft1017 Spicewood Dr, Plano, TX 75025For SaleMLS ID #21318482, Trish Tiemeyer. NTREIS
- $325,0003 bd2 ba1.7k sqft2705 Kernville Dr, Wylie, TX 75098For SaleMLS ID #21210174, Dan Roemer. NTREIS
- $300,0003 bd2 ba1.7k sqft1322 Paris Dr, Garland, TX 75040For SaleMLS ID #21319049, JC Young. NTREIS
- $324,5003 bd2 ba1.7k sqft6705 Bluebell Dr, Rowlett, TX 75089For SaleMLS ID #21286911, Noelle Coats. NTREIS
- $365,0003 bd3 ba1.9k sqft2315 Rockhill Rd, McKinney, TX 75072For SaleMLS ID #21293252, Jacque Swanner. NTREIS
