OPEN HOUSE 6/28 SUNDAY 1-3 PM. Views of the Park! Beautiful island bar kitchen featuring stainless steel appliances and newer upgraded gas Convection range, granite counters, refrigerator, and pantry! Washer & dryer included too! This large great room has a cozy gas fireplace with built-in fan! High ceilings and laminate floors through-out the main level. Large vaulted primary suite with double sinks, tile counters, tile floors, walk-in shower, and nice walk-in closet with frosted window. All bedroom closets have built-in organizers! Central Air, and pre-plumbed for central vacuum. Charming covered front porch, and a covered deck with BBQ gas hook-up that leads out to your fenced backyard. The Crestview Community includes exterior maintenance, Rec room, pool table, basketball court, a park & dog park. One car garage! Plenty of street parking on both sides of the street! Summer is coming for the inground pool, 24 HR Weight room/Gym and club house with pool table that's included! No pets have lived in the home!
Pending
$385,000
15450 SE Eckert Ln, Damascus, OR 97089
3beds
1,661sqft
:
Get pre-qualified$3,056/mo
Residential
Built in 2016
-- sqft lot
$385,100 Zestimate®
$232/sqft
$359/mo HOA
What's special
Fenced backyardViews of the parkCentral airWalk-in showerOne car garageHigh ceilingsDouble sinks
- 53 days |
- 284 |
- 10 |
Zillow last checked:
Listing updated:
Listed by:
Dale Chaney 503-351-1510,
John L. Scott Portland South
Source: RMLS (OR),MLS#: 438273235
Facts & features
Interior
Bedrooms & bathrooms
- Bedrooms: 3
- Bathrooms: 3
- Full bathrooms: 2
- Partial bathrooms: 1
- Main level bathrooms: 1
Rooms
- Room types: Laundry, Entry, Bedroom 2, Bedroom 3, Dining Room, Family Room, Kitchen, Living Room, Primary Bedroom
Primary bedroom
- Features: Bathroom, Ceiling Fan, Closet Organizer, Double Sinks, Tile Floor, Vaulted Ceiling, Walkin Closet, Walkin Shower, Wallto Wall Carpet
- Level: Upper
- Area: 168
- Dimensions: 12 x 14
Bedroom 2
- Features: Closet Organizer, Vaulted Ceiling
- Level: Upper
- Area: 130
- Dimensions: 10 x 13
Bedroom 3
- Features: Closet Organizer
- Level: Upper
- Area: 110
- Dimensions: 10 x 11
Dining room
- Features: Great Room, High Ceilings, Laminate Flooring
- Level: Main
- Area: 80
- Dimensions: 8 x 10
Family room
- Features: Fireplace, High Ceilings, Laminate Flooring
- Level: Main
- Area: 176
- Dimensions: 16 x 11
Kitchen
- Features: Dishwasher, Disposal, Gas Appliances, Island, Microwave, Pantry, Free Standing Range, Free Standing Refrigerator, Granite, High Ceilings, Laminate Flooring, Plumbed For Ice Maker
- Level: Main
- Area: 108
- Width: 12
Heating
- Forced Air, Fireplace(s)
Cooling
- Central Air
Appliances
- Included: Convection Oven, Dishwasher, Disposal, Free-Standing Gas Range, Free-Standing Refrigerator, Gas Appliances, Microwave, Plumbed For Ice Maker, Stainless Steel Appliance(s), Washer/Dryer, Free-Standing Range, Electric Water Heater
- Laundry: Laundry Room
Features
- Ceiling Fan(s), Granite, High Ceilings, Plumbed For Central Vacuum, Vaulted Ceiling(s), Closet, Closet Organizer, Great Room, Kitchen Island, Pantry, Bathroom, Double Vanity, Walk-In Closet(s), Walkin Shower
- Flooring: Laminate, Tile, Wall to Wall Carpet
- Windows: Double Pane Windows, Vinyl Frames
- Basement: Crawl Space
- Number of fireplaces: 1
- Fireplace features: Gas
Interior area
- Total structure area: 1,661
- Total interior livable area: 1,661 sqft
Video & virtual tour
Property
Parking
- Total spaces: 1
- Parking features: Driveway, Off Street, Garage Door Opener, Attached, Oversized
- Attached garage spaces: 1
- Has uncovered spaces: Yes
Features
- Stories: 2
- Patio & porch: Covered Deck, Porch
- Exterior features: Gas Hookup, Yard
- Fencing: Fenced
- Has view: Yes
- View description: Park/Greenbelt, Territorial
Lot
- Features: Level, Private, Sprinkler, SqFt 0K to 2999
Details
- Additional structures: GasHookup
- Parcel number: 05029881
Construction
Type & style
- Home type: SingleFamily
- Architectural style: Craftsman
- Property subtype: Residential
- Attached to another structure: Yes
Materials
- Cement Siding, Lap Siding, Stone
- Foundation: Concrete Perimeter
- Roof: Composition
Condition
- Resale
- New construction: No
- Year built: 2016
Utilities & green energy
- Gas: Gas Hookup, Gas
- Sewer: Public Sewer
- Water: Public
Community & HOA
Community
- Subdivision: Crest Viiew
HOA
- Has HOA: Yes
- Amenities included: Basketball Court, Commons, Exterior Maintenance, Gym, Maintenance Grounds, Management, Party Room, Pool, Recreation Facilities, Weight Room
- HOA fee: $359 monthly
Location
- Region: Damascus
Financial & listing details
- Price per square foot: $232/sqft
- Tax assessed value: $458,625
- Annual tax amount: $5,290
- Date on market: 6/1/2026
- Cumulative days on market: 174 days
- Listing terms: Cash,Conventional,FHA,VA Loan
- Road surface type: Paved
Estimated market value
$385,100
$366,000 - $404,000
$2,938/mo
Price history
| Date | Event | Price |
|---|---|---|
| 7/9/2026 | Pending sale | $385,000$232/sqft |
Source:  RMLS (OR) #438273235 Report a problem RMLS (OR) #438273235 Report a problem | ||
| 6/1/2026 | Listed for sale | $385,000+32%$232/sqft |
Source: RMLS (OR) #438273235 Report a problem | ||
| 4/26/2017 | Sold | $291,628$176/sqft |
Source: RMLS (OR) #16065926 Report a problem | ||
Public tax history
| Year | Property taxes | Tax assessment |
|---|---|---|
| 2025 | $5,290 +3.6% | $265,352 +3% |
| 2024 | $5,106 +2.9% | $257,624 +3% |
| 2023 | $4,963 +5.5% | $250,121 +3% |
| 2022 | $4,704 +3.7% | $242,836 +3% |
| 2021 | $4,535 +3.2% | $235,764 +3% |
| 2020 | $4,397 +1.5% | $228,898 +3% |
| 2019 | $4,331 +13.6% | $222,232 +3% |
| 2018 | $3,813 +49.1% | $215,759 +45.8% |
| 2017 | $2,557 +145.3% | $147,978 +166.3% |
| 2016 | $1,043 | $55,565 |
Find assessor info on the county website
Monthly payment
Est. payment
Payment breakdown
Explore the cost of this home by adjusting the details. Changes won't be saved.Climate risks
Neighborhood: 97089
Nearby schools
GreatSchools rating
- 7/10Verne A Duncan Elementary SchoolGrades: K-5Distance: 1.1 mi
- 5/10Happy Valley Middle SchoolGrades: 6-8Distance: 3 mi
- 6/10Adrienne C. Nelson High SchoolGrades: 9-12Distance: 0.9 mi
Schools provided by the listing agent
- Elementary: Duncan
- Middle: Happy Valley
- High: Adrienne Nelson
Source: RMLS (OR). This data may not be complete. We recommend contacting the local school district to confirm school assignments for this home.
- $419,6003 bd2 ba1.6k sqft15444 SE Eckert Ln, Damascus, OR 97089Off Market
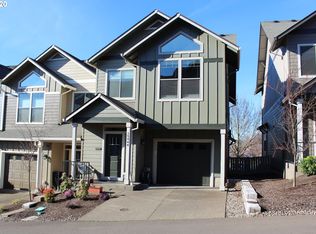
- $400,0003 bd3 ba1.6k sqft15456 SE Eckert Ln, Damascus, OR 97089Sold
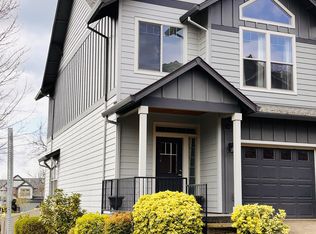
- $431,2003 bd12 ba1.6k sqft15438 SE Eckert Ln, Damascus, OR 97089Off Market
- $456,3003 bd2 ba1.6k sqft15432 SE Eckert Ln, Damascus, OR 97089Off Market
- $463,2003 bd2 ba1.6k sqft15426 SE Eckert Ln, Damascus, OR 97089Off Market
- $444,7004 bd2 ba1.9k sqft16237 SE Pyrite St, Damascus, OR 97089Off Market
- $460,0004 bd3 ba1.9k sqft16249 SE Pyrite St, Damascus, OR 97089Sold
- $469,8004 bd3 ba1.9k sqft16225 SE Pyrite St, Damascus, OR 97089Off Market
A local agent can set up tours, give advice and negotiate with sellers.
Similar homes
- $385,0003 bd3 ba1.6k sqft16255 SE Scoria Ln, Damascus, OR 97089Active
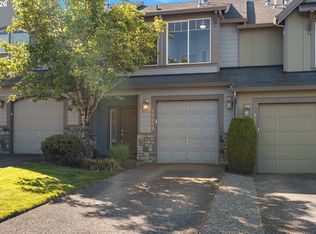
 MLS ID #707598413, Yulee Aronsen, Choice Realty, LLC.. RMLS (OR)
 - $399,9003 bd3 ba1.6k sqft15429 SE Cobalt Loop, Damascus, OR 97089Active
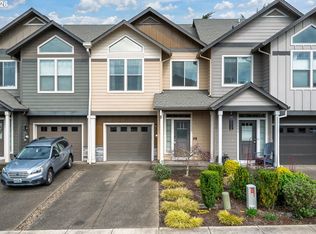 MLS ID #298810195, Michael Miller, HomeSource. RMLS (OR)
 - $574,9004 bd3 ba2k sqft15963 SE Tallina Dr, Damascus, OR 97089Active
 MLS ID #286135445, Stuart Stevens, Realty Portland. RMLS (OR)
 - $435,0003 bd3 ba1.8k sqft12900 SE 155th Ave, Happy Valley, OR 97086Active
 MLS ID #671286202, Virginia Getz, Windermere Happy Valley. RMLS (OR)
 - $412,0003 bd3 ba1.8k sqft15630 SE Vivian Way, Happy Valley, OR 97086ActiveMLS ID #771684562, Kirstan Rogers, Keller Williams PDX Central. RMLS (OR)
- $439,0004 bd4 ba2k sqft12996 SE 155th Ave, Happy Valley, OR 97086ActiveMLS ID #151394045, Tina Li, Windermere Happy Valley. RMLS (OR)
- $420,0003 bd3 ba1.6k sqft14113 Passage Pkwy, Oregon City, OR 97045ActiveMLS ID #520392836, David Columbus, Living Room Realty. RMLS (OR)
- $439,9003 bd3 ba1.6k sqft11489 SE Pleasant Valley Pkwy, Happy Valley, OR 97086ActiveMLS ID #575989382, Jesse Gantt, Redfin. RMLS (OR)
- $399,9003 bd3 ba1.7k sqft494 NE Cleveland Ave, Gresham, OR 97030ActiveMLS ID #788078055, Emily Hetrick, Keller Williams PDX Central. RMLS (OR)
- $354,0002 bd3 ba1.5k sqft1619 SW San Mateo Ter, Beaverton, OR 97003For Sale By Owner
- $485,0003 bd3 ba1.6k sqft8209 SE 69th Ave, Portland, OR 97206ActiveMLS ID #346684812, Karen McLaughlin, Windermere Realty Trust. RMLS (OR)
- $425,0003 bd3 ba1.5k sqft20464 Hoodview Ave, West Linn, OR 97068ActiveMLS ID #175469583, William Fendon, eXp Realty, LLC. RMLS (OR)
- $410,0003 bd3 ba1.7k sqft38800 Cascadia Village Dr, Sandy, OR 97055ActiveMLS ID #779284769, Maddie Merchant, Neighbors Realty. RMLS (OR)
- $380,0002 bd2 ba1.2k sqft17030 SW Rocky Ramble Ln, Sherwood, OR 97140ActiveMLS ID #194429894, Jonathan Schweitzer, Redfin. RMLS (OR)
- $399,9993 bd4 ba2k sqft5700 NE 82nd Ave Unit L61, Vancouver, WA 98662ActiveMLS ID #576423421, Ashley Troy, Redfin. RMLS (OR)
- $399,0002 bd2 ba1.9k sqft11626 SE Wingspan Way #6A, Portland, OR 97236ActiveMLS ID #724186380, Susan Johnson, JOHNSON REAL ESTATE BROKERS LLC. RMLS (OR)
- $409,0003 bd2 ba1.5k sqft3595 Summerlinn Dr, West Linn, OR 97068ActiveMLS ID #392292062, Josh Hackenjos, LUXE Forbes Global Properties. RMLS (OR)
- $425,0003 bd4 ba1.6k sqft7578 SE Division, Portland, OR 97206ActiveMLS ID #515324709, Megan Banta, Opt. RMLS (OR)
- $349,0003 bd3 ba1.5k sqft17 NE 134th Pl, Portland, OR 97230ActiveMLS ID #559270507, Li Lanz, Li Lanz Properties, LLC. RMLS (OR)
- $375,0003 bd3 ba1.5k sqft6445 SE 143rd Ct, Portland, OR 97236ActiveMLS ID #644163188, Rick Brainard, Premiere Property Group, LLC. RMLS (OR)
