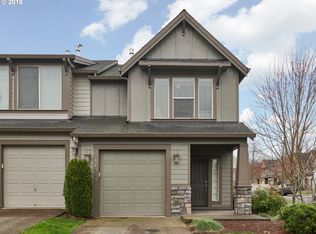
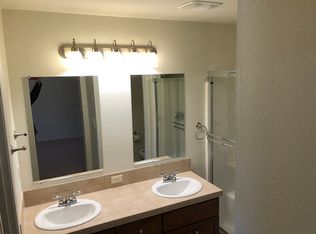
Just reduced! Save $35k off the original list price. Well-positioned in the Windswept Waters area, this 3 bed, 2.5 bath Damascus home offers 1,611 sq ft with a functional two-level layout, attached garage, fenced yard, and air conditioning. Main level features tile and hardwood floors, an open living/dining flow, gas fireplace, and kitchen with granite countertops, gas stove, and freestanding refrigerator. Washer and dryer included. Upstairs offers all bedrooms, including a large primary suite with walk-in closet and private bath with dual sinks. HOA amenities include playground and common areas. Convenient location near parks, schools, shopping, Hwy 212 access, and Happy Valley amenities. Buyer to verify schools, HOA, taxes, square footage, amenities, and all property details.
Pending
Price cut: $15K (9/28)
$350,000
16255 SE Scoria Ln, Damascus, OR 97089
3beds
1,611sqft
Residential, Townhouse
Built in 2007
2,178 Square Feet Lot
$-- Zestimate®
$217/sqft
$261/mo HOA
What's special
Gas fireplaceFenced yardWalk-in closetAir conditioningFreestanding refrigeratorLarge primary suiteKitchen with granite countertops
- 151 days
- 294
- 18
Zillow last checked:
Listing updated:
Listed by:
Yulee Aronsen 503-997-7006,
Choice Realty, LLC.
Source: RMLS (OR),MLS#: 707598413
Facts & features
Interior
Bedrooms & bathrooms
- Bedrooms: 3
- Bathrooms: 3
- Full bathrooms: 2
- Partial bathrooms: 1
- Main level bathrooms: 1
Rooms
- Room types: Laundry, Bedroom 2, Bedroom 3, Dining Room, Family Room, Kitchen, Living Room, Primary Bedroom
Primary bedroom
- Features: Bathroom, Ceiling Fan, Coved, Bathtub With Shower, Double Sinks, Walkin Closet
- Level: Upper
- Area: 210
- Dimensions: 15 x 14
Bedroom 2
- Features: Laminate Flooring
- Level: Upper
- Area: 120
- Dimensions: 12 x 10
Bedroom 3
- Features: Laminate Flooring
- Level: Upper
- Area: 90
- Dimensions: 10 x 9
Dining room
- Features: Sliding Doors, Tile Floor
- Level: Main
- Area: 90
- Dimensions: 10 x 9
Family room
- Features: Fireplace, Tile Floor
- Level: Main
- Area: 192
- Dimensions: 16 x 12
Kitchen
- Features: Dishwasher, Disposal, Eat Bar, Gas Appliances, Microwave, Free Standing Range, Free Standing Refrigerator, Granite
- Level: Main
- Area: 90
- Width: 9
Heating
- Forced Air, Fireplace(s)
Cooling
- Central Air
Appliances
- Included: Dishwasher, Disposal, Free-Standing Gas Range, Free-Standing Refrigerator, Gas Appliances, Microwave, Range Hood, Washer/Dryer, Free-Standing Range, Gas Water Heater
- Laundry: Laundry Room
Features
- Granite, Eat Bar, Bathroom, Ceiling Fan(s), Coved, Bathtub With Shower, Double Vanity, Walk-In Closet(s), Kitchen Island, Tile
- Flooring: Hardwood, Laminate, Tile, Wall to Wall Carpet
- Doors: Sliding Doors
- Basement: Crawl Space
- Number of fireplaces: 1
- Fireplace features: Gas
Interior area
- Total structure area: 1,611
- Total interior livable area: 1,611 sqft
Video & virtual tour
Property
Parking
- Total spaces: 1
- Parking features: Driveway, Garage Door Opener, Attached
- Attached garage spaces: 1
- Has uncovered spaces: Yes
Features
- Levels: Two
- Stories: 2
- Patio & porch: Deck
- Exterior features: Yard
- Fencing: Fenced
Lot
- Size: 2,178 Square Feet
- Features: Level, SqFt 0K to 2999
Details
- Parcel number: 05019262
Construction
Type & style
- Home type: Townhouse
- Property subtype: Residential, Townhouse
- Attached to another structure: Yes
Materials
- Cement Siding
- Foundation: Concrete Perimeter
- Roof: Composition
Condition
- Resale
- New construction: No
- Year built: 2007
Utilities & green energy
- Gas: Gas
- Sewer: Public Sewer
- Water: Public
Community & HOA
Community
- Subdivision: Windswept Waters
HOA
- Has HOA: Yes
- Amenities included: Basketball Court, Commons, Exterior Maintenance, Management
- HOA fee: $209 monthly
- Second HOA fee: $155 quarterly
Location
- Region: Damascus
Financial & listing details
- Price per square foot: $217/sqft
- Tax assessed value: $365,480
- Annual tax amount: $4,302
- Date on market: 5/23/2026
- Cumulative days on market: 151 days
- Listing terms: Cash,Contract,Conventional,FHA,Owner Will Carry,VA Loan
- Road surface type: Paved
Estimated market value
Not available
Estimated sales range
Not available
Not available
Price history
| Date | Event | Price |
|---|---|---|
| 10/2/2026 | Pending sale | $350,000$217/sqft |
Source:  RMLS (OR) #707598413 Report a problem RMLS (OR) #707598413 Report a problem | ||
| 9/28/2026 | Price change | $350,000-4.1%$217/sqft |
Source: RMLS (OR) #707598413 Report a problem | ||
| 9/27/2026 | Price change | $365,000-3.7%$227/sqft |
Source: RMLS (OR) #707598413 Report a problem | ||
| 8/21/2026 | Price change | $379,000-1.6%$235/sqft |
Source: RMLS (OR) #707598413 Report a problem | ||
| 6/27/2026 | Listed for sale | $385,000$239/sqft |
Source: RMLS (OR) #707598413 Report a problem | ||
| 6/22/2026 | Pending sale | $385,000$239/sqft |
Source: RMLS (OR) #707598413 Report a problem | ||
| 5/24/2026 | Listed for sale | $385,000+20.3%$239/sqft |
Source: RMLS (OR) #707598413 Report a problem | ||
| 10/7/2020 | Sold | $320,000$199/sqft |
Source: RMLS (OR) #20341085 Report a problem | ||
| 9/15/2020 | Pending sale | $320,000$199/sqft |
Source: Windermere Bridgeport Realty Group #20341085 Report a problem | ||
| 9/10/2020 | Listed for sale | $320,000+4.9%$199/sqft |
Source: Windermere Bridgeport Realty Group #20341085 Report a problem | ||
| 1/16/2018 | Sold | $305,000+1.7%$189/sqft |
Source: RMLS (OR) #17481455 Report a problem | ||
| 12/11/2017 | Pending sale | $299,900$186/sqft |
Source: Harcourts Real Estate Network Group #17481455 Report a problem | ||
| 12/6/2017 | Listed for sale | $299,900+36.3%$186/sqft |
Source: Harcourts Real Estate Network Group #17481455 Report a problem | ||
| 7/28/2014 | Sold | $220,000-2.2%$137/sqft |
Source: RMLS (OR) #14581449 Report a problem | ||
| 7/2/2014 | Listed for sale | $224,900+10.1%$140/sqft |
Source: Real Estate Network Group #14581449 Report a problem | ||
| 7/10/2009 | Sold | $204,299$127/sqft |
Source: Public Record Report a problem | ||
Public tax history
| Year | Property taxes | Tax assessment |
|---|---|---|
| 2025 | $4,302 +3.6% | $214,959 +3% |
| 2024 | $4,153 +2.9% | $208,699 +3% |
| 2023 | $4,037 +5.5% | $202,621 +3% |
| 2022 | $3,827 +3.7% | $196,720 +3% |
| 2021 | $3,690 +3.1% | $190,991 +3% |
| 2020 | $3,579 +1.5% | $185,429 +3% |
| 2019 | $3,526 +13.5% | $180,029 +3% |
| 2018 | $3,106 +6.4% | $174,785 +3% |
| 2017 | $2,920 +0.4% | $169,694 +3% |
| 2016 | $2,907 | $164,751 +3% |
| 2015 | $2,907 +2.9% | $159,952 +3% |
| 2014 | $2,826 +7.2% | $155,293 +3% |
| 2013 | $2,636 +2.2% | $150,770 +3% |
| 2012 | $2,580 +0.8% | $146,379 +3% |
| 2011 | $2,560 +5.5% | $142,116 +3% |
| 2010 | $2,426 -4.2% | $137,977 +3% |
| 2009 | $2,533 +59.8% | $133,958 +45.9% |
| 2008 | $1,585 +3640.9% | $91,846 +5662% |
| 2007 | $42 | $1,594 |
Find assessor info on the county website
Monthly payment
Est. payment
Payment breakdown
Explore the cost of this home by adjusting the details. Changes won't be saved.Climate risks
Neighborhood: 97089
Nearby schools
Schools provided by the listing agent
- Elementary: Duncan
- Middle: Happy Valley
- High: Adrienne Nelson
Source: RMLS (OR). This data may not be complete. We recommend contacting the local school district to confirm school assignments for this home.

Similar homes
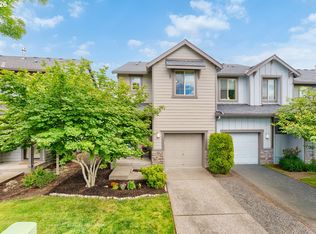
- $390,0003 bd3 ba1.6k sqft16406 SE Scoria Ln, Damascus, OR 97089Active
 MLS ID #435198779, Shayda Rohani, Lovejoy Real Estate. RMLS (OR)
 - $359,0003 bd3 ba2k sqft10012 SE Old Town Ct, Happy Valley, OR 97086Active
 MLS ID #328024635, Parvaneh Kalantari, Vitality Home Realty. RMLS (OR)
 - $385,0003 bd3 ba1.4k sqft11279 SE Falco St, Happy Valley, OR 97086Active
 MLS ID #678870726, Nic Isfeld, Better Homes & Gardens Realty. RMLS (OR)
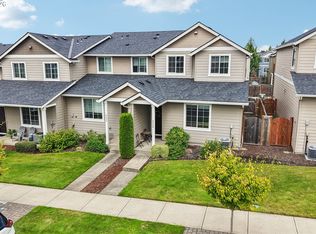
 - $340,0003 bd3 ba1.4k sqft2349 SE 16th St, Gresham, OR 97080Active
 MLS ID #269764458, Laura Alvarez, Premiere Property Group, LLC. RMLS (OR)
 - $415,0003 bd3 ba1.5k sqft11435 SE Falco St, Happy Valley, OR 97086ActiveMLS ID #560715794, Elizabeth Henderson, Wings NW Real Estate LLC. RMLS (OR)
- $324,9003 bd3 ba1.3k sqft2240 SE 16th St, Gresham, OR 97080ActiveMLS ID #424389103, Renee Atkinson, Willcuts Company Real Estate. RMLS (OR)
- $399,9953 bd3 ba1.6k sqft2751 SE 174th Ave, Portland, OR 97236ActiveMLS ID #431256998, Jennifer Chau, Portland Digs. RMLS (OR)
- $329,0003 bd3 ba1.5k sqft17 NE 134th Pl, Portland, OR 97230ActiveMLS ID #559270507, Li Lanz, Li Lanz Properties, LLC. RMLS (OR)
- $324,9993 bd4 ba1.5k sqft826 NW Council Dr, Gresham, OR 97030ActiveMLS ID #359766123, Joni Schaber, Nova Realty NW, LLC. RMLS (OR)
- $325,0003 bd3 ba1.2k sqft38508 Galway St, Sandy, OR 97055ActiveMLS ID #449712763, Shayla Hoang, Works Real Estate. RMLS (OR)
- $375,0004 bd3 ba1.5k sqft37989 Killarney St, Sandy, OR 97055ActiveMLS ID #732094199, Jordan McAllister, MORE Realty. RMLS (OR)
- $348,0003 bd3 ba1.4k sqft17376 SW Biles Ln, Beaverton, OR 97003ActiveMLS ID #646499906, Helen Coppage, MORE Realty. RMLS (OR)
- $324,9003 bd3 ba1.6k sqft1457 SW Edgefield Meadows Ter, Troutdale, OR 97060ActiveMLS ID #512594135, Jason Gardner, Premiere Property Group, LLC. RMLS (OR)
- $375,0002 bd3 ba1.3k sqft1334 NE 118th Ave, Portland, OR 97220ActiveMLS ID #404315077, Doug Fraser, Premiere Property Group, LLC. RMLS (OR)
- $375,0003 bd3 ba1.4k sqft16244 SW Gage Ln, Beaverton, OR 97006ActiveMLS ID #585817456, Marc Fox, Keller Williams Realty Portland Premiere. RMLS (OR)
- $414,9003 bd3 ba1.5k sqft11319 SE Pleasant Valley Pkwy, Happy Valley, OR 97086ActiveMLS ID #604084093, Keaton Bankofier, John L. Scott Portland South. RMLS (OR)
- $350,0002 bd2 ba1.2k sqft17030 SW Rocky Ramble Ln, Sherwood, OR 97140ActiveMLS ID #194429894, Jonathan Schweitzer, Redfin. RMLS (OR)
- $370,0003 bd3 ba1.5k sqft6445 SE 143rd Ct, Portland, OR 97236ActiveMLS ID #644163188, Rick Brainard, Premiere Property Group, LLC. RMLS (OR)
- $310,0003 bd3 ba1.2k sqft12675 SW Night Heron Ln Unit 102, Beaverton, OR 97007ActiveMLS ID #651765249, Nick Shivers, eXp Realty, LLC. RMLS (OR)
- $345,0003 bd3 ba1.5k sqft2852 SW Tranquility Ter, Beaverton, OR 97003ActiveMLS ID #491467584, Jack Waddle, Keller Williams Realty Portland Elite. RMLS (OR)
