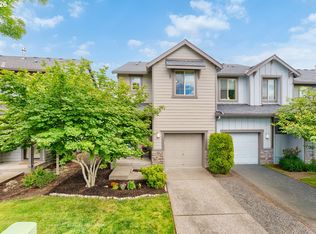
VA ASSUMABLE RATE AT 3.25% WITH A $139,000 BALANCE!!! Spacious 3-Bed, 2.1-Bath Townhome with Over 2,000 Sq Ft!Discover incredible space and convenience in this beautifully maintained, move-in ready townhome offering over 2,000 square feet across two thoughtfully designed levels.The main level welcomes you with an open-concept layout featuring a well-appointed kitchen, complete with rich cherry-toned cabinetry, granite countertops, tile backsplash, plenty of storage, and stainless steel appliances including a gas range and side-by-side refrigerator with water/ice dispenser. The adjoining dining and living areas flow effortlessly, anchored by a cozy peninsula bar for easy entertaining.Upstairs, you'll find a versatile loft/flex space at the top of the stairs perfect for a home office, media room, or reading nook — along with a convenient in-unit laundry closet. The primary suite offers a private retreat with an ensuite bath featuring a dual-sink vanity and glass-enclosed shower, plus a generous walk-in closet.Step outside to your own private, fenced back patio, a low-maintenance outdoor space perfect for morning coffee or evening relaxation. An attached one-car garage adds everyday convenience.Ideally located just seconds from freeway and highway access, this home also falls within top-rated school boundaries, offering the perfect blend of comfort, space, and connectivity. This would make for a wonderful rental property as there is NO cap on rentals and this unit has been consistently rented for 15 years. Brand new paint and interior floors!
Active
Price cut: $10K (10/6)
$359,000
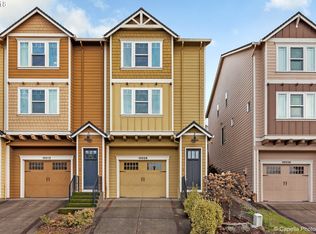
10012 SE Old Town Ct, Happy Valley, OR 97086
3beds
2,048sqft
Residential, Townhouse
Built in 2007
-- sqft lot
$-- Zestimate®
$175/sqft
$113/mo HOA
What's special
Private fenced back patioGas rangePlenty of storageStainless steel appliancesWell-appointed kitchenRich cherry-toned cabinetryGenerous walk-in closet
- 90 days
- 488
- 34
Zillow last checked:
Listing updated:
Listed by:
Parvaneh Kalantari 503-260-1003,
Vitality Home Realty
Source: RMLS (OR),MLS#: 328024635
Facts & features
Interior
Bedrooms & bathrooms
- Bedrooms: 3
- Bathrooms: 3
- Full bathrooms: 2
- Partial bathrooms: 1
- Main level bathrooms: 1
Rooms
- Room types: Laundry, Nook, Bedroom 2, Bedroom 3, Dining Room, Family Room, Kitchen, Living Room, Primary Bedroom
Primary bedroom
- Level: Upper
Bedroom 2
- Level: Upper
Bedroom 3
- Level: Upper
Dining room
- Level: Main
Kitchen
- Level: Main
Living room
- Level: Main
Heating
- Forced Air
Appliances
- Included: Dishwasher, Disposal, Free-Standing Gas Range, Gas Appliances, Microwave, Gas Water Heater
Features
- Ceiling Fan(s), Granite, High Ceilings, Tile
- Flooring: Engineered Hardwood, Wall to Wall Carpet
Interior area
- Total structure area: 2,048
- Total interior livable area: 2,048 sqft
Property
Parking
- Total spaces: 1
- Parking features: Driveway, Garage Door Opener, Attached
- Attached garage spaces: 1
- Has uncovered spaces: Yes
Features
- Stories: 2
- Patio & porch: Patio
- Fencing: Fenced
- Has view: Yes
- View description: Seasonal, Valley
Lot
- Features: Level, On Busline, SqFt 0K to 2999
Details
- Parcel number: 05015722
Construction
Type & style
- Home type: Townhouse
- Property subtype: Residential, Townhouse
- Attached to another structure: Yes
Materials
- Cement Siding, Lap Siding
- Roof: Composition
Condition
- Resale
- New construction: No
- Year built: 2007
Utilities & green energy
- Gas: Gas
- Sewer: Public Sewer
- Water: Public
Community & HOA
HOA
- Has HOA: Yes
- Amenities included: Commons, Maintenance Grounds
- HOA fee: $113 monthly
Location
- Region: Happy Valley
Financial & listing details
- Price per square foot: $175/sqft
- Tax assessed value: $477,360
- Annual tax amount: $4,799
- Date on market: 7/24/2026
- Listing terms: Cash,Conventional,FHA
- Road surface type: Paved
Estimated market value
Not available
Estimated sales range
Not available
Not available
Price history
| Date | Event | Price |
|---|---|---|
| 10/6/2026 | Price change | $359,000-2.7%$175/sqft |
Source:  RMLS (OR) #328024635 Report a problem RMLS (OR) #328024635 Report a problem | ||
| 9/22/2026 | Price change | $369,000-4.2%$180/sqft |
Source: RMLS (OR) #328024635 Report a problem | ||
| 9/15/2026 | Price change | $385,000-3.5%$188/sqft |
Source: RMLS (OR) #328024635 Report a problem | ||
| 7/24/2026 | Listed for sale | $399,000+54.1%$195/sqft |
Source: RMLS (OR) #328024635 Report a problem | ||
| 7/1/2026 | Listing removed | $2,595$1/sqft |
Source: Zillow Rentals Report a problem | ||
| 6/19/2026 | Listed for rent | $2,595+44.6%$1/sqft |
Source: Zillow Rentals Report a problem | ||
| 11/20/2018 | Listing removed | $1,795$1/sqft |
Source: Mainlander Property Management, Inc. Report a problem | ||
| 11/7/2018 | Price change | $1,795-5.3%$1/sqft |
Source: Mainlander Property Management, Inc. Report a problem | ||
| 7/30/2018 | Listed for rent | $1,895+3%$1/sqft |
Source: Zillow Rental Network Report a problem | ||
| 8/16/2016 | Listing removed | $1,840+15.4%$1/sqft |
Source: Zillow Rental Network Report a problem | ||
| 7/14/2012 | Listing removed | $1,595$1/sqft |
Source: FRED Real Estate Group Report a problem | ||
| 6/14/2012 | Listed for rent | $1,595+6.3%$1/sqft |
Source: FRED Real Estate Group Report a problem | ||
| 6/30/2011 | Listing removed | $1,500$1/sqft |
Source: Owner Report a problem | ||
| 6/27/2011 | Listed for rent | $1,500$1/sqft |
Source: Owner Report a problem | ||
| 8/26/2008 | Sold | $259,000$126/sqft |
Source: Public Record Report a problem | ||
Public tax history
| Year | Property taxes | Tax assessment |
|---|---|---|
| 2025 | $4,800 +3.6% | $250,025 +3% |
| 2024 | $4,632 +2.9% | $242,743 +3% |
| 2023 | $4,502 +5.6% | $235,673 +3% |
| 2022 | $4,263 +3.7% | $228,809 +3% |
| 2021 | $4,109 +3.1% | $222,145 +3% |
| 2020 | $3,984 +1.4% | $215,675 +3% |
| 2019 | $3,927 +14.1% | $209,394 +3% |
| 2018 | $3,444 +6.4% | $203,295 +3% |
| 2017 | $3,236 +0.5% | $197,374 +3% |
| 2016 | $3,220 | $191,625 +3% |
| 2015 | $3,220 +2.9% | $186,044 +3% |
| 2014 | $3,130 +7.7% | $180,625 +3% |
| 2013 | $2,906 +1.7% | $175,364 +3% |
| 2012 | $2,857 +0.7% | $170,256 +3% |
| 2011 | $2,839 +5.7% | $165,297 +3% |
| 2010 | $2,686 +3.3% | $160,483 +3% |
| 2009 | $2,601 +6.4% | $155,809 +3% |
| 2008 | $2,444 +175.1% | $151,271 +221.4% |
| 2007 | $888 | $47,068 |
Find assessor info on the county website
Monthly payment
Est. payment
Payment breakdown
Explore the cost of this home by adjusting the details. Changes won't be saved.Climate risks
Neighborhood: 97086
Nearby schools
Schools provided by the listing agent
- Elementary: Mt Scott
- Middle: Happy Valley
- High: Clackamas
Source: RMLS (OR). This data may not be complete. We recommend contacting the local school district to confirm school assignments for this home.
- $405,1003 bd3 ba1.9k sqft10004 SE Old Town Ct, Happy Valley, OR 97086Off Market

- $430,9003 bd3 ba1.9k sqft10028 SE Old Town Ct, Happy Valley, OR 97086Off Market
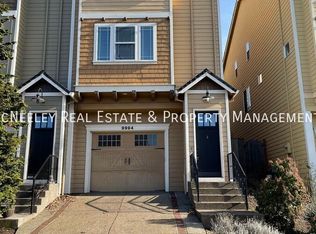
- $459,4003 bd3 ba1.9k sqft9994 SE Old Town Ct, Happy Valley, OR 97086Off Market
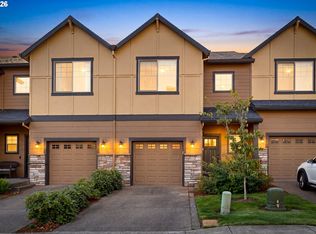
- $454,7003 bd3 ba1.9k sqft9994 SE Olds Dr, Clackamas, OR 97015Off Market

Similar homes
- $385,0003 bd3 ba1.4k sqft11279 SE Falco St, Happy Valley, OR 97086Active

 MLS ID #678870726, Nic Isfeld, Better Homes & Gardens Realty. RMLS (OR)
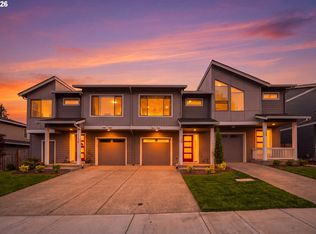
 - $415,0003 bd3 ba1.5k sqft11435 SE Falco St, Happy Valley, OR 97086Active
 MLS ID #560715794, Elizabeth Henderson, Wings NW Real Estate LLC. RMLS (OR)
 - $414,9003 bd3 ba1.5k sqft11319 SE Pleasant Valley Pkwy, Happy Valley, OR 97086Active
 MLS ID #604084093, Keaton Bankofier, John L. Scott Portland South. RMLS (OR)
 - $390,0003 bd3 ba1.6k sqft16406 SE Scoria Ln, Damascus, OR 97089Active
 MLS ID #435198779, Shayda Rohani, Lovejoy Real Estate. RMLS (OR)
 - $399,9953 bd3 ba1.6k sqft2751 SE 174th Ave, Portland, OR 97236ActiveMLS ID #431256998, Jennifer Chau, Portland Digs. RMLS (OR)
- $329,0003 bd3 ba1.5k sqft17 NE 134th Pl, Portland, OR 97230ActiveMLS ID #559270507, Li Lanz, Li Lanz Properties, LLC. RMLS (OR)
- $375,0002 bd3 ba1.3k sqft1334 NE 118th Ave, Portland, OR 97220ActiveMLS ID #404315077, Doug Fraser, Premiere Property Group, LLC. RMLS (OR)
- $340,0003 bd3 ba1.4k sqft2349 SE 16th St, Gresham, OR 97080ActiveMLS ID #269764458, Laura Alvarez, Premiere Property Group, LLC. RMLS (OR)
- $375,0003 bd4 ba1.8k sqft8201 NE 53rd Way, Vancouver, WA 98662ActiveMLS ID #419670322, Chelsey LaRowe, Windermere Northwest Living. RMLS (OR)
- $379,9993 bd3 ba1.8k sqft11513 NE 32nd St, Vancouver, WA 98682ActiveMLS ID #466680958, Haris Hadziselimovic, Keller Williams Realty. RMLS (OR)
- $324,9003 bd3 ba1.6k sqft1457 SW Edgefield Meadows Ter, Troutdale, OR 97060ActiveMLS ID #512594135, Jason Gardner, Premiere Property Group, LLC. RMLS (OR)
- $370,0003 bd3 ba1.5k sqft6445 SE 143rd Ct, Portland, OR 97236ActiveMLS ID #644163188, Rick Brainard, Premiere Property Group, LLC. RMLS (OR)
- $250,0003 bd4 ba1.5k sqft2619 SE 109th Ave, Portland, OR 97266ActiveMLS ID #645257737, Dalton Ostrye, Property Group NW. RMLS (OR)
- $375,0003 bd3 ba1.4k sqft16244 SW Gage Ln, Beaverton, OR 97006ActiveMLS ID #585817456, Marc Fox, Keller Williams Realty Portland Premiere. RMLS (OR)
- $345,0003 bd3 ba1.5k sqft2852 SW Tranquility Ter, Beaverton, OR 97003ActiveMLS ID #491467584, Jack Waddle, Keller Williams Realty Portland Elite. RMLS (OR)
- $348,0003 bd3 ba1.4k sqft17376 SW Biles Ln, Beaverton, OR 97003ActiveMLS ID #646499906, Helen Coppage, MORE Realty. RMLS (OR)
- $310,0003 bd3 ba1.2k sqft12675 SW Night Heron Ln Unit 102, Beaverton, OR 97007ActiveMLS ID #651765249, Nick Shivers, eXp Realty, LLC. RMLS (OR)
- $340,0002 bd2 ba1.5k sqft10217 NW Jack Ln #91, Portland, OR 97229ActiveMLS ID #768750442, Beth Earnest, Real Broker. RMLS (OR)
- $403,0003 bd3 ba1.5k sqft19157 SE Ash St, Portland, OR 97233ActiveMLS ID #307842614, Vanessa Calvert, Cascade Hasson Sotheby's International Realty. RMLS (OR)
- $349,0003 bd3 ba1.6k sqft1923 NE 50th Way, Hillsboro, OR 97124ActiveMLS ID #125582479, Bradley Young, Windermere West LLC. RMLS (OR)
