*MOTIVATED SELLER, WILL CONSIDER ALL REASONABLE OFFERS* Welcome to this 4 bedroom, 3.5 bath home in one of San Antonio's most sought after westside communities, perfectly situated off Hwy 151 and Hunt Lane. Enjoy high ceilings, an open floor plan, and primary bedroom downstairs. HUGE game room upstairs along with spacious secondary bedrooms. Conveniently located minutes from Lackland AFB, Medical Center, Loop 1604, NISD Schools, shopping, and restaurants. Schedule your showing today! *Needs Foundation Work, Quotes Available*
Pending
Price cut: $10K (6/25)
$259,900
1546 Wild Fire, San Antonio, TX 78251
4beds
2,509sqft
:
Get pre-qualified$1,913/mo
Single Family Residence
Built in 2008
6,446 Square Feet Lot
$257,600 Zestimate®
$104/sqft
$43/mo HOA
What's special
Open floor planHigh ceilingsPrimary bedroom downstairsHuge game room upstairsSpacious secondary bedrooms
- 55 days |
- 779 |
- 70 |
Likely to sell faster than
Zillow last checked:
Listing updated:
Listed by:
Alex Garcia TREC #749211 (210) 540-5365,
Real Broker, LLC
Source: LERA MLS,MLS#: 1972890
Facts & features
Interior
Bedrooms & bathrooms
- Bedrooms: 4
- Bathrooms: 4
- Full bathrooms: 3
- 1/2 bathrooms: 1
Primary bedroom
- Features: Walk-In Closet(s), Ceiling Fan(s), Full Bath
- Area: 288
- Dimensions: 18 x 16
Bedroom 2
- Area: 176
- Dimensions: 16 x 11
Bedroom 3
- Area: 156
- Dimensions: 13 x 12
Bedroom 4
- Area: 169
- Dimensions: 13 x 13
Primary bathroom
- Features: Tub/Shower Separate, Double Vanity, Soaking Tub
- Area: 100
- Dimensions: 10 x 10
Dining room
- Area: 120
- Dimensions: 12 x 10
Family room
- Area: 256
- Dimensions: 16 x 16
Kitchen
- Area: 132
- Dimensions: 12 x 11
Heating
- Central, Natural Gas
Cooling
- Ceiling Fan(s), Central Air
Appliances
- Included: Microwave, Range, Refrigerator, Disposal, Dishwasher, Water Softener Owned, Vented Exhaust Fan, Gas Water Heater, Plumb for Water Softener
- Laundry: Main Level, Laundry Room, Washer Hookup, Dryer Connection
Features
- Two Living Area, Separate Dining Room, Breakfast Bar, Pantry, Game Room, Utility Room Inside, High Ceilings, Open Floorplan, High Speed Internet, Walk-In Closet(s), Master Downstairs, Ceiling Fan(s), Solid Counter Tops, Programmable Thermostat
- Flooring: Carpet, Ceramic Tile, Wood
- Windows: Double Pane Windows
- Has basement: No
- Attic: Pull Down Storage
- Has fireplace: No
- Fireplace features: Not Applicable
Interior area
- Total interior livable area: 2,509 sqft
Property
Parking
- Total spaces: 2
- Parking features: Two Car Garage, Garage Door Opener
- Garage spaces: 2
Accessibility
- Accessibility features: 2+ Access Exits, First Floor Bath, Full Bath/Bed on 1st Flr, Stall Shower
Features
- Levels: Two
- Stories: 2
- Patio & porch: Patio, Covered
- Pool features: None, Community
- Fencing: Privacy
Lot
- Size: 6,446 Square Feet
- Features: Curbs, Sidewalks, Streetlights, Fire Hydrant w/in 500'
- Residential vegetation: Mature Trees
Details
- Parcel number: 176430260690
Construction
Type & style
- Home type: SingleFamily
- Property subtype: Single Family Residence
Materials
- Brick, 3 Sides Masonry
- Foundation: Slab
- Roof: Composition
Condition
- Pre-Owned
- New construction: No
- Year built: 2008
Utilities & green energy
- Electric: CPS
- Gas: CPS
- Sewer: SAWS, Sewer System
- Water: SAWS, Water System
- Utilities for property: Cable Available
Community & HOA
Community
- Features: Tennis Court(s), Playground, Sports Court
- Security: Smoke Detector(s), Prewired
- Subdivision: Enclave At Westover Hills
HOA
- Has HOA: Yes
- HOA fee: $128 quarterly
- HOA name: ENCLAVE AT WESTOER HILLS
Location
- Region: San Antonio
Financial & listing details
- Price per square foot: $104/sqft
- Tax assessed value: $318,800
- Annual tax amount: $7,351
- Price range: $259.9K - $259.9K
- Date on market: 6/4/2026
- Cumulative days on market: 42 days
- Listing terms: Conventional,Cash,Investors OK
- Road surface type: Paved
Estimated market value
$257,600
$245,000 - $270,000
$2,276/mo
Price history
| Date | Event | Price |
|---|---|---|
| 7/8/2026 | Pending sale | $259,900$104/sqft |
Source:  LERA MLS #1972890 Report a problem LERA MLS #1972890 Report a problem | ||
| 6/25/2026 | Price change | $259,900-3.7%$104/sqft |
Source: LERA MLS #1972890 Report a problem | ||
| 6/18/2026 | Price change | $269,900-3.6%$108/sqft |
Source: LERA MLS #1972890 Report a problem | ||
| 6/11/2026 | Price change | $279,900-3.4%$112/sqft |
Source: LERA MLS #1972890 Report a problem | ||
| 6/4/2026 | Listed for sale | $289,900+28.9%$116/sqft |
Source: LERA MLS #1972890 Report a problem | ||
| 8/17/2017 | Sold | -- |
Source: Agent Provided Report a problem | ||
| 6/8/2017 | Listed for sale | $224,900+0.4%$90/sqft |
Source: Keller Williams Legacy #1248163 Report a problem | ||
| 11/1/2014 | Sold | -- |
Source:  Central Texas MLS #204813 Report a problem Central Texas MLS #204813 Report a problem | ||
| 10/4/2014 | Price change | $223,9000%$89/sqft |
Source: Keller Willis San Antonio Inc #1070010 Report a problem | ||
| 9/22/2014 | Price change | $224,000-0.4%$89/sqft |
Source: Keller Willis San Antonio Inc #1070010 Report a problem | ||
| 9/6/2014 | Price change | $224,900-2.2%$90/sqft |
Source: Keller Willis San Antonio Inc #1070010 Report a problem | ||
| 7/26/2014 | Listed for sale | $229,900+10.4%$92/sqft |
Source: Keller Willis San Antonio Inc #1070010 Report a problem | ||
| 10/4/2009 | Listing removed | $208,150$83/sqft |
Source: Craig Owen #773038 Report a problem | ||
| 8/30/2009 | Listed for sale | $208,150-2%$83/sqft |
Source: Craig Owen #773038 Report a problem | ||
| 7/29/2009 | Sold | -- |
Source: Agent Provided Report a problem | ||
| 4/9/2009 | Listed for sale | $212,378$85/sqft |
Source: Craig Owen #773038 Report a problem | ||
Public tax history
| Year | Property taxes | Tax assessment |
|---|---|---|
| 2025 | $7,301 -1% | $318,800 -1% |
| 2024 | $7,374 -0.7% | $322,040 -0.4% |
| 2023 | $7,425 +3.1% | $323,310 +11.2% |
| 2022 | $7,199 +11.4% | $290,830 +14.5% |
| 2021 | $6,465 | $254,010 +1.7% |
| 2020 | $6,465 +3.1% | $249,710 +3.9% |
| 2019 | $6,269 | $240,290 +7.7% |
| 2018 | $6,269 +3.8% | $223,030 -1% |
| 2017 | $6,040 +5.7% | $225,310 +5.9% |
| 2016 | $5,712 +11.8% | $212,700 +2.5% |
| 2015 | $5,111 | $207,600 +9.6% |
| 2014 | $5,111 | $189,380 -5% |
| 2013 | -- | $199,400 -0.8% |
| 2012 | -- | $201,040 +5.1% |
| 2011 | -- | $191,260 -1.1% |
| 2010 | -- | $193,410 +17.3% |
| 2009 | -- | $164,940 +534.4% |
| 2008 | -- | $26,000 -16% |
| 2007 | -- | $30,960 |
Find assessor info on the county website
Monthly payment
Est. payment
Payment breakdown
Explore the cost of this home by adjusting the details. Changes won't be saved.Climate risks
Neighborhood: 78251
Nearby schools
GreatSchools rating
- 4/10Evers Elementary SchoolGrades: PK-5Distance: 0.2 mi
- 5/10Jordan Middle SchoolGrades: 6-8Distance: 0.4 mi
- 6/10Warren High SchoolGrades: 9-12Distance: 0.8 mi
Schools provided by the listing agent
- Elementary: Christian Evers
- Middle: Jordan
- High: Warren
- District: Northside
Source: LERA MLS. This data may not be complete. We recommend contacting the local school district to confirm school assignments for this home.
- $346,2004 bd2 ba2.9k sqft1542 Wild Fire, San Antonio, TX 78251Off Market
- $333,4004 bd3 ba2.6k sqft1602 Wild Fire, San Antonio, TX 78251Off Market

- $--3 bd2 ba1.7k sqft1606 Wild Fire, San Antonio, TX 78251Sold

- $311,0003 bd2 ba2.3k sqft1538 Wild Fire, San Antonio, TX 78251Off Market
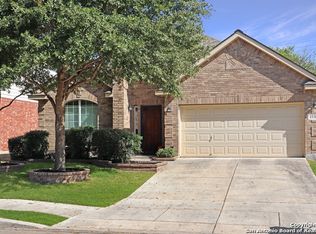
- $289,3004 bd2 ba3.2k sqft1335 O'Hara Dr, San Antonio, TX 78251Off Market
- $253,2003 bd2 ba2.1k sqft1339 O'Hara Dr, San Antonio, TX 78251Off Market
- $237,7004 bd2 ba1.7k sqft1331 O'Hara Dr, San Antonio, TX 78251Off Market
- $277,3004 bd2 ba2.8k sqft1343 O'Hara Dr, San Antonio, TX 78251Off Market
A local agent can set up tours, give advice and negotiate with sellers.
Similar homes
- $279,9003 bd3 ba2.1k sqft9134 Hilltop Crossing Dr, San Antonio, TX 78251For Sale
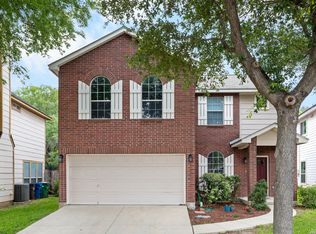
 MLS ID #1965827, Kyle Lancaster TREC #736711, SaleWerx San Antonio. LERA MLS
 - $235,0003 bd2 ba1.4k sqft9627 Summer Vail, San Antonio, TX 78251For Sale
 MLS ID #1966775, Joe Burrage TREC #533172, Keller Williams Heritage. LERA MLS
 - $350,0004 bd4 ba2.4k sqft8818 Padie Smt, San Antonio, TX 78251For Sale
 MLS ID #1995193, Vanessa Garcia TREC #779720, 3D Realty & Property Management. LERA MLS
 - $240,0003 bd3 ba1.3k sqft4303 Griffin Park Dr, San Antonio, TX 78251For Sale
 MLS ID #1996928, Shawn Chervinskis TREC #637020, The Branch Real Estate. LERA MLS
 - $310,0004 bd3 ba2.2k sqft9946 Sable Arrow, San Antonio, TX 78251For SaleMLS ID #1992466, Dominic Fuentes TREC #743642, Phyllis Browning Company. LERA MLS
- $320,0004 bd3 ba2.4k sqft1027 MAGNOLIA FLD, San Antonio, TX 78251For SaleMLS ID #1963283, Natalia Noval TREC #647002, Vortex Realty. LERA MLS
- $300,0003 bd2 ba1.5k sqft8519 LAHEMAA FLS, San Antonio, TX 78251For SaleMLS ID #1993615, Marcos De La Cruz TREC #730580, LPT Realty, LLC. LERA MLS
- $314,9954 bd3 ba2.9k sqft814 butler, San Antonio, TX 78251For SaleMLS ID #1939897, Monica Almaguer TREC #691245, Epique Realty LLC. LERA MLS
- $287,0004 bd3 ba2.2k sqft9958 BELMORE CV, San Antonio, TX 78245For SaleMLS ID #1999114, Terrie Weary TREC #737151, Coldwell Banker D'Ann Harper. LERA MLS
- $269,5003 bd3 ba1.9k sqft10334 Abilene Stage, San Antonio, TX 78245For SaleMLS ID #1969555, Rolando San Miguel TREC #577856, Trinidad Realty Partners, Inc. LERA MLS
- $380,9004 bd3 ba2.9k sqft602 BUTLER PT, San Antonio, TX 78251For SaleMLS ID #1993229, Denise Flores TREC #745506, Real Broker, LLC. LERA MLS
- $275,0004 bd2 ba1.6k sqft9722 MARBACH GDN, San Antonio, TX 78245For SaleMLS ID #1992939, Ashley Robertson TREC #431814, Kuper Sotheby's Int'l Realty. LERA MLS
- $255,0003 bd3 ba2.1k sqft115 Venezia, San Antonio, TX 78253For SaleMLS ID #1927826, Stephen Perry TREC #627918, Better Homes and Gardens Winans. LERA MLS
- $345,0004 bd3 ba2.9k sqft11839 Jasmine Way, San Antonio, TX 78253For SaleMLS ID #2003748, Christopher Valero TREC #662380, Real Broker, LLC. LERA MLS
- $299,0004 bd2 ba1.7k sqft8042 Seminario, San Antonio, TX 78250For SaleMLS ID #2002697, Smiley Orosco TREC #642780, Laughy Hilger Group Real Estate. LERA MLS
- $275,0003 bd2 ba1.7k sqft4739 Becker Vine, San Antonio, TX 78253For SaleMLS ID #1970741, Araceli Gonzalez TREC #710913, Orchard Brokerage. LERA MLS
- $214,9994 bd3 ba2k sqft8502 Adams Hill, San Antonio, TX 78227For SaleMLS ID #1953003, Blaine Piersol TREC #818107, Redbird Realty LLC. LERA MLS
- $275,0004 bd2 ba1.6k sqft10514 Appaloosa Bay, San Antonio, TX 78254For SaleMLS ID #1932844, Tina Bagley TREC #714661, Weichert Realtors Strategic Alliance. LERA MLS
- $284,9993 bd3 ba2.2k sqft10106 SUN ML, San Antonio, TX 78254For SaleMLS ID #1993595, Derek Bedell TREC #695666, Epique Realty LLC. LERA MLS
- $269,0003 bd2 ba1.3k sqft8818 CREAGER CYN, San Antonio, TX 78254For SaleMLS ID #1967628, Javier Acevedo TREC #730186, The Woodall Group of Texas. LERA MLS
