Welcome to this beautifully updated home nestled on a quiet street in the highly desirable Lake Local School District. Thoughtfully renovated throughout, this move-in-ready home offers exceptional value with major updates already completed, including the roof, windows, HVAC system, flooring, fresh paint, updated kitchen, remodeled bathroom, garage door opener, and an expanded rear patio.
The inviting front porch provides the perfect place to enjoy your morning coffee, while the spacious living room offers plenty of room for relaxing and entertaining. The finished basement adds valuable additional living space, perfect for a family room, home office, playroom, or recreation area. Upstairs, the generous primary bedroom features a walk-in closet, and the convenient second-floor laundry room makes everyday living effortless.
Step outside to a backyard designed for making memories. The pergola, complete with electricity, creates the ideal setting for outdoor dining, entertaining, or relaxing evenings with friends and family. A fire pit completes the space, making it perfect for enjoying the outdoors year-round.
With thoughtful updates, versatile living spaces, and a peaceful neighborhood setting, this home offers the perfect combination of comfort, style, and convenience. Don’t miss your opportunity to make this beautifully updated property your own!
Pending
$325,000
1547 Gulf St NW, Uniontown, OH 44685
3beds
2,133sqft
:
Get pre-qualified$2,317/mo
Single Family Residence
Built in 2000
0.35 Acres Lot
$-- Zestimate®
$152/sqft
$-- HOA
What's special
- 7 days |
- 1,858 |
- 141 |
Likely to sell faster than
Zillow last checked:
Listing updated:
Listed by:
Jenna Brady 330-353-4501 jennabrady@kw.com,
Keller Williams Legacy Group Realty
Source: MLS Now,MLS#: 5230270 Originating MLS: Stark Trumbull Area REALTORS
Originating MLS: Stark Trumbull Area REALTORSFacts & features
Interior
Bedrooms & bathrooms
- Bedrooms: 3
- Bathrooms: 2
- Full bathrooms: 1
- 1/2 bathrooms: 1
- Main level bathrooms: 1
Primary bedroom
- Level: Second
- Dimensions: 16 x 15
Bedroom
- Level: Second
- Dimensions: 15 x 10
Bedroom
- Level: Second
- Dimensions: 11 x 11
Dining room
- Level: First
- Dimensions: 15 x 11
Great room
- Features: Fireplace
- Level: First
- Dimensions: 23 x 15
Kitchen
- Level: First
- Dimensions: 13 x 12
Office
- Level: First
- Dimensions: 5 x 6
Recreation
- Level: Lower
- Dimensions: 22 x 14
Heating
- Forced Air, Gas
Cooling
- Central Air
Appliances
- Included: Dishwasher, Microwave, Range, Refrigerator
- Laundry: Upper Level
Features
- Windows: Double Pane Windows
- Basement: Finished,Sump Pump
- Number of fireplaces: 1
Interior area
- Total structure area: 2,133
- Total interior livable area: 2,133 sqft
- Finished area above ground: 1,658
- Finished area below ground: 475
Video & virtual tour
Property
Parking
- Total spaces: 2
- Parking features: Attached, Drain, Electricity, Garage, Garage Door Opener, Paved
- Attached garage spaces: 2
Accessibility
- Accessibility features: None
Features
- Levels: Two
- Stories: 2
- Patio & porch: Front Porch, Patio
Lot
- Size: 0.35 Acres
- Dimensions: 47 x 150
Details
- Additional structures: Pergola, Shed(s)
- Parcel number: 02204844
- Special conditions: Standard
Construction
Type & style
- Home type: SingleFamily
- Architectural style: Colonial
- Property subtype: Single Family Residence
Materials
- Vinyl Siding
- Roof: Asphalt,Fiberglass
Condition
- Updated/Remodeled
- Year built: 2000
Utilities & green energy
- Sewer: Public Sewer
- Water: Well
Community & HOA
Community
- Security: Smoke Detector(s)
- Subdivision: Springwawter Gardens
HOA
- Has HOA: No
Location
- Region: Uniontown
Financial & listing details
- Price per square foot: $152/sqft
- Tax assessed value: $312,400
- Annual tax amount: $5,902
- Date on market: 7/29/2026
- Cumulative days on market: 8 days
Estimated market value
Not available
Estimated sales range
Not available
Not available
Price history
| Date | Event | Price |
|---|---|---|
| 8/1/2026 | Pending sale | $325,000$152/sqft |
Source:  MLS Now #5230270 Report a problem MLS Now #5230270 Report a problem | ||
| 7/29/2026 | Listed for sale | $325,000+103.1%$152/sqft |
Source: MLS Now #5230270 Report a problem | ||
| 2/6/2021 | Listing removed | -- |
Source: Owner Report a problem | ||
| 6/16/2014 | Sold | $160,000-1.2%$75/sqft |
Source: Public Record Report a problem | ||
| 3/31/2014 | Listed for sale | $162,000+4.5%$76/sqft |
Source: Owner Report a problem | ||
| 3/21/2013 | Sold | $155,000$73/sqft |
Source: MLS Now #3380254 Report a problem | ||
| 2/5/2013 | Listed for sale | $155,000+5.1%$73/sqft |
Source: RE/MAX Edge Realty #3380254 Report a problem | ||
| 11/8/2004 | Sold | $147,500+289.2%$69/sqft |
Source: MLS Now #1293886 Report a problem | ||
| 2/11/2000 | Sold | $37,900$18/sqft |
Source: Public Record Report a problem | ||
Public tax history
| Year | Property taxes | Tax assessment |
|---|---|---|
| 2024 | $5,330 +30% | $109,350 +38.9% |
| 2023 | $4,099 -0.9% | $78,720 |
| 2022 | $4,138 -0.5% | $78,720 |
| 2021 | $4,157 +3.5% | $78,720 +15.3% |
| 2020 | $4,018 | $68,290 |
| 2019 | $4,018 | $68,290 |
| 2018 | $4,018 +2.4% | $68,290 +10.8% |
| 2017 | $3,922 -0.2% | $61,650 |
| 2016 | $3,930 +0% | $61,650 |
| 2015 | $3,928 | $61,650 +16.7% |
| 2014 | $3,928 +148.4% | $52,820 +1% |
| 2013 | $1,581 | $52,300 +0.7% |
| 2012 | -- | $51,950 -3.3% |
| 2011 | -- | $53,700 +0% |
| 2010 | -- | $53,690 |
| 2009 | $3,031 +0.4% | -- |
| 2008 | $3,018 +1.1% | -- |
| 2007 | $2,985 +29.7% | -- |
| 2005 | $2,302 -1.7% | -- |
| 2004 | $2,343 -0.1% | -- |
| 2003 | $2,346 -0.1% | -- |
| 2002 | $2,348 -1% | -- |
| 2001 | $2,372 +888.3% | -- |
| 2000 | $240 | -- |
Find assessor info on the county website
Monthly payment
Est. payment
Payment breakdown
Explore the cost of this home by adjusting the details. Changes won't be saved.Climate risks
Neighborhood: 44685
Nearby schools
GreatSchools rating
- 8/10Lake Elementary SchoolGrades: 2-6Distance: 1.8 mi
- 8/10Lake High SchoolGrades: 7-12Distance: 0.8 mi
- NALake Primary SchoolGrades: K-1Distance: 2 mi
Schools provided by the listing agent
- District: Lake LSD Stark- 7606
Source: MLS Now. This data may not be complete. We recommend contacting the local school district to confirm school assignments for this home.
- $305,1003 bd3 ba1.7k sqft1565 Gulf St NW, Uniontown, OH 44685Off Market
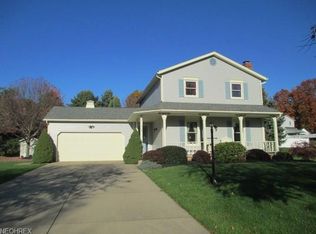
- $358,3003 bd2 ba1.7k sqft1535 Gulf St NW, Uniontown, OH 44685Off Market
- $367,3004 bd3 ba2.3k sqft1524 Cove St NW, Uniontown, OH 44685Off Market
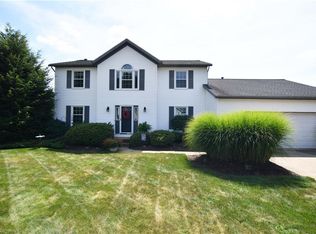
- $354,4004 bd4 ba1.7k sqft1512 Cove St NW, Uniontown, OH 44685Off Market
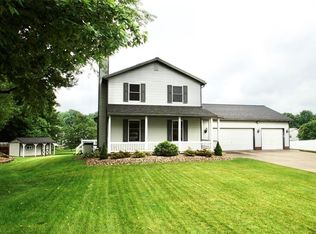
- $325,6004 bd3 ba1.9k sqft1542 Cove St NW, Uniontown, OH 44685Off Market
- $380,8003 bd2 ba1.9k sqft1523 Gulf St NW, Uniontown, OH 44685Off Market
- $263,5003 bd1 ba1.4k sqft1587 Gulf St NW, Uniontown, OH 44685Off Market
- $424,4003 bd4 ba2.5k sqft1536 Gulf St NW, Uniontown, OH 44685Off Market
A local agent can set up tours, give advice and negotiate with sellers.
Similar homes
- $389,9003 bd2 ba1.8k sqft11547 Grand Valley Dr NW, Uniontown, OH 44685For Sale
 MLS ID #5231928, Marie R Maier, Keller Williams Chervenic Rlty. MLS Now
 - $299,9004 bd2 ba2k sqft3544 Ada Vista Dr, Uniontown, OH 44685For Sale
 MLS ID #5231541, Jessica Nader, RE/MAX Crossroads Properties. MLS Now
 - $350,0003 bd3 ba1.6k sqft11041 Newbury Ave NW, Uniontown, OH 44685For Sale
 MLS ID #5229474, Beth Dibell, Coldwell Banker Schmidt Realty. MLS Now
 - $294,9003 bd2 ba1.5k sqft3122 Sweitzer St NW, Uniontown, OH 44685For Sale
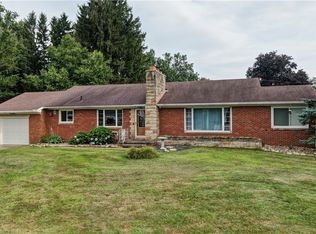 MLS ID #5229563, Diana R Barnett, Barnett Inc. Realtors. MLS Now
 - $289,9003 bd2 ba1.8k sqft3524 Frawood Dr, Uniontown, OH 44685For SaleMLS ID #5229190, Jose Medina, Keller Williams Legacy Group Realty. MLS Now
- $397,9003 bd2 ba1.7k sqft2334 Ledgestone Dr NW, Uniontown, OH 44685For SaleMLS ID #5168665, Jason Speight, High Point Real Estate Group. MLS Now
- $424,9994 bd3 ba2.4k sqft3059 Stonehurst Rd, Uniontown, OH 44685For SaleMLS ID #5232027, Matthew Magaw, Keller Williams Chervenic Rlty. MLS Now
- $340,0004 bd2 ba2.9k sqft5112 Sheaters Dr, North Canton, OH 44720For SaleMLS ID #5232499, Shelley Parsons, Keller Williams Legacy Group Realty. MLS Now
- $324,9004 bd3 ba2.1k sqft1884 Spring Valley Ave NW, Canton, OH 44708For SaleMLS ID #5233184, Andy Alayamini, Keller Williams Legacy Group Realty. MLS Now
- $312,0004 bd2 ba2.3k sqft543 36th St NW, Canton, OH 44709For SaleMLS ID #5234000, Peggy Johnston, Cutler Real Estate. MLS Now
- $339,5004 bd3 ba2.3k sqft7351 Ashburton Cir NW, North Canton, OH 44720For SaleMLS ID #5228469, Angie Hartong, High Point Real Estate Group. MLS Now
- $275,0003 bd3 ba1.8k sqft374 Woodlawn Reserve Rd, Akron, OH 44305For SaleMLS ID #5233756, Jose Medina, Keller Williams Legacy Group Realty. MLS Now
- $344,9003 bd4 ba2.7k sqft1150 Rolena Cir NW, Canton, OH 44708For SaleMLS ID #5232797, Casey Roch, RE/MAX Infinity. MLS Now
- $329,9003 bd2 ba1.3k sqft15234 Orrville St NW, North Lawrence, OH 44666For SaleMLS ID #5232581, Seth Kienzle, Real Integrity. MLS Now
- $340,0004 bd3 ba2.2k sqft1422 Wood Fern Ln, Akron, OH 44312For SaleMLS ID #5228642, Casey Roch, RE/MAX Infinity. MLS Now
- $309,9003 bd2 ba2k sqft7328 Lake O Springs Ave NW, North Canton, OH 44720For SaleMLS ID #5227315, John A Williams, RE/MAX Edge Realty. MLS Now
- $295,0003 bd2 ba1.1k sqft1761 Piercy Dr, Akron, OH 44312For SaleMLS ID #5229204, Tera Somogyi, Keller Williams Living. MLS Now
- $299,9003 bd2 ba2.1k sqft1204 Taplin Ave, Akron, OH 44319For SaleMLS ID #5229838, Jose Medina, Keller Williams Legacy Group Realty. MLS Now
- $345,0003 bd3 ba1.9k sqft9786 Hocking St NW, Massillon, OH 44646For SaleMLS ID #5231093, Cyndi Foster, Coldwell Banker Schmidt Realty. MLS Now
- $349,9004 bd3 ba1.6k sqft2664 Biscayne Dr, Akron, OH 44319For SaleMLS ID #5230763, Sonja Halstead, Keller Williams Elevate. MLS Now
