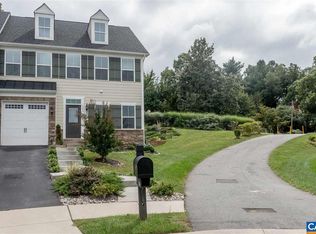
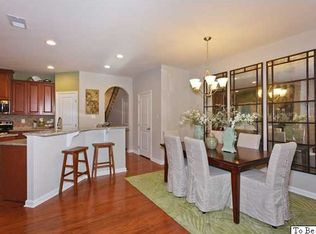
MAJOR PRICE IMPROVEMENT for this villa in Dunlora Forest, main florr living with over 3000 fsf. All freshly painted and features a first floor primary suite with luxury bath, large walk-in shower and closet. The kitchen has maple cabinets, granite counters, and stainless steel appliances. The dishwasher and dryer are brand new. The dining area provides plenty of space to enjoy for family and guests. The great room has lots of windows for natural light. The finished basement offers ample space for media or game room, home office, or extra guest room space and has a full bath. The upstairs boasts a large loft area overlooking the great room below, two spacious guest bedrooms and full hall bath. There is a finished room in the loft for extra storage space. Fabulous location close to downtown, UVA Campus, medical center, and PVCC.
Active
Price cut: $10K (7/25)
$589,000
1549 Sawgrass Ct, Charlottesville, VA 22901
3beds
3,016sqft
:
Get pre-qualified$3,771/mo
Townhouse
Built in 2014
6,534 Square Feet Lot
$580,500 Zestimate®
$195/sqft
$137/mo HOA
What's special
Granite countersFreshly paintedLarge walk-in showerStainless steel appliances
- 100 days |
- 262 |
- 15 |
Zillow last checked:
Listing updated:
Listed by:
DEBBIE CASH 434-960-5501,
REAL ESTATE III, INC. 434-817-9300,
LAUREN KOCH 434-305-6284,
REAL ESTATE III, INC.
Source: CAAR,MLS#: 675848 Originating MLS: Charlottesville Area Association of Realtors
Originating MLS: Charlottesville Area Association of RealtorsFacts & features
Interior
Bedrooms & bathrooms
- Bedrooms: 3
- Bathrooms: 4
- Full bathrooms: 3
- 1/2 bathrooms: 1
- Main level bathrooms: 2
- Main level bedrooms: 1
Rooms
- Room types: Bathroom, Bedroom, Dining Room, Full Bath, Foyer, Great Room, Half Bath, Kitchen, Laundry, Loft
Primary bedroom
- Level: First
Bedroom
- Level: Second
Primary bathroom
- Level: First
Bathroom
- Level: Second
Bathroom
- Level: Basement
Dining room
- Level: First
Foyer
- Level: First
Great room
- Level: First
Half bath
- Level: First
Kitchen
- Level: First
Laundry
- Level: First
Loft
- Level: Second
Heating
- Central, Forced Air, Natural Gas
Cooling
- Central Air
Appliances
- Included: Dishwasher, Disposal, Microwave, Refrigerator, Dryer, Washer
- Laundry: Stacked
Features
- Primary Downstairs, Walk-In Closet(s), Entrance Foyer, Loft
- Flooring: Carpet, Ceramic Tile, Hardwood, Vinyl
- Basement: Full,Finished,Heated,Interior Entry
- Common walls with other units/homes: End Unit
Interior area
- Total structure area: 3,299
- Total interior livable area: 3,016 sqft
- Finished area above ground: 2,023
- Finished area below ground: 993
Property
Parking
- Total spaces: 1
- Parking features: Attached, Garage Faces Front, Garage, Garage Door Opener
- Attached garage spaces: 1
Features
- Levels: Two
- Stories: 2
- Patio & porch: Concrete, Front Porch, Patio, Porch
Lot
- Size: 6,534 Square Feet
- Features: Landscaped
- Topography: Rolling
Details
- Parcel number: 062F0020000700
- Zoning description: R-4 Residential
Construction
Type & style
- Home type: Townhouse
- Architectural style: Colonial
- Property subtype: Townhouse
- Attached to another structure: Yes
Materials
- HardiPlank Type, Stick Built
- Foundation: Poured
- Roof: Architectural
Condition
- New construction: No
- Year built: 2014
Utilities & green energy
- Sewer: Public Sewer
- Water: Public
- Utilities for property: Fiber Optic Available
Community & HOA
Community
- Subdivision: DUNLORA FOREST
HOA
- Has HOA: Yes
- Amenities included: None
- Services included: Association Management, Common Area Maintenance, Insurance, Maintenance Grounds, Trash
- HOA fee: $410 quarterly
Location
- Region: Charlottesville
Financial & listing details
- Price per square foot: $195/sqft
- Tax assessed value: $604,300
- Annual tax amount: $5,291
- Date on market: 4/15/2026
- Cumulative days on market: 102 days
Estimated market value
$580,500
$551,000 - $610,000
$3,304/mo
Price history
| Date | Event | Price |
|---|---|---|
| 7/25/2026 | Price change | $589,000-1.7%$195/sqft |
Source:  CAAR #675848 Report a problem CAAR #675848 Report a problem | ||
| 5/7/2026 | Price change | $599,000-2.6%$199/sqft |
Source: CAAR #675848 Report a problem | ||
| 4/15/2026 | Listed for sale | $615,000+76.4%$204/sqft |
Source: CAAR #675848 Report a problem | ||
| 10/29/2020 | Listing removed | $2,395$1/sqft |
Source: RE/MAX GOLD STAR-CHARLOTTESVILLE #608902 Report a problem | ||
| 9/25/2020 | Listed for rent | $2,395+4.1%$1/sqft |
Source: RE/MAX GOLD STAR-CHARLOTTESVILLE #608902 Report a problem | ||
| 8/20/2019 | Listing removed | $2,300$1/sqft |
Source: RE/MAX ACTION REAL ESTATE-CHARLOTTESVILLE #591715 Report a problem | ||
| 8/8/2019 | Price change | $2,300-2.1%$1/sqft |
Source: RE/MAX ACTION REAL ESTATE-CHARLOTTESVILLE #591715 Report a problem | ||
| 7/29/2019 | Price change | $2,350-4.1%$1/sqft |
Source: RE/MAX ACTION REAL ESTATE-CHARLOTTESVILLE #591715 Report a problem | ||
| 7/17/2019 | Price change | $2,450-1.8%$1/sqft |
Source: RE/MAX ACTION REAL ESTATE-CHARLOTTESVILLE #591715 Report a problem | ||
| 6/11/2019 | Listed for rent | $2,495+13.7%$1/sqft |
Source: RE/MAX ACTION REAL ESTATE-CHARLOTTESVILLE #591715 Report a problem | ||
| 1/17/2017 | Listing removed | $2,195$1/sqft |
Source: RE/MAX ACTION REAL ESTATE #553041 Report a problem | ||
| 1/14/2017 | Listed for rent | $2,195$1/sqft |
Source: RE/MAX ACTION REAL ESTATE #553041 Report a problem | ||
| 11/24/2014 | Sold | $348,570$116/sqft |
Source: Public Record Report a problem | ||
Public tax history
| Year | Property taxes | Tax assessment |
|---|---|---|
| 2025 | $5,402 +9.7% | $604,300 +4.8% |
| 2024 | $4,926 +6.2% | $576,800 +6.2% |
| 2023 | $4,637 +14.4% | $543,000 +14.4% |
| 2022 | $4,053 +10.6% | $474,600 +10.6% |
| 2021 | $3,665 +2.1% | $429,200 +2.1% |
| 2020 | $3,591 +3% | $420,500 +3% |
| 2019 | $3,486 +129.3% | $408,200 +10.2% |
| 2018 | $1,520 | $370,400 -2.1% |
| 2017 | -- | $378,400 +1.8% |
| 2016 | $3,118 +113.5% | $371,600 +4.2% |
| 2015 | $1,460 | $356,600 +224.2% |
| 2014 | -- | $110,000 |
Find assessor info on the county website
Monthly payment
Est. payment
Payment breakdown
Explore the cost of this home by adjusting the details. Changes won't be saved.Climate risks
Neighborhood: 22901
Nearby schools
GreatSchools rating
- 3/10Agnor-Hurt Elementary SchoolGrades: PK-5Distance: 2.5 mi
- 4/10Jackson P Burley Middle SchoolGrades: 6-8Distance: 1.8 mi
- 5/10Albemarle High SchoolGrades: 9-12Distance: 2.7 mi
Schools provided by the listing agent
- Elementary: Agnor
- Middle: Burley
- High: Albemarle
Source: CAAR. This data may not be complete. We recommend contacting the local school district to confirm school assignments for this home.
- $580,6003 bd2 ba2k sqft1551 Sawgrass Ct, Charlottesville, VA 22901Off Market
- $561,6004 bd4 ba2.8k sqft1544 Sawgrass Ct, Charlottesville, VA 22901Off Market
- $573,0003 bd4 ba2k sqft1557 Sawgrass Ct, Charlottesville, VA 22901Off Market
- $575,9003 bd4 ba2k sqft1559 Sawgrass Ct, Charlottesville, VA 22901Off Market
- $637,6004 bd3 ba2.1k sqft1546 Sawgrass Ct, Charlottesville, VA 22901Off Market
- $610,1004 bd4 ba3.5k sqft1567 Sawgrass Ct, Charlottesville, VA 22901Off Market
- $535,8003 bd2 ba1.9k sqft1552 Sawgrass Ct, Charlottesville, VA 22901Off Market
- $585,0003 bd3 ba3.1k sqft1554 Sawgrass Ct, Charlottesville, VA 22901Sold
A local agent can set up tours, give advice and negotiate with sellers.
A local lender can help you make sure your offer is ready when you are.
Similar homes
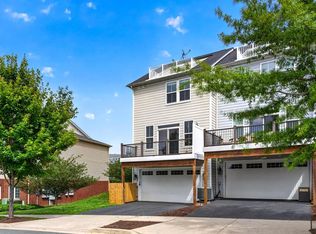
- $489,0003 bd4 ba2.2k sqft1731 Treesdale Way, Charlottesville, VA 22901For Sale
 MLS ID #678016, MATT KNEECE, REAL BROKER, LLC. CAAR
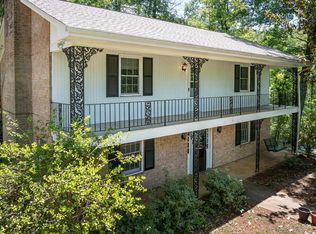
 - $525,0004 bd2 ba2.3k sqft2200 Brandywine Dr, Charlottesville, VA 22901For Sale
 MLS ID #677509, LINDA WILLER, RE/MAX REALTY SPECIALISTS-CHARLOTTESVILLE. CAAR
 - $614,8303 bd4 ba2.1k sqft3611 Hilah Ln, Charlottesville, VA 22901New Construction
 MLS ID #679591, AMANDA KATE LEMON, NEST REALTY GROUP. CAAR
 - $734,9004 bd4 ba3.6k sqft1623 Fowler Ridge Ct, Charlottesville, VA 22901For Sale

 MLS ID #VAAB2001264, Karlene Tolbert, Pearson Smith Realty, LLC. Bright MLS
 - $559,9004 bd4 ba2.2k sqft3089 Miranda Xing, Charlottesville, VA 22901New ConstructionCAAR
- $499,9003 bd4 ba2.1k sqft1725 Belvedere Pl, Charlottesville, VA 22903For SaleMLS ID #678319, ROBERT RUSSO, NEST REALTY GROUP. CAAR
- $660,0004 bd4 ba2.3k sqft125 Almere Ave, Charlottesville, VA 22902For SaleMLS ID #678583, JENNIFER DEBELL, COMPASS-Avenue. CAAR
- $529,0003 bd3 ba2.5k sqft920 Bing Ln, Charlottesville, VA 22903For SaleMLS ID #VACO2000236, WAQAR QURAISHI, Taylor Properties. Bright MLS
- $549,8704 bd4 ba2.1k sqft3614 Hilah Ln, Charlottesville, VA 22901New ConstructionCAAR
- $599,0003 bd3 ba2.4k sqft1092 Wintergreen Ln, Charlottesville, VA 22903For SaleMLS ID #678010, EDDIE KAROLIUSSEN, FOUR CORNERS REAL ESTATE SOLUTIONS, LLC. CAAR
- $595,0004 bd3 ba2k sqft1700 Foxtail Pnes, Charlottesville, VA 22911For SaleMLS ID #678065, PAUL McARTOR, LONG & FOSTER - CHARLOTTESVILLE. CAAR
- $515,0003 bd4 ba2.2k sqft2057 Avinity Loop, Charlottesville, VA 22902For SaleMLS ID #678721, KATELYN MANCINI, HOWARD HANNA ROY WHEELER REALTY CO.- CHARLOTTESVILLE. CAAR
- $575,0004 bd4 ba3k sqft3500 Doctors Xing, Charlottesville, VA 22911For SaleMLS ID #678084, ERICA GENTILE-HUSSAR, COMPASS-Avenue. CAAR
- $389,0003 bd4 ba1.8k sqft2008 Verona Ct, Charlottesville, VA 22911For SaleMLS ID #679088, JAMIE VIA, BRICK & MORTAR REALTY. CAAR
- $440,0003 bd4 ba2k sqft1565 Newcastle Ct, Charlottesville, VA 22911For SaleMLS ID #678935, SHANN WHITED, COMPASS-Avenue. CAAR
- $645,0003 bd3 ba2.6k sqft908 Swan Ridge Rd, Charlottesville, VA 22903For SaleMLS ID #675639, GRIER MURPHY, NEST REALTY GROUP. CAAR
- $739,0004 bd4 ba2.7k sqft1288 Delphi Ln, Charlottesville, VA 22911For SaleMLS ID #679385, JESSICA SAADUT, MONTAGUE, MILLER & CO. - WESTFIELD. CAAR
- $399,0003 bd3 ba2.6k sqft4074B Perseus Ln, Charlottesville, VA 22901New ConstructionCAAR
- $569,0003 bd2 ba1.8k sqft685 Courtyard Ct, Charlottesville, VA 22903For SaleMLS ID #676693, CHARLOTTE DAMMANN, MCLEAN FAULCONER INC., REALTOR. CAAR
- $549,3234 bd4 ba2.6k sqft24 Talen Ln, Charlottesville, VA 22911New ConstructionCAAR
