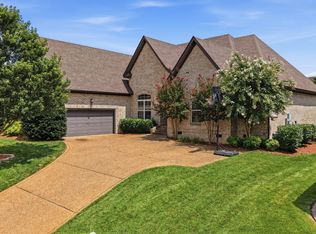
Very Nice All Brick Home w/ An Inground Pool In An Excellent Location, Elevator, Plantation Shutters, Oversized 3-Car Garage w/ Large Workshop Area,This Home Checks All The Boxes,This Home Qualifies For A Limited-Time Lender-Paid 2-1 Buydown With Reduced Monthly Payments For The First 2 Years At No Cost To The Buyer. Ask Listing Agent For Details! Large Owners' Retreat w/ His & Hers Walk-In Closets, Separate Shower & Jetted Tub, Guest Bedroom w/ A Full Bath, Large Great Room, Eat-In Kitchen, Great Family Home, Sellers' Have Recently Replaced Both The 5.5 Ton Dual Fuel HVAC Unit, The 2.5 Ton Hvac Unit, A New Mini-Split System For The Sunroom, Commercial Ice Maker & Water Heater. Oversized 3-Car Basement Garage Workshop Is Unfinished Containing Approximately 1442 Square Feet
Under contract - not showing
$799,900
1549 Stokley Ln, Old Hickory, TN 37138
4beds
4,006sqft
:
Get pre-qualified$4,873/mo
Single Family Residence, Residential
Built in 2007
0.39 Acres Lot
$-- Zestimate®
$200/sqft
$42/mo HOA
What's special
- 350 days |
- 33 |
- 1 |
Zillow last checked:
Listing updated:
Listed by:
Ben Forkum 615-566-4622,
Summit Realty Group 615-758-6682,
Jim H. Hagar 615-429-7792,
Summit Realty Group
Source: RealTracs MLS as distributed by MLS GRID,MLS#: 2971951
Facts & features
Interior
Bedrooms & bathrooms
- Bedrooms: 4
- Bathrooms: 5
- Full bathrooms: 3
- 1/2 bathrooms: 2
- Main level bedrooms: 4
Other
- Features: Utility Room
- Level: Utility Room
- Area: 90 Square Feet
- Dimensions: 9x10
Heating
- Dual
Cooling
- Central Air
Appliances
- Included: Built-In Electric Oven, Gas Range, Dishwasher, Disposal, Dryer, Ice Maker, Microwave, Refrigerator, Washer
Features
- Ceiling Fan(s), Central Vacuum, Elevator, Entrance Foyer, Extra Closets, High Ceilings, Open Floorplan, Redecorated, Walk-In Closet(s)
- Flooring: Carpet, Wood, Tile
- Basement: Partial,Unfinished
- Number of fireplaces: 1
- Fireplace features: Gas
Interior area
- Total structure area: 4,006
- Total interior livable area: 4,006 sqft
- Finished area above ground: 4,006
Property
Parking
- Total spaces: 9
- Parking features: Garage Door Opener, Basement, Driveway
- Attached garage spaces: 3
- Uncovered spaces: 6
Accessibility
- Accessibility features: Accessible Elevator Installed
Features
- Levels: Two
- Stories: 2
- Patio & porch: Patio
- Has private pool: Yes
- Pool features: In Ground
- Fencing: Back Yard
- Has view: Yes
- View description: Valley
Lot
- Size: 0.39 Acres
- Dimensions: 143 x 168
Details
- Parcel number: 063040A03400CO
- Special conditions: Standard
Construction
Type & style
- Home type: SingleFamily
- Architectural style: Ranch
- Property subtype: Single Family Residence, Residential
Materials
- Brick
- Roof: Asphalt
Condition
- New construction: No
- Year built: 2007
Utilities & green energy
- Sewer: Public Sewer
- Water: Public
- Utilities for property: Water Available
Community & HOA
Community
- Security: Smoke Detector(s)
- Subdivision: Cleveland Hall
HOA
- Has HOA: Yes
- Amenities included: Park, Playground, Tennis Court(s)
- HOA fee: $42 monthly
- Second HOA fee: $650 one time
Location
- Region: Old Hickory
Financial & listing details
- Price per square foot: $200/sqft
- Tax assessed value: $870,600
- Annual tax amount: $4,179
- Date on market: 8/10/2025
- Date available: 07/01/2007
Estimated market value
Not available
Estimated sales range
Not available
Not available
Price history
| Date | Event | Price |
|---|---|---|
| 8/15/2025 | Pending sale | $799,900$200/sqft |
Source:  RealTracs MLS as distributed by MLS GRID #2971951 Report a problem RealTracs MLS as distributed by MLS GRID #2971951 Report a problem | ||
| 8/10/2025 | Listed for sale | $799,900+45.4%$200/sqft |
Source: RealTracs MLS as distributed by MLS GRID #2971951 Report a problem | ||
| 3/24/2021 | Listing removed | -- |
Source: Owner Report a problem | ||
| 8/23/2016 | Listing removed | $550,000$137/sqft |
Source: Owner #24022476 Report a problem | ||
| 2/29/2016 | Price change | $550,000+26.4%$137/sqft |
Source: Owner #24022476 Report a problem | ||
| 1/15/2016 | Pending sale | $435,000$109/sqft |
Source: Owner #24022476 Report a problem | ||
| 5/3/2015 | Price change | $435,000-2.2%$109/sqft |
Source: Owner #24022476 Report a problem | ||
| 4/15/2015 | Price change | $445,000-4.3%$111/sqft |
Source: Owner Report a problem | ||
| 3/29/2015 | Price change | $465,000-2.1%$116/sqft |
Source: Owner Report a problem | ||
| 3/24/2015 | Listed for sale | $475,000+3.5%$119/sqft |
Source: Owner Report a problem | ||
| 7/30/2014 | Listing removed | $459,000$115/sqft |
Source: VARALLO & WYATT, REALTORS #1532367 Report a problem | ||
| 6/29/2014 | Price change | $459,000-2.1%$115/sqft |
Source: VARALLO & WYATT, REALTORS #1532367 Report a problem | ||
| 6/20/2014 | Price change | $469,000-2.1%$117/sqft |
Source: VARALLO & WYATT, REALTORS #1532367 Report a problem | ||
| 6/5/2014 | Price change | $479,000-2.1%$120/sqft |
Source: VARALLO & WYATT, REALTORS #1532367 Report a problem | ||
| 5/14/2014 | Price change | $489,500-2%$122/sqft |
Source: VARALLO & WYATT, REALTORS #1532367 Report a problem | ||
| 4/15/2014 | Listed for sale | $499,500+4.3%$125/sqft |
Source: VARALLO & WYATT, REALTORS #1532367 Report a problem | ||
| 9/28/2012 | Listing removed | $479,000$120/sqft |
Source: VARALLO & WYATT, REALTORS #1385064 Report a problem | ||
| 9/2/2012 | Price change | $479,000-4%$120/sqft |
Source: VARALLO & WYATT, REALTORS #1385064 Report a problem | ||
| 8/9/2012 | Listed for sale | $499,000+2.9%$125/sqft |
Source: VARALLO & WYATT, REALTORS #1385064 Report a problem | ||
| 7/31/2007 | Sold | $485,000+438.9%$121/sqft |
Source: Public Record Report a problem | ||
| 9/8/2006 | Sold | $90,000$22/sqft |
Source: Public Record Report a problem | ||
Public tax history
| Year | Property taxes | Tax assessment |
|---|---|---|
| 2025 | $6,055 +44.9% | $217,650 +52.2% |
| 2024 | $4,179 | $143,025 |
| 2023 | $4,179 | $143,025 |
| 2022 | $4,179 -1% | $143,025 |
| 2021 | $4,224 -7.5% | $143,025 +18.6% |
| 2020 | $4,567 +37.5% | $120,575 |
| 2019 | $3,322 | $120,575 |
| 2018 | $3,322 0% | $120,575 |
| 2017 | $3,322 | $120,575 +21.2% |
| 2016 | $3,322 -14.9% | $99,450 |
| 2015 | $3,902 | $99,450 |
| 2014 | $3,902 | $99,450 |
| 2013 | -- | $99,450 -7.6% |
| 2012 | -- | $107,575 |
| 2011 | -- | $107,575 |
| 2010 | -- | $107,575 |
| 2009 | -- | $107,575 +22.2% |
| 2008 | -- | $88,000 +166.5% |
| 2007 | -- | $33,025 |
Find assessor info on the county website
Monthly payment
Est. payment
Payment breakdown
Explore the cost of this home by adjusting the details. Changes won't be saved.Climate risks
Neighborhood: 37138
Nearby schools
GreatSchools rating
- 6/10Andrew Jackson Elementary SchoolGrades: PK-5Distance: 0.6 mi
- 5/10Dupont Hadley Middle SchoolGrades: 6-8Distance: 1.3 mi
- 3/10McGavock High SchoolGrades: 9-12Distance: 4.1 mi
Schools provided by the listing agent
- Elementary: Andrew Jackson Elementary
- Middle: DuPont Hadley Middle
- High: McGavock Comp High School
Source: RealTracs MLS as distributed by MLS GRID. This data may not be complete. We recommend contacting the local school district to confirm school assignments for this home.
- $905,0004 bd4 ba4.5k sqft1553 Stokley Ln, Old Hickory, TN 37138Off Market

- $682,5004 bd3 ba3k sqft1545 Stokley Ln, Old Hickory, TN 37138Off Market

- $761,9004 bd4 ba3.3k sqft110 Stokley Ln #110, Old Hickory, TN 37138Off Market
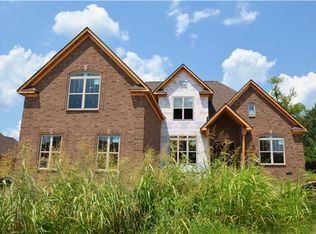
- $714,5004 bd3 ba3.1k sqft116 Stokley Ln #116, Old Hickory, TN 37138Off Market
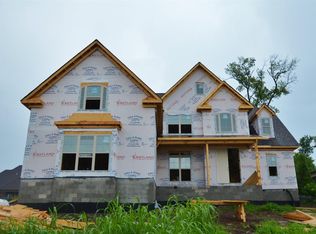
- $704,7004 bd4 ba3k sqft1545 Stokley Ln #121-LOT 121, Old Hickory, TN 37138Off Market
- $---- bd-- ba-- sqft1564 Stokley Ln, Old Hickory, TN 37138Off Market
- $809,4005 bd3 ba3.4k sqft1024 Tabitha Ln, Old Hickory, TN 37138Off Market
- $825,7005 bd3 ba3.5k sqft1037 Tabitha Ln, Old Hickory, TN 37138Off Market
A local agent can set up tours, give advice and negotiate with sellers.
A local lender can help you make sure your offer is ready when you are.
Similar homes
- $849,9004 bd3 ba3.1k sqft1532 Stokley Ln, Old Hickory, TN 37138For Sale
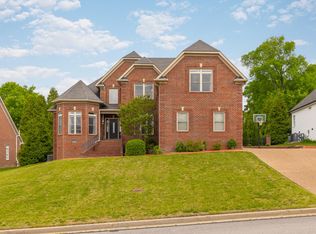
 MLS ID #3180545, Edward O'Day. RealTracs MLS as distributed by MLS GRID
 - $749,9004 bd4 ba3.3k sqft1813 Clinch Pl, Old Hickory, TN 37138For Sale
 MLS ID #3285990, Gary Ashton. RealTracs MLS as distributed by MLS GRID
 - $989,0004 bd4 ba4.1k sqft601 Ward Cir, Old Hickory, TN 37138For Sale
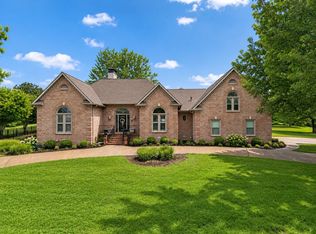 MLS ID #3221735, Whitley Battles Smith. RealTracs MLS as distributed by MLS GRID
 - $879,0004 bd4 ba3.6k sqft121 Saranac Trl, Hendersonville, TN 37075For Sale
 MLS ID #3302230, Angela D. McCorkle. RealTracs MLS as distributed by MLS GRID
 - $879,9004 bd4 ba3.7k sqft105 Beacon Light Cv, Hendersonville, TN 37075For SaleMLS ID #3260311, Sherry Smith. RealTracs MLS as distributed by MLS GRID
- $829,0005 bd5 ba3k sqft5000 Magnolia Estates Blvd, Mount Juliet, TN 37122For SaleMLS ID #3250536, Tzion Achvan. RealTracs MLS as distributed by MLS GRID
- $742,5004 bd3 ba3.3k sqft4404 Birdseye Ct, Hermitage, TN 37076For SaleMLS ID #3239700, Julie A. Davis. RealTracs MLS as distributed by MLS GRID
- $850,0005 bd3 ba3.7k sqft102 Fairlake Ct, Hendersonville, TN 37075For SaleMLS ID #3120401, Frances Marcou, Broker. RealTracs MLS as distributed by MLS GRID
- $875,0004 bd3 ba4k sqft219 Hidden Harbour Dr, Mount Juliet, TN 37122For SaleMLS ID #3168129, Jenny Chapman. RealTracs MLS as distributed by MLS GRID
- $745,0005 bd4 ba3.9k sqft4311 Minette Ct, Mount Juliet, TN 37122For SaleMLS ID #3232657, Jason Cox. RealTracs MLS as distributed by MLS GRID
- $804,9004 bd3 ba3.2k sqft1308 Teddys Pl, Mount Juliet, TN 37122For SaleMLS ID #3239780, Jami Crecelius. RealTracs MLS as distributed by MLS GRID
- $997,9004 bd3 ba3.4k sqft4451 Chandler Rd, Hermitage, TN 37076For SaleMLS ID #3262141, Taven Royster. RealTracs MLS as distributed by MLS GRID
- $725,0004 bd3 ba3k sqft2731 Jasmine St, Lebanon, TN 37087For SaleMLS ID #3304681, Kimbel Lea Mengelberg. RealTracs MLS as distributed by MLS GRID
- $775,0005 bd4 ba3.3k sqft138 Saranac Trl, Hendersonville, TN 37075For SaleMLS ID #3251043, Frances Marcou, Broker. RealTracs MLS as distributed by MLS GRID
- $824,0004 bd3 ba4k sqft111 Carriage Way, Hendersonville, TN 37075For SaleMLS ID #3248127, Renee Morgan. RealTracs MLS as distributed by MLS GRID
- $805,0004 bd4 ba3.4k sqft152 Fairways Dr, Hendersonville, TN 37075For SaleMLS ID #3173430, Joe Staub, SFR. RealTracs MLS as distributed by MLS GRID
- $800,0004 bd4 ba3.1k sqft1067 Gadwall Cir, Hendersonville, TN 37075For SaleMLS ID #3197955, Rebecca (Becca) Gilbert. RealTracs MLS as distributed by MLS GRID
- $899,9004 bd4 ba3.5k sqft120 Fraser Pl, Hendersonville, TN 37075For SaleMLS ID #3219696, Lindsay Denney. RealTracs MLS as distributed by MLS GRID
- $786,9004 bd3 ba3.5k sqft247 Ridgewater Way, Mount Juliet, TN 37122For SaleMLS ID #3226275, Sheila Reed. RealTracs MLS as distributed by MLS GRID
- $738,0004 bd4 ba3k sqft650 Bonita Pkwy S, Hendersonville, TN 37075For SaleMLS ID #3180335, Brian Wiggins. RealTracs MLS as distributed by MLS GRID
