Welcome to 155 Aston Hall, an exceptional 5-bedroom, 4.5-bath estate set on 1.6 acres in the highly coveted Aston Park subdivision of Eads, TN. Positioned on one of the most beautiful lots in the community, this home offers refined living with stunning hardwood floors, a spacious private office, and an expansive bonus room ideal for entertaining. All designated bedrooms offer en suite bathrooms. An attached 3-car garage and detached 2-car garage provide both convenience and space to spread out. Step into the serene backyard oasis and enjoy breathtaking views of deer and natural wildlife in a truly private setting. Aston Park residents enjoy exclusive access to a 15-acre lake and scenic walking trails. Perfectly located near shopping and dining while maintaining a secluded, peaceful feel. Low Fayette County taxes complete this rare luxury opportunity.
Pending
$699,000
155 Aston Hall Dr, Eads, TN 38028
5beds
4,357sqft
:
Get pre-qualified$4,014/mo
Single Family Residence
Built in 2008
1.65 Acres Lot
$690,900 Zestimate®
$160/sqft
$63/mo HOA
What's special
Truly private settingSpacious private officeSerene backyard oasisStunning hardwood floors
- 170 days |
- 550 |
- 16 |
Zillow last checked:
Listing updated:
Listed by:
Sara M Parham,
Groome & Co. 901-465-7172
Source: MAAR,MLS#: 10213995
Facts & features
Interior
Bedrooms & bathrooms
- Bedrooms: 5
- Bathrooms: 5
- Full bathrooms: 4
- 1/2 bathrooms: 1
Primary bedroom
- Area: 270
- Dimensions: 15 x 18
Bedroom 2
- Area: 168
- Dimensions: 12 x 14
Bedroom 3
- Area: 195
- Dimensions: 13 x 15
Bedroom 4
- Area: 252
- Dimensions: 12 x 21
Dining room
- Features: Separate Dining Room
- Area: 195
- Dimensions: 13 x 15
Kitchen
- Features: Breakfast Bar, Eat-in Kitchen, Pantry, Separate Breakfast Room, Updated/Renovated Kitchen
- Area: 360
- Dimensions: 18 x 20
Living room
- Features: Separate Living Room
- Area: 306
- Dimensions: 17 x 18
Office
- Area: 288
- Dimensions: 16 x 18
Bonus room
- Area: 272
- Dimensions: 17 x 16
Den
- Area: 306
- Dimensions: 17 x 18
Heating
- Central
Cooling
- Ceiling Fan(s), Central Air
Features
- 1 or More BR Down, Double Vanity Bath, Full Bath Down, Luxury Primary Bath, Primary Down, Separate Tub & Shower, Vaulted/Coffered Primary, High Ceilings, Smooth Ceiling, Vaulted/Coff/Tray Ceiling, Square Feet Source: AutoFill (MAARdata) or Public Records (Cnty Assessor Site)
- Flooring: Part Carpet, Part Hardwood, Tile
- Windows: Double Pane Windows
- Number of fireplaces: 1
Interior area
- Total interior livable area: 4,357 sqft
Property
Parking
- Total spaces: 5
- Parking features: Driveway/Pad, Garage Faces Front, Garage Door Opener, More than 3 Coverd Spaces, Garage Faces Side, Storage
- Has garage: Yes
- Covered spaces: 5
- Has uncovered spaces: Yes
Features
- Stories: 2
- Patio & porch: Patio, Covered Patio
- Exterior features: Storage
- Pool features: None
- Has spa: Yes
- Spa features: Whirlpool(s)
- Fencing: Wood,Wood Fence
Lot
- Size: 1.65 Acres
- Dimensions: 1.6 acres
- Features: Landscaped, Some Trees
Details
- Parcel number: 084D 084D B02700
Construction
Type & style
- Home type: SingleFamily
- Architectural style: Traditional
- Property subtype: Single Family Residence
Materials
- Brick Veneer, Stone
Condition
- New construction: No
- Year built: 2008
Utilities & green energy
- Sewer: Septic Tank
Community & HOA
Community
- Subdivision: Aston Park
HOA
- Has HOA: Yes
- HOA fee: $750 annually
Location
- Region: Eads
Financial & listing details
- Price per square foot: $160/sqft
- Tax assessed value: $756,300
- Annual tax amount: $1,766
- Price range: $699K - $699K
- Date on market: 2/5/2026
- Cumulative days on market: 144 days
Estimated market value
$690,900
$656,000 - $725,000
$5,609/mo
Price history
| Date | Event | Price |
|---|---|---|
| 7/17/2026 | Pending sale | $699,000$160/sqft |
Source:  MAAR #10213995 Report a problem MAAR #10213995 Report a problem | ||
| 5/29/2026 | Listed for sale | $699,000$160/sqft |
Source: MAAR #10213995 Report a problem | ||
| 5/3/2026 | Pending sale | $699,000$160/sqft |
Source: MAAR #10213995 Report a problem | ||
| 4/8/2026 | Price change | $699,000-3.6%$160/sqft |
Source: MAAR #10213995 Report a problem | ||
| 3/27/2026 | Price change | $725,000-1.9%$166/sqft |
Source: MAAR #10213995 Report a problem | ||
| 2/5/2026 | Listed for sale | $739,000+52.5%$170/sqft |
Source: MAAR #10213995 Report a problem | ||
| 7/14/2009 | Sold | $484,485$111/sqft |
Source: Public Record Report a problem | ||
| 2/11/2009 | Sold | $484,485$111/sqft |
Source: Public Record Report a problem | ||
Public tax history
| Year | Property taxes | Tax assessment |
|---|---|---|
| 2025 | $1,760 -0.3% | $189,075 +38.2% |
| 2024 | $1,766 | $136,775 |
| 2023 | $1,766 | $136,775 |
| 2022 | $1,766 | $136,775 |
| 2021 | -- | $136,775 +13.6% |
| 2020 | $1,815 | $120,425 |
| 2019 | $1,815 | $120,425 |
| 2018 | $1,815 +0% | $120,425 |
| 2017 | $1,815 +0.4% | $120,425 +6.9% |
| 2016 | $1,808 0% | $112,625 |
| 2015 | $1,808 | $112,625 |
| 2014 | $1,808 | $112,625 |
| 2013 | -- | $112,625 |
| 2012 | $1,958 | $112,625 -15% |
| 2011 | $1,958 | $132,470 |
| 2010 | $1,958 -8.4% | $132,470 -8.4% |
| 2009 | $2,138 | $144,673 |
| 2008 | -- | $144,673 +561.7% |
| 2007 | $380 | $21,863 |
| 2006 | $380 | $21,863 |
| 2005 | $380 | $21,863 |
Find assessor info on the county website
Monthly payment
Est. payment
Payment breakdown
Explore the cost of this home by adjusting the details. Changes won't be saved.Climate risks
Neighborhood: 38028
Nearby schools
GreatSchools rating
- 3/10Oakland Elementary SchoolGrades: PK-5Distance: 5.7 mi
- 4/10West Junior High SchoolGrades: 6-8Distance: 6.2 mi
- 3/10Fayette Ware Comprehensive High SchoolGrades: 9-12Distance: 14.5 mi
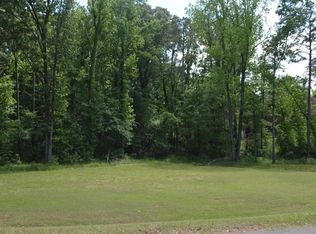
- $87,0001.33 Acres105 Aston Hall Dr, Eads, TN 38028Off Market
- $656,900-- bd4 ba3.4k sqft25 Coventry Cv, Eads, TN 38028Off Market
- $835,0005 bd5 ba4.2k sqft200 Aston Hall Dr, Eads, TN 38028Sold

- $568,600-- bd3 ba3k sqft1455 Cherry Rd, Eads, TN 38028Off Market
- $69,0001.26 Acres120 Aston Hall Dr #23, Eads, TN 38028Sold
- $69,0001.26 Acres120 Aston Hall Dr, Eads, TN 38028Sold
- $904,900-- bd5 ba3.9k sqft30 Coventry Cv, Eads, TN 38028Off Market
- $435,300-- bd3 ba2.2k sqft1405 Cherry Rd, Eads, TN 38028Off Market
A local agent can set up tours, give advice and negotiate with sellers.
A local lender can help you make sure your offer is ready when you are.
Similar homes
- $595,0003 bd3 ba3.2k sqft10 Post Oak Cv, Eads, TN 38028For Sale
 MLS ID #10214514, Tarra Hendrix, Gray Realty Partners. MAAR
 - $700,0005 bd3 ba3.5k sqft7757 Brunswick Rd, Millington, TN 38053For Sale
 MLS ID #10223250, Sean Cartwright, eXp Realty, LLC. MAAR
 - $700,0004 bd4 ba3.7k sqft9028 Osborntown Rd, Arlington, TN 38002For Sale
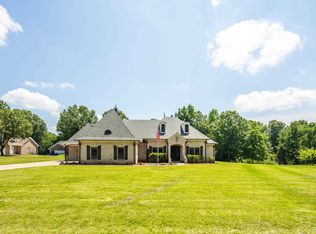 MLS ID #10222506, Jessica Collier, Collier REALTORS. MAAR
 - $824,9005 bd4 ba4.4k sqft10575 Plantation Woods Dr, Lakeland, TN 38002For Sale
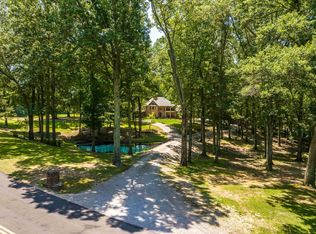 MLS ID #10225602, Jon D Dickens, The Firm. MAAR
 - $750,0005 bd7 ba5.4k sqft461 Wolf View Cv, Cordova, TN 38018For SaleMLS ID #10226677, Abby T Cook, Keller Williams. MAAR
- $630,0004 bd4 ba3.8k sqft10200 Ivy Oak Ln, Arlington, TN 38002For SaleMLS ID #10224831, Tarra Hendrix, Gray Realty Partners. MAAR
- $575,0005 bd4 ba3.5k sqft6031 Windsor Oak Dr, Arlington, TN 38002For SaleMLS ID #10223131, CM Collins, COMMUNITY FSBO. MAAR
- $589,0006 bd5 ba4.1k sqft12210 Dunsmuir Ln, Arlington, TN 38002For SaleMLS ID #10224615, Andrea Moore, Groome & Co.. MAAR
- $899,9005 bd5 ba5.6k sqft10510 Bentbrooke Dr, Lakeland, TN 38002For SaleMLS ID #10221111, Michael J Bryan, Bryan Realty Group. MAAR
- $588,9006 bd6 ba4.8k sqft9280 Ellen Davies Dr, Bartlett, TN 38133For SaleMLS ID #10215112, Harry D Samuels, Pinnacle Realty. MAAR
- $850,0005 bd4 ba5.8k sqft1245 Auburn Woods Dr, Collierville, TN 38017For SaleMLS ID #10218699, Shannan C McWaters, The Firm. MAAR
- $649,0004 bd4 ba2.8k sqft205 Oak Tree Dr, Piperton, TN 38017For SaleMLS ID #10221673, Adam Stanford, My Home Realty, LLC. MAAR
- $637,0004 bd4 ba3.8k sqft9324 Oak Knoll Cv, Cordova, TN 38018For SaleMLS ID #10224192, Betty J Carter, Crye-Leike, Inc., REALTORS. MAAR
- $699,0005 bd5 ba5.1k sqft649 Ridge Springs Rd, Collierville, TN 38017For SaleMLS ID #10223040, Monica L Yarbrough, KAIZEN Realty, LLC. MAAR
- $564,9004 bd4 ba3.8k sqft9650 White Spruce Dr, Arlington, TN 38002For Sale
 MLS ID #3288100, Robert Gorman. RealTracs MLS as distributed by MLS GRID
 - $545,0005 bd3 ba2.8k sqft12675 Cambracrest Ln, Arlington, TN 38002For SaleMLS ID #10225114, Naomi Ruth Redman, Collier REALTORS. MAAR
- $688,0005 bd4 ba4.5k sqft1555 Lawton Trl, Germantown, TN 38138For SaleMLS ID #10226357, Jianying Yuan, KAIZEN Realty, LLC. MAAR
- $599,0005 bd5 ba3.2k sqft9650 N Collierville Arlington Rd, Arlington, TN 38002For SaleMLS ID #10215045, Stacy A Williams, KAIZEN Realty, LLC. MAAR
- $735,0005 bd5 ba4.8k sqft530 Winding Valley Ln, Collierville, TN 38017For SaleMLS ID #10220112, Joyce A McKenzie, Crye-Leike, Inc., REALTORS. MAAR
- $550,0005 bd4 ba3.5k sqft914 Beaver Creek Rd, Brighton, TN 38011For SaleMLS ID #10225243, Brandon M Herbert, Dawson Realty Group. MAAR
