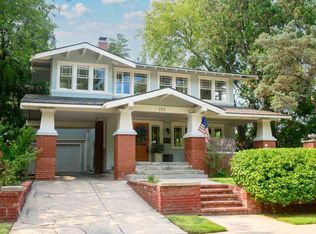
Wonderful Custom Arts and Crafts Home in College Hill - Walk to The Belmont for dinner and Sunday Brunch. Short walk to the park and swimming pool, Clifton Square and local restaurants, large front porch with porch swing. open floorplan with custom built ins, coffered ceilings and hardwood floors throughout. The Kitchen has been updated with quartz countertops. There is an island with a new oven and new gas range cooktop including a stainless vent hood (vents outside). See the cozy den off the kitchen where you can kick your shoes off and relax. House has three bedrooms upstairs with a possible fourth bedroom. Master bedroom has its own bathroom with double sinks large shower and a walk in closet. Hall bath is spacious with room for two in the mornings. 2 laundry hookups upstairs, Laundry hookup off kitchen. Basement is unfinished but has plenty of storage. There won't be many open Sundays so schedule a showing with your Realtor. This is a treasure in the heart of College Hill. (owner is a licensed kansas real estate agent) *** Open Sunday August 23 2-4 ***
Pending
$525,000
155 Circle Dr, Wichita, KS 67218
3beds
2,354sqft
Single Family Onsite Built
Built in 1922
6,969 Square Feet Lot
$509,700 Zestimate®
$223/sqft
$-- HOA
What's special
- 52 days
- 1,381
- 88
Zillow last checked:
Listing updated:
Listed by:
Howard Hancock 316-640-5373,
Berkshire Hathaway PenFed Realty
Source: SCKMLS as distributed by MLS GRID,MLS#: 677841
Facts & features
Interior
Bedrooms & bathrooms
- Bedrooms: 3
- Bathrooms: 3
- Full bathrooms: 2
- 1/2 bathrooms: 1
Primary bedroom
- Description: Wood
- Level: Upper
- Area: 195
- Dimensions: 15x13
Bedroom
- Description: Wood
- Level: Upper
- Area: 110
- Dimensions: 11x10
Bedroom
- Description: Wood Laminate
- Level: Upper
- Area: 176
- Dimensions: 16x11
Dining room
- Description: Wood
- Level: Main
- Area: 96
- Dimensions: 12x8
Family room
- Description: Wood
- Level: Main
- Area: 221
- Dimensions: 17x13
Kitchen
- Description: Wood
- Level: Main
- Area: 140
- Dimensions: 14x10
Living room
- Description: Wood
- Level: Main
- Area: 300
- Dimensions: 20x15
Sun room
- Description: Wood
- Level: Upper
- Area: 81
- Dimensions: 9x9
Heating
- Forced Air, Zoned, Natural Gas
Cooling
- Central Air, Zoned, Electric
Appliances
- Included: Dishwasher, Disposal, Microwave, Refrigerator, Range, Washer, Dryer
- Laundry: Lower Level, Upper Level, Laundry Room, Gas Dryer Hookup, 220 equipment
Features
- Walk-In Closet(s), Vaulted Ceiling(s)
- Flooring: Hardwood
- Windows: Window Coverings-All
- Basement: Unfinished
- Number of fireplaces: 1
- Fireplace features: One, Gas, Wood Burning
Interior area
- Total interior livable area: 2,354 sqft
- Finished area above ground: 2,354
- Finished area below ground: 0
Property
Parking
- Total spaces: 2
- Parking features: Attached, Carport, Garage Door Opener
- Garage spaces: 2
Features
- Levels: Two
- Stories: 2
- Patio & porch: Patio, Covered
- Exterior features: Guttering - ALL
- Pool features: Community
- Fencing: Wood,Wrought Iron
Lot
- Size: 6,969 Square Feet
- Features: Irregular Lot
Details
- Parcel number: 00151586
Construction
Type & style
- Home type: SingleFamily
- Architectural style: Bungalow,Other
- Property subtype: Single Family Onsite Built
Materials
- Frame w/Less than 50% Mas
- Foundation: Partial, Crawl Space, No Egress Window(s), Concrete Perimeter
- Roof: Composition
Condition
- Year built: 1922
Utilities & green energy
- Gas: Natural Gas Available
- Utilities for property: Natural Gas Available, Public
Community & HOA
Community
- Features: Greenbelt, Playground
- Security: Security Lights, Smoke Detector(s)
- Subdivision: COLLEGE HILL
HOA
- Has HOA: No
Location
- Region: Wichita
Financial & listing details
- Price per square foot: $223/sqft
- Annual tax amount: $5,276
- Date on market: 8/20/2026
- Cumulative days on market: 25 days
- Ownership: Individual
- Road surface type: Paved
Estimated market value
$509,700
$484,000 - $535,000
$1,917/mo
Price history
Price history is unavailable.
Public tax history
Tax history is unavailable.
Monthly payment
Est. payment
Payment breakdown
Explore the cost of this home by adjusting the details. Changes won't be saved.Climate risks
Neighborhood: College Hill
Nearby schools
Schools provided by the listing agent
- Elementary: College Hill
- Middle: Robinson
- High: East
Source: SCKMLS as distributed by MLS GRID. This data may not be complete. We recommend contacting the local school district to confirm school assignments for this home.
Similar homes
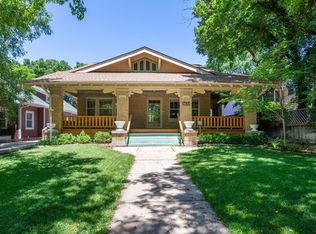
- $369,9004 bd3 ba2.6k sqft3922 E Willow St, Wichita, KS 67218For Sale
 MLS ID #680328, Harley Ewing, Exp Realty, LLC. SCKMLS as distributed by MLS GRID
 - $555,0004 bd3 ba2.8k sqft105 N Broadview St, Wichita, KS 67208For Sale
 MLS ID #676181, Nancy Shih, RE/MAX Associates. SCKMLS as distributed by MLS GRID
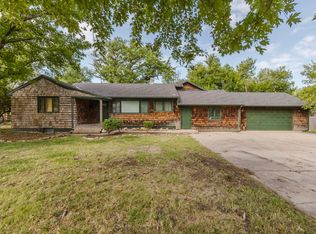
 - $--3 bd2 ba3.2k sqft27 N Laurel Dr, Wichita, KS 67206Auction
 MLS ID #679858, Megan Rae Niedens, McCurdy Real Estate & Auction, LLC. SCKMLS as distributed by MLS GRID
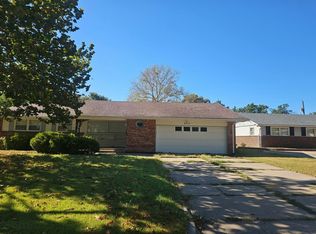
 - $--3 bd2 ba1.7k sqft6213 E 12th St N, Wichita, KS 67208Auction
 Auction.com 2
