Well designed, new construction home by Tri B Builders in the prestigious gated community of Albemarle Plantation. The open, spacious living space allows convenience, style and functionality. Natural light floods the space creating the perfect feel of relaxed living and sense of comfort and belonging. The kitchen, designed for both entertaining and family food preparation is open to both the dining area and family living room. This opens to an oversized porch perfect for enjoying the tree lined back yard and the great Carolina weather. Primary bedroom boosts a huge closet and luxurious, spacious bath. Two additional bedrooms and a full bath are also located on the first level with a conveniently located laundry/utility room. You will not believe the FROG with a half bath and large closet. This space could not be more perfect for an additional bedroom when needed, media room, or office. Also on the second level is the storage space of your dreams. You just have to see it to believe it! There is a two-car oversized attached garage with lots of additional space for all your tools and outdoor toys. The home offers so much and more importantly the assurance of quality, custom construction with 2 X 6 exterior walls, 30-year architectural shingles, tankless hot water heater that Tri B is known for. In addition to this fantastic home, you will enjoy all the amenities of the Albemarle Plantation community with an 18-hole Dan Maples designed golf course, deep water marina, two on-site restaurants, tennis, community center with a fitness facility, community pool and so much more! Give a call today to tour this incredible property and to learn more about the Albemarle Plantation lifestyle.
Under contract
$595,000
155 Middleton Drive, Hertford, NC 27944
3beds
2,495sqft
:
Get pre-qualified$4,021/mo
Single Family Residence
Built in 2025
0.41 Acres Lot
$598,300 Zestimate®
$238/sqft
$549/mo HOA
What's special
- 329 days |
- 255 |
- 13 |
Zillow last checked:
Listing updated:
Listed by:
Karen Walker 804-761-2600,
AP Realty Company, LLC,
Steve Wentz 252-339-5735,
AP Realty Company, LLC
Source: Hive MLS,MLS#: 100528189 Originating MLS: Albemarle Area Association of REALTORS
Originating MLS: Albemarle Area Association of REALTORSFacts & features
Interior
Bedrooms & bathrooms
- Bedrooms: 3
- Bathrooms: 3
- Full bathrooms: 2
- 1/2 bathrooms: 1
Rooms
- Room types: Master Bedroom, Bedroom 1, Bedroom 2, Laundry, Great Room, Fnshd Room over Garage, Breakfast Room
Primary bedroom
- Level: First
Bedroom 1
- Level: First
Bedroom 2
- Level: First
Breakfast room
- Level: First
Other
- Level: Second
Great room
- Level: First
Kitchen
- Level: First
Laundry
- Level: First
Heating
- Propane, Heat Pump, Electric, Forced Air
Cooling
- Central Air, Heat Pump
Appliances
- Included: Range, Dishwasher
- Laundry: Dryer Hookup, Washer Hookup, Laundry Room
Features
- Master Downstairs, Walk-in Closet(s), Vaulted Ceiling(s), Tray Ceiling(s), Entrance Foyer, Solid Surface, Kitchen Island, Walk-in Shower, Gas Log, Walk-In Closet(s)
- Flooring: LVT/LVP, Carpet, Tile
- Doors: Thermal Doors
- Windows: Thermal Windows
- Attic: Floored,Walk-In
- Has fireplace: Yes
- Fireplace features: Gas Log
Interior area
- Total structure area: 2,495
- Total interior livable area: 2,495 sqft
Property
Parking
- Total spaces: 2
- Parking features: Garage Faces Front, Concrete, Garage Door Opener, Off Street
- Attached garage spaces: 2
Features
- Levels: One and One Half
- Stories: 1
- Patio & porch: Porch
- Exterior features: Thermal Doors
- Pool features: None
- Fencing: None
- Has view: Yes
- View description: See Remarks
- Frontage type: See Remarks
Lot
- Size: 0.41 Acres
- Dimensions: 187.3, 101.8, 93.2, 176.3
- Features: Interior Lot
Details
- Parcel number: 2D082I022Ap
- Zoning: Residential
- Special conditions: Standard
Construction
Type & style
- Home type: SingleFamily
- Property subtype: Single Family Residence
Materials
- Fiber Cement, Wood Frame
- Foundation: Block, Crawl Space
- Roof: Architectural Shingle
Condition
- New construction: Yes
- Year built: 2025
Utilities & green energy
- Sewer: Septic Tank
- Water: County Water
- Utilities for property: Sewer Connected, Water Connected
Community & HOA
Community
- Security: Security Lights
- Subdivision: Albemarle Plantation
HOA
- Has HOA: Yes
- Amenities included: Waterfront Community, Boat Slip, Clubhouse, Comm Garden, Pool, Dog Park, Exercise Course, Fitness Center, Gated, Golf Course, Maintenance Common Areas, Maintenance Roads, Management, Marina, Master Insure, Meeting Room, Park, Playground, Restaurant, RV/Boat Storage, Spa/Hot Tub, Street Lights, Tennis Court(s), Trash, Club Membership
- HOA fee: $3,375 annually
- HOA name: Albemarle Plantation Property Owners Association
- Second HOA fee: $3,212 annually
- Second HOA name: APPI
Location
- Region: Hertford
Financial & listing details
- Price per square foot: $238/sqft
- Tax assessed value: $30,000
- Date on market: 8/30/2025
- Cumulative days on market: 329 days
- Listing agreement: Exclusive Right To Sell
- Listing terms: Cash,Conventional,FHA,VA Loan
Estimated market value
$598,300
$568,000 - $628,000
$2,719/mo
Price history
| Date | Event | Price |
|---|---|---|
| 7/16/2026 | Contingent | $595,000$238/sqft |
Source:  Hive MLS #100528189 Report a problem Hive MLS #100528189 Report a problem | ||
| 9/17/2025 | Price change | $595,000-1.7%$238/sqft |
Source: Hive MLS #100528189 Report a problem | ||
| 8/30/2025 | Listed for sale | $605,000$242/sqft |
Source: Hive MLS #100528189 Report a problem | ||
Public tax history
Tax history is unavailable.
Monthly payment
Est. payment
Payment breakdown
Explore the cost of this home by adjusting the details. Changes won't be saved.Climate risks
Neighborhood: 27944
Nearby schools
GreatSchools rating
- 7/10Hertford Grammar SchoolGrades: 3-5Distance: 8.5 mi
- 6/10Perquimans County MiddleGrades: 6-8Distance: 10.4 mi
- 4/10Perquimans County HighGrades: 9-12Distance: 8.1 mi
Schools provided by the listing agent
- Elementary: Perquimans Central/Hertford Grammar
- Middle: Perquimans County Middle School
- High: Perquimans County High School
Source: Hive MLS. This data may not be complete. We recommend contacting the local school district to confirm school assignments for this home.
- $30,000-- bd-- ba-- sqft22 I #22, Hertford, NC 27944Off Market
- $533,2003 bd3 ba-- sqft112 Ashley Cir, Hertford, NC 27944Off Market
- $396,7003 bd3 ba3.1k sqft111 Ashley Cir, Hertford, NC 27944Off Market

- $511,7003 bd3 ba2.7k sqft113 Ashley Cir, Hertford, NC 27944Off Market
- $500,6003 bd1 ba3.1k sqft23 I #23, Hertford, NC 27944Off Market
- $493,1003 bd2 ba3.1k sqft161 Middleton Dr, Hertford, NC 27944Off Market
- $612,3003 bd4 ba-- sqft150 Middleton Dr, Hertford, NC 27944Off Market
- $433,1003 bd2 ba2.6k sqft21 I #21, Hertford, NC 27944Off Market
A local agent can set up tours, give advice and negotiate with sellers.
A local lender can help you make sure your offer is ready when you are.
Similar homes
- $635,0003 bd3 ba2.6k sqft108 Scuppernong River Drive, Hertford, NC 27944For Sale

 MLS ID #100562658, Karen Walker, AP Realty Company, LLC. Hive MLS
 - $624,4503 bd2 ba2.5k sqft134 Yeopim Creek Drive, Hertford, NC 27944For Sale
 MLS ID #100578313, William (Conrad) Jones, United Country Forbes Realty & Auctions LLC. Hive MLS
 - $625,0003 bd3 ba2.4k sqft111 Chatooga Court E, Hertford, NC 27944New Construction
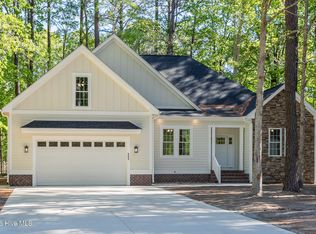 MLS ID #100566585, Karen Walker, AP Realty Company, LLC. Hive MLS
 - $529,0003 bd3 ba2.6k sqft111 Greenwood Drive, Hertford, NC 27944For Sale
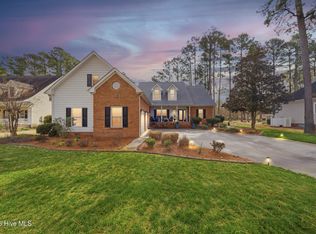 MLS ID #100561219, Gail Brady, AP Realty Company, LLC. Hive MLS
 - $534,5003 bd2 ba2.4k sqft203 Megan Loop S, Hertford, NC 27944For SaleMLS ID #100576655, William (Conrad) Jones, United Country Forbes Realty & Auctions LLC. Hive MLS
- $720,0003 bd3 ba3.6k sqft176 Middleton Drive, Hertford, NC 27944For SaleMLS ID #100572732, Karen Walker, AP Realty Company, LLC. Hive MLS
- $659,0003 bd4 ba2.7k sqft114 S Fork Court, Hertford, NC 27944For SaleMLS ID #100561230, Gail Brady, AP Realty Company, LLC. Hive MLS
- $529,0003 bd4 ba3.3k sqft103 Cooper Circle, Hertford, NC 27944For SaleMLS ID #100501241, Philip Dowdy, United Country Forbes Realty & Auctions LLC. Hive MLS
- $625,0003 bd3 ba2.6k sqft105 Elk Creek Court, Hertford, NC 27944For SaleMLS ID #100554903, Sandra Sheehan, Sheeselz Realty, LLC. Hive MLS
- $467,5004 bd4 ba2.4k sqft128 Middleton Drive, Hertford, NC 27944For SaleMLS ID #100523567, William (Conrad) Jones, United Country Forbes Realty & Auctions LLC. Hive MLS
- $515,0004 bd3 ba3.2k sqft122 Waccamaw Drive, Hertford, NC 27944For SaleMLS ID #100544033, Karen Walker, AP Realty Company, LLC. Hive MLS
- $369,5003 bd2 ba2.1k sqft111 Little Circle, Hertford, NC 27944For SaleMLS ID #100582111, William (Conrad) Jones, United Country Forbes Realty & Auctions LLC. Hive MLS
- $465,0003 bd3 ba1.9k sqft176 Quarter Horse Loop, Hertford, NC 27944For SaleMLS ID #100567674, Karen Walker, AP Realty Company, LLC. Hive MLS
- $449,9003 bd2 ba2.5k sqft121 Shenandoah River Drive, Hertford, NC 27944For SaleMLS ID #100567367, Karen Walker, AP Realty Company, LLC. Hive MLS
- $694,0003 bd4 ba3.3k sqft145 Meherrin River Drive, Hertford, NC 27944For SaleMLS ID #100535747, Elora Hutchins, Kingdom Real Estate Services Inc.. Hive MLS
- $525,0004 bd3 ba3k sqft120 New River Drive, Hertford, NC 27944For SaleMLS ID #100462931, Steve Wentz, AP Realty Company, LLC. Hive MLS
- $750,0003 bd4 ba3.5k sqft207 Megan Loop S, Hertford, NC 27944For SaleMLS ID #10635315, Sandra Sheehan. REIN Inc.
- $499,9004 bd3 ba2.5k sqft172 Roanoke Drive, Hertford, NC 27944For SaleMLS ID #100541093, Elora Hutchins, Kingdom Real Estate Services Inc.. Hive MLS
- $650,0003 bd2 ba2.2k sqft110 Swan Lane, Hertford, NC 27944For SaleMLS ID #100588295, Twiddy & Thorne Real Estate Team, Hall & Nixon Real Estate, Inc. Hive MLS
- $872,9004 bd4 ba3k sqft128 Meherrin River Drive, Hertford, NC 27944For SaleMLS ID #100583396, Steve Wentz, AP Realty Company, LLC. Hive MLS
