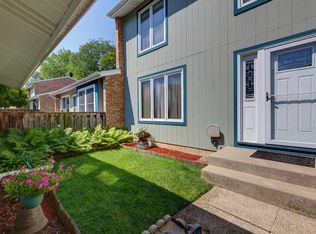
No HOA. Welcome to this duplex ranch offering 3 bedrooms, 1 bath, and an attached 1-car garage with no association fees. The home features a spacious fenced backyard with a patio, perfect for relaxing, entertaining, or enjoying outdoor activities. A two-car-wide driveway provides ample parking in addition to the attached garage. The roof is 5 years old. Located in a desirable neighborhood close to schools, parks, shopping, dining, and everyday conveniences, you'll enjoy both comfort and convenience. Property is being sold as-is.
Contingent
$242,000
155 Ringneck Dr, Glendale Heights, IL 60139
3beds
--sqft
:
Get pre-qualified$1,692/mo
Duplex, Single Family Residence
Built in 1975
-- sqft lot
$-- Zestimate®
$--/sqft
$-- HOA
What's special
- 32 days |
- 396 |
- 22 |
Zillow last checked:
Listing updated:
Listed by:
Tracy Tran 630-890-8947,
Coldwell Banker Realty
Source: MRED as distributed by MLS GRID,MLS#: 12691861
Facts & features
Interior
Bedrooms & bathrooms
- Bedrooms: 3
- Bathrooms: 1
- Full bathrooms: 1
Rooms
- Room types: No additional rooms
Primary bedroom
- Features: Flooring (Laminate)
- Level: Main
- Area: 156 Square Feet
- Dimensions: 13X12
Bedroom 2
- Features: Flooring (Laminate)
- Level: Main
- Area: 100 Square Feet
- Dimensions: 10X10
Bedroom 3
- Features: Flooring (Laminate)
- Level: Main
- Area: 100 Square Feet
- Dimensions: 10X10
Kitchen
- Features: Flooring (Laminate)
- Level: Main
- Area: 187 Square Feet
- Dimensions: 17X11
Laundry
- Level: Main
- Area: 40 Square Feet
- Dimensions: 8X5
Living room
- Features: Flooring (Laminate)
- Level: Main
- Area: 224 Square Feet
- Dimensions: 16X14
Heating
- Natural Gas
Cooling
- Central Air
Appliances
- Included: Range, Microwave, Refrigerator
Features
- Basement: None
Interior area
- Total structure area: 0
Property
Parking
- Total spaces: 2
- Parking features: Asphalt, Yes, Garage Owned, Attached, Driveway, Owned, Garage
- Attached garage spaces: 1
- Has uncovered spaces: Yes
Accessibility
- Accessibility features: No Disability Access
Lot
- Size: 3,920 Square Feet
Details
- Parcel number: 0228428005
- Special conditions: None
Construction
Type & style
- Home type: MultiFamily
- Property subtype: Duplex, Single Family Residence
Materials
- Vinyl Siding
Condition
- New construction: No
- Year built: 1975
Utilities & green energy
- Sewer: Public Sewer
- Water: Public
Community & HOA
HOA
- Services included: None
Location
- Region: Glendale Heights
Financial & listing details
- Tax assessed value: $73,778
- Annual tax amount: $6,296
- Date on market: 6/30/2026
- Ownership: Fee Simple
Estimated market value
Not available
Estimated sales range
Not available
$2,231/mo
Price history
| Date | Event | Price |
|---|---|---|
| 7/8/2026 | Contingent | $242,000 |
Source:  MRED as distributed by MLS GRID #12691861 Report a problem MRED as distributed by MLS GRID #12691861 Report a problem | ||
| 7/1/2026 | Listed for sale | $242,000 |
Source: MRED as distributed by MLS GRID #12691861 Report a problem | ||
| 6/26/2026 | Listing removed | $242,000 |
Source: MRED as distributed by MLS GRID #12681740 Report a problem | ||
| 6/24/2026 | Contingent | $242,000 |
Source: MRED as distributed by MLS GRID #12681740 Report a problem | ||
| 6/18/2026 | Listed for sale | $242,000+149.5% |
Source: MRED as distributed by MLS GRID #12681740 Report a problem | ||
| 8/26/1999 | Sold | $97,000 |
Source: Public Record Report a problem | ||
Public tax history
| Year | Property taxes | Tax assessment |
|---|---|---|
| 2024 | $5,286 +264.4% | $73,778 +9.3% |
| 2023 | $1,451 -27.3% | $67,470 +11.7% |
| 2022 | $1,997 +0% | $60,400 +5.2% |
| 2021 | $1,996 +1.2% | $57,390 +2.5% |
| 2020 | $1,973 -1.1% | $55,990 +4.1% |
| 2019 | $1,995 -10.9% | $53,800 +37.3% |
| 2018 | $2,238 -5.2% | $39,180 +7.9% |
| 2017 | $2,360 -4.6% | $36,310 +8.1% |
| 2016 | $2,473 -5.7% | $33,600 +7.2% |
| 2015 | $2,623 -0.8% | $31,350 +1.5% |
| 2014 | $2,645 -0.1% | $30,900 -3.3% |
| 2013 | $2,648 -3.8% | $31,960 -6.4% |
| 2012 | $2,752 -28.4% | $34,130 -27.5% |
| 2011 | $3,844 -8.9% | $47,100 -13% |
| 2010 | $4,221 +1.2% | $54,140 -6.9% |
| 2009 | $4,171 +0.2% | $58,130 |
| 2008 | $4,162 +4.3% | $58,130 +5.3% |
| 2007 | $3,990 +2.1% | $55,200 +4.8% |
| 2006 | $3,907 +7.3% | $52,650 +6.6% |
| 2005 | $3,643 +7.2% | $49,390 +6.8% |
| 2004 | $3,397 +6.3% | $46,250 +10% |
| 2003 | $3,196 +7.8% | $42,040 +7.5% |
| 2002 | $2,964 +10.8% | $39,100 +9.1% |
| 2001 | $2,676 +3.9% | $35,850 +4.9% |
| 2000 | $2,576 | $34,170 |
Find assessor info on the county website
Monthly payment
Est. payment
Payment breakdown
Explore the cost of this home by adjusting the details. Changes won't be saved.Climate risks
Neighborhood: 60139
Nearby schools
GreatSchools rating
- 8/10Americana Intermediate SchoolGrades: K-4Distance: 0.6 mi
- 7/10Glenside Middle SchoolGrades: 5-8Distance: 0.9 mi
- 5/10Glenbard North High SchoolGrades: 9-12Distance: 2.3 mi
Schools provided by the listing agent
- District: 16
Source: MRED as distributed by MLS GRID. This data may not be complete. We recommend contacting the local school district to confirm school assignments for this home.
- $277,3003 bd1 ba1k sqft153 Ringneck Dr, Glendale Heights, IL 60139Off Market
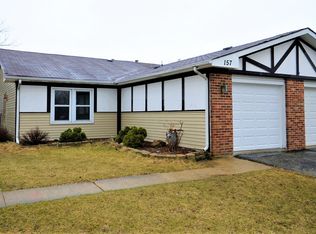
- $256,7003 bd1 ba1k sqft157 Ringneck Dr, Glendale Heights, IL 60139Off Market
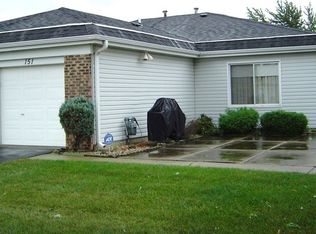
- $249,3003 bd1 ba1k sqft151 Ringneck Dr, Glendale Heights, IL 60139Off Market
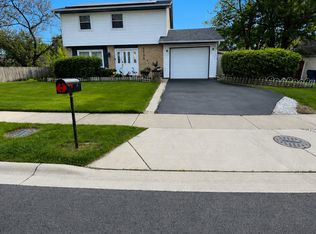
- $296,2003 bd1 ba1k sqft161 Ringneck Dr, Glendale Heights, IL 60139Off Market
- $277,3003 bd1 ba1k sqft154 W Stevenson Dr, Glendale Heights, IL 60139Off Market
- $282,4003 bd1 ba1k sqft147 Ringneck Dr, Glendale Heights, IL 60139Off Market
- $242,8002 bd1 ba929 sqft152 W Stevenson Dr, Glendale Heights, IL 60139Off Market
- $262,7003 bd1 ba1k sqft156 W Stevenson Dr, Glendale Heights, IL 60139Off Market
A local agent can set up tours, give advice and negotiate with sellers.
A local lender can help you make sure your offer is ready when you are.
Similar homes
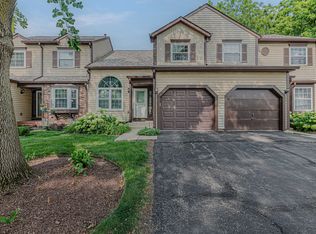
- $350,0003 bd2 ba1.6k sqft1738 Newport St, Glendale Heights, IL 60139Active
 MLS ID #12710802, Ahmed Shakir, ARNI Realty Incorporated. MRED as distributed by MLS GRID
 - $340,0003 bd2 ba1.3k sqft1406 Glen Hill Dr, Glendale Heights, IL 60139Active
 MLS ID #12711574, Lucy Mullarkey, RE/MAX All Pro - St Charles. MRED as distributed by MLS GRID
 - $250,0002 bd2 ba1.2k sqft431 Ascot Ln, Streamwood, IL 60107New
 MLS ID #12667955, Dennis Toomey, ABR,CRS,GRI, RE/MAX Action. MRED as distributed by MLS GRID
 - $320,0003 bd2 ba1.9k sqft330 Elmwood Ln, Bloomingdale, IL 60108Price Change
 MLS ID #12698737, Sally Haynes, Keller Williams ONEChicago. MRED as distributed by MLS GRID
 - $198,0002 bd2 ba845 sqft230 Klein Creek Ct APT F, Carol Stream, IL 60188ActiveMLS ID #12653921, Laura Giunti, RE/MAX Suburban. MRED as distributed by MLS GRID
- $235,0002 bd2 ba1.5k sqft1312 Kenneth Cir, Elgin, IL 60120NewMLS ID #12717897, Rafi Sahakian, CSC, @properties Christie's International Real Estate. MRED as distributed by MLS GRID
- $360,0003 bd2 ba-- sqft593 Iroquois Trl, Carol Stream, IL 60188ActiveMLS ID #12712266, Rosa Bueno, ABR,CIPS,CNC,RENE,SFR,TRC, United Real Estate - Chicago. MRED as distributed by MLS GRID
- $275,9002 bd1 ba-- sqft225 Columbia Ct Unit 6, Schaumburg, IL 60193NewMLS ID #12717935, Annette Sitnik, Team Realty Co.. MRED as distributed by MLS GRID
- $349,0003 bd2 ba1.3k sqft369 Cedar Tree Ct, Hoffman Estates, IL 60169ActiveMLS ID #12715891, Jaimin Patel, Property Economics Inc.. MRED as distributed by MLS GRID
- $254,0003 bd2 ba1k sqft3046 S 24th Ave #2, Broadview, IL 60155ActiveMLS ID #12709554, Toni Bottger, CSC,GRI, RE/MAX Enterprises. MRED as distributed by MLS GRID
- $234,0002 bd1 ba729 sqft947 Mason Ave, Aurora, IL 60506NewMLS ID #12718655, Anne Kothe, Keller Williams Inspire. MRED as distributed by MLS GRID
- $214,9002 bd2 ba1k sqft2005 S Finley Rd Unit 103, Lombard, IL 60148Re-activatedMLS ID #12712106, Kim Rozycki, J.W. Reedy Realty. MRED as distributed by MLS GRID
- $215,0002 bd2 ba880 sqft710 N Briar Hill Ln APT 5, Addison, IL 60101ActiveMLS ID #12687597, Sandra Mariottini, Fulton Grace Realty LLC. MRED as distributed by MLS GRID
- $--4 bd2 ba1.3k sqft3108 Oak Ave, Brookfield, IL 60513AuctionAuction.com 1
- $359,5003 bd2 ba1.4k sqft169 Concord Ln, Carol Stream, IL 60188ActiveMLS ID #12694710, Kanchan Bajaj, Charles Rutenberg Realty of IL. MRED as distributed by MLS GRID
- $299,9004 bd2 ba1.6k sqft1010 Center St, Elgin, IL 60120For SaleMLS ID #202604673, Mark Fiorello. NorthWest Illinois Alliance of REALTORS®
- $279,9003 bd2 ba1.5k sqft1003 S Euclid Ave APT 1, Elmhurst, IL 60126ActiveMLS ID #12692657, David Pickard, ABR,PSA, RE/MAX Suburban. MRED as distributed by MLS GRID
- $200,0002 bd2 ba-- sqft5602 Tinder APT 6, Rolling Meadows, IL 60008NewMLS ID #12719698, Scott Newman, Keller Williams ONEChicago. MRED as distributed by MLS GRID
- $299,0003 bd1 ba980 sqft1107 Elmhurst St, Bensenville, IL 60106ActiveMLS ID #12715700, Lorena Ramirez-Carrillo, YUB Realty Inc. MRED as distributed by MLS GRID
- $320,0003 bd2 ba1.3k sqft59 S Jane Dr, Elgin, IL 60123NewMLS ID #12721432, Stella Schening, ABR,PSA,SRES, HomeSmart Connect LLC. MRED as distributed by MLS GRID
