INCREDIBLE ! ASSUMABLE VA MORTGAGE of 2.25%! Enjoy luxurious living in this GL Homes Barbados model, built in 2021. Plenty of room with just under 2,300 Sq.Ft, 3 bedrooms plus 2.5 baths. Located in Valencia Del Sol, a premier 55 plus resort style gated community with guard. A 3-car tandem garage provides ample space for your cars, plus offers flexibility. The tandem portion is currently walled in to use as an office, with a wall unit air conditioner. Can be removed, if desired. As a backup system, the home offers a Generac 24 KW whole home generator. Sturdy tile roof with a water-resistant barrier and hurricane clips. Split floor plan offers comfort and convenience with the master suite in the rear of the home with study/ 2nd bedroom and 3rd bedroom at the front of home. Step in from the covered entry to the grand foyer with coffered ceilings to enjoy the magnificant water view. Bright and airy kitchen with zero post sliding glass doors to enjoy the water view without obstruction. Kitchen also features casual dining, quartz countertops, tiled backsplash and stainless-steel appliances. Spacious great room offers plenty of space for entertaining and features coffered ceilings, sliding glass doors to patio / lanai to enjoy the water view. Coffered ceilings in the master bedroom and foyer. Oversized master bedroom features new Shaw carpet with plenty of closet space. Spacious en-suite that features a jacuzzi shower and dual vanities. Laundry room features large sink, cabinets and a convenient work area. Storage and linen closets adjacent to laundry room. The screened in lanai with built in electric sun screens is perfect for entertaining or to relax and enjoy the water view. Outdoor kitchen with refrigerator and natural gas grill. The outside A/C condenser unit has been replaced. Enjoy the Florida lifestyle with the many amenities and social activities this community offers. A 25,000 sq. ft clubhouse with a full-time director, fitness center, arts & crafts and card room. Have a leisurely meal in the clubhouse restaurant. Outdoor amenities include a resort style pool, pickleball, tennis and bocce ball courts and a dog park. Conveniently located near Tampa, Sarasota, St. Pete with easy access to Tampa International Airport, beaches, shopping, entertainment and health care facilities. Approximately 90 minutes to Wald Disney World.
Pending
$545,000
15512 CORONA DEL MAR DRIVE, WIMAUMA, FL 33598
3beds
2,268sqft
:
Get pre-qualified$4,242/mo
Single Family Residence
Built in 2021
6,024 Square Feet Lot
$527,900 Zestimate®
$240/sqft
$576/mo HOA
What's special
Resort style poolQuartz countertopsCovered entrySplit floor planBright and airy kitchenCasual diningStainless-steel appliances
- 138 days |
- 377 |
- 3 |
Zillow last checked:
Listing updated:
Listed by:
John Mistretta 813-424-9135,
HOMEXPRESS REALTY, INC. 813-641-2500
Source: Stellar MLS,MLS#: TB8468540 Originating MLS: Suncoast Tampa
Originating MLS: Suncoast Tampa
Facts & features
Interior
Bedrooms & bathrooms
- Bedrooms: 3
- Bathrooms: 3
- Full bathrooms: 2
- 1/2 bathrooms: 1
Primary bedroom
- Features: Walk-In Closet(s)
- Level: First
- Area: 247 Square Feet
- Dimensions: 13x19
Bedroom 2
- Features: Built-in Closet
- Level: First
- Area: 168 Square Feet
- Dimensions: 12x14
Bedroom 3
- Features: Built-in Closet
- Level: First
- Area: 144 Square Feet
- Dimensions: 12x12
Primary bathroom
- Features: Shower No Tub, Stone Counters, Water Closet/Priv Toilet
- Level: First
- Area: 156 Square Feet
- Dimensions: 13x12
Dining room
- Level: First
- Area: 140 Square Feet
- Dimensions: 10x14
Great room
- Level: First
- Area: 378 Square Feet
- Dimensions: 18x21
Kitchen
- Features: Pantry, Stone Counters
- Level: First
- Area: 156 Square Feet
- Dimensions: 12x13
Heating
- Central
Cooling
- Central Air
Appliances
- Included: Oven, Dishwasher, Disposal, Dryer, Gas Water Heater, Microwave, Range, Refrigerator, Washer
- Laundry: Inside, Laundry Room, Washer Hookup
Features
- Eating Space In Kitchen, Kitchen/Family Room Combo, Living Room/Dining Room Combo, Solid Wood Cabinets, Split Bedroom, Stone Counters, Thermostat, Tray Ceiling(s), Walk-In Closet(s)
- Flooring: Carpet, Ceramic Tile
- Doors: Outdoor Grill, Sliding Doors
- Windows: Window Treatments, Hurricane Shutters
- Has fireplace: No
Interior area
- Total structure area: 3,298
- Total interior livable area: 2,268 sqft
Video & virtual tour
Property
Parking
- Total spaces: 3
- Parking features: Driveway, Garage Door Opener, Tandem
- Attached garage spaces: 3
- Has uncovered spaces: Yes
Features
- Levels: One
- Stories: 1
- Patio & porch: Covered, Front Porch, Patio, Screened
- Exterior features: Irrigation System, Outdoor Grill, Sidewalk
- Has view: Yes
- View description: Pond
- Has water view: Yes
- Water view: Pond
- Waterfront features: Pond
Lot
- Size: 6,024 Square Feet
- Dimensions: 50 x 120
Details
- Parcel number: U323120B3V00000000077.0
- Zoning: PD
- Special conditions: None
Construction
Type & style
- Home type: SingleFamily
- Property subtype: Single Family Residence
Materials
- Block, Stucco
- Foundation: Slab
- Roof: Tile
Condition
- New construction: No
- Year built: 2021
Details
- Builder model: Barbados
- Builder name: GL Homes
Utilities & green energy
- Sewer: Public Sewer
- Water: Public
- Utilities for property: BB/HS Internet Available, Cable Connected, Electricity Connected, Fire Hydrant, Natural Gas Connected, Sewer Connected, Sprinkler Recycled, Underground Utilities, Water Connected
Community & HOA
Community
- Features: Association Recreation - Owned, Clubhouse, Community Mailbox, Deed Restrictions, Dog Park, Fitness Center, Gated Community - Guard, Golf Carts OK, Irrigation-Reclaimed Water, Pool, Restaurant, Sidewalks, Special Community Restrictions, Tennis Court(s)
- Pet fee: $0 monthly
- Senior community: Yes
- Subdivision: VALENCIA DEL SOL PH 1
HOA
- Has HOA: Yes
- Services included: 24-Hour Guard, Community Pool, Reserve Fund, Maintenance Grounds, Private Road, Recreational Facilities
- HOA fee: $576 monthly
- HOA name: Nick Santoro
- HOA phone: 813-566-0855
Location
- Region: Wimauma
Financial & listing details
- Price per square foot: $240/sqft
- Tax assessed value: $458,013
- Annual tax amount: $8,022
- Date on market: 3/26/2026
- Cumulative days on market: 119 days
- Listing terms: Assumable,Cash,Conventional,VA Loan
- Ownership: Fee Simple
- Total actual rent: 0
- Electric utility on property: Yes
- Road surface type: Paved
Estimated market value
$527,900
$502,000 - $554,000
$2,520/mo
Price history
| Date | Event | Price |
|---|---|---|
| 7/22/2026 | Pending sale | $545,000$240/sqft |
Source:  Stellar MLS #TB8468540 Report a problem Stellar MLS #TB8468540 Report a problem | ||
| 3/26/2026 | Listed for sale | $545,000-0.2%$240/sqft |
Source: Stellar MLS #TB8468540 Report a problem | ||
| 10/5/2021 | Sold | $545,900$241/sqft |
Source: Public Record Report a problem | ||
| 4/28/2021 | Listing removed | -- |
Source:  GL Homes Report a problem GL Homes Report a problem | ||
| 4/23/2021 | Price change | $545,900+1.5%$241/sqft |
Source: GL Homes Report a problem | ||
| 4/14/2021 | Price change | $537,900+1.5%$237/sqft |
Source: GL Homes Report a problem | ||
| 3/31/2021 | Price change | $529,900+1%$234/sqft |
Source: GL Homes Report a problem | ||
| 3/17/2021 | Price change | $524,900+1.5%$231/sqft |
Source: GL Homes Report a problem | ||
| 3/10/2021 | Price change | $516,900+3%$228/sqft |
Source: GL HOMES Report a problem | ||
| 3/3/2021 | Price change | $501,900+2.2%$221/sqft |
Source: GL HOMES Report a problem | ||
| 2/22/2021 | Price change | $490,900+1%$216/sqft |
Source: GL HOMES Report a problem | ||
| 2/10/2021 | Price change | $485,900+1.3%$214/sqft |
Source: GL HOMES Report a problem | ||
| 1/16/2021 | Price change | $479,900+1.3%$212/sqft |
Source: GL HOMES Report a problem | ||
| 12/22/2020 | Price change | $473,900+2.2%$209/sqft |
Source: GL HOMES Report a problem | ||
| 12/14/2020 | Price change | $463,900+0.9%$205/sqft |
Source: GL HOMES Report a problem | ||
| 11/16/2020 | Price change | $459,900+0.9%$203/sqft |
Source: GL HOMES Report a problem | ||
| 10/28/2020 | Listed for sale | $455,900+9.7%$201/sqft |
Source: GL HOMES Report a problem | ||
| 4/9/2019 | Sold | $415,400$183/sqft |
Source: Public Record Report a problem | ||
Public tax history
| Year | Property taxes | Tax assessment |
|---|---|---|
| 2025 | $8,439 +5.2% | $458,013 |
| 2024 | $8,022 -4.4% | $458,013 +5.7% |
| 2023 | $8,395 -0.5% | $433,289 -1.1% |
| 2022 | $8,440 +521% | $438,281 +5912.9% |
| 2021 | $1,359 +78.8% | $7,289 +10% |
| 2020 | $760 +90.2% | $6,626 +10% |
| 2019 | $400 | $6,024 |
Find assessor info on the county website
Monthly payment
Est. payment
Payment breakdown
Explore the cost of this home by adjusting the details. Changes won't be saved.Climate risks
Neighborhood: 33598
Nearby schools
GreatSchools rating
- 4/10Reddick Elementary SchoolGrades: PK-5Distance: 1.9 mi
- 3/10Eisenhower Middle SchoolGrades: 6-8Distance: 4.2 mi
- 3/10Jule F Sumner High SchoolGrades: 9-12Distance: 1.9 mi
- $513,4003 bd3 ba2.2k sqft15510 Corona Del Mar Dr, Wimauma, FL 33598Off Market

- $443,900-- bd2 ba2.1k sqft15514 Corona Del Mar Dr, Wimauma, FL 33598Off Market
- $465,8003 bd3 ba2.2k sqft15508 Corona Del Mar Dr, Wimauma, FL 33598Off Market
- $443,800-- bd2 ba2.2k sqft15516 Corona Del Mar Dr, Wimauma, FL 33598Off Market
- $454,900-- bd2 ba2.2k sqft15598 Corona Del Mar Dr, Wimauma, FL 33598Off Market
- $457,300-- bd2 ba2.2k sqft15518 Corona Del Mar Dr, Wimauma, FL 33598Off Market
- $450,7004 bd3 ba2.1k sqft15506 Corona Del Mar Dr, Wimauma, FL 33598Off Market
- $469,800-- bd2 ba2.2k sqft15596 Corona Del Mar Dr, Wimauma, FL 33598Off Market
A local agent can set up tours, give advice and negotiate with sellers.
A local lender can help you make sure your offer is ready when you are.
Similar homes
- $550,0003 bd3 ba2.3k sqft15528 CORONA DEL MAR DRIVE, WIMAUMA, FL 33598For Sale
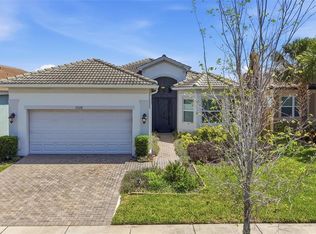
 MLS ID #TB8499515, Channin Medina, EXP REALTY LLC. Stellar MLS
 - $534,9893 bd2 ba2.1k sqft4839 SEVILLA SHORES DRIVE, WIMAUMA, FL 33598For Sale
 MLS ID #TB8515045, Cathryn Pittman, SIGNATURE REALTY ASSOCIATES. Stellar MLS
 - $519,9993 bd3 ba2.2k sqft4838 SEVILLA SHORES DRIVE, WIMAUMA, FL 33598For Sale
 MLS ID #TB8518327, Carina Barber, RE/MAX REALTY UNLIMITED. Stellar MLS
 - $449,5003 bd3 ba1.9k sqft4844 AVILA LAKES DRIVE, WIMAUMA, FL 33598For Sale
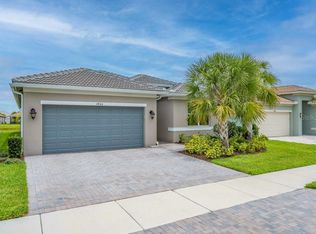 MLS ID #TB8512043, Steven Saltzberg, SALTZBERG & ASSOCIATES REAL ESTATE. Stellar MLS
 - $389,0003 bd3 ba2.1k sqft5231 WINDY GROVE DRIVE, WIMAUMA, FL 33598For SaleMLS ID #TB8535632, Frank Rotger, RE/MAX REALTY UNLIMITED. Stellar MLS
- $599,9994 bd3 ba2.8k sqft17109 STAR BANKS STREET, WIMAUMA, FL 33598For SaleMLS ID #TB8533657, Sarah O'Reilly, EXP REALTY LLC. Stellar MLS
- $740,0003 bd4 ba3k sqft4924 PAMPLONA COURT, WIMAUMA, FL 33598For SaleMLS ID #TB8483883, Brandon Tecklenburg, EXP REALTY. Stellar MLS
- $350,0002 bd2 ba1.6k sqft4717 AVILA LAKES DRIVE, WIMAUMA, FL 33598For SaleMLS ID #TB8462544, Brian Allen, FLORIDA EXECUTIVE REALTY. Stellar MLS
- $390,0002 bd2 ba2k sqft4905 SANDY GLEN WAY, WIMAUMA, FL 33598For SaleMLS ID #TB8525995, Zoki Mbolekwa, DALTON WADE INC. Stellar MLS
- $329,9002 bd2 ba1.5k sqft15433 SANTA POLA DRIVE, WIMAUMA, FL 33598For SaleMLS ID #TB8460680, Steven Saltzberg, SALTZBERG & ASSOCIATES REAL ESTATE. Stellar MLS
- $399,9992 bd2 ba1.9k sqft16817 WHISPER ELM STREET, WIMAUMA, FL 33598For SaleMLS ID #TB8530888, Robert King, 27NORTH REALTY. Stellar MLS
- $410,0003 bd3 ba2.1k sqft5513 LITTLE PATH DRIVE, WIMAUMA, FL 33598For SaleMLS ID #TB8504507, Patrick DeFeo, II, EXP REALTY LLC. Stellar MLS
- $569,0003 bd4 ba2.6k sqft6411 BLUE SAIL LANE, APOLLO BEACH, FL 33572For SaleMLS ID #TB8511249, Shawna Calvert, 27NORTH REALTY. Stellar MLS
- $575,0004 bd2 ba2.1k sqft7020 OLD BENTON DRIVE, APOLLO BEACH, FL 33572For SaleMLS ID #TB8512717, Ryan Fernandez, ELEVATED REALTY. Stellar MLS
- $450,0004 bd2 ba2.1k sqft7029 OLD BENTON DRIVE, APOLLO BEACH, FL 33572For SaleMLS ID #TB8536369, Trish Ellis, 27NORTH REALTY. Stellar MLS
- $300,0002 bd2 ba1.5k sqft4919 MARBLE SPRINGS CIRCLE, WIMAUMA, FL 33598For SaleMLS ID #TB8531577, Zoki Mbolekwa, DALTON WADE INC. Stellar MLS
- $669,0004 bd3 ba2.4k sqft435 MANNS HARBOR DRIVE, APOLLO BEACH, FL 33572For SaleMLS ID #TB8535827, Shawna Calvert, 27NORTH REALTY. Stellar MLS
- $624,9003 bd3 ba2.6k sqft13931 NATURES RESERVE DRIVE, LITHIA, FL 33547For SaleMLS ID #TB8536645, Scott Rehm, REHM REALTY GROUP LLC. Stellar MLS
- $479,9954 bd3 ba2.3k sqft6207 VOYAGERS PLACE, APOLLO BEACH, FL 33572For SaleMLS ID #TB8502802, Cari Guzman, LPT REALTY, LLC. Stellar MLS
- $548,9993 bd3 ba2.5k sqft1025 SEAGRAPE DRIVE, RUSKIN, FL 33570For SaleMLS ID #TB8446095, Chasiti Conroy, 27NORTH REALTY. Stellar MLS
