:: PICTURES COMING SOON :: Location, layout, and upgrades!! This beautifully maintained Owasso home truly has it all! Ideally situated directly across from the neighborhood pool and putting green, the home also offers convenient neighborhood access to Centennial Park and is just minutes from shopping, dining, and everyday amenities.
In addition to the approximately 2,300 square feet of reported living space, the home offers an approximately 150-square-foot enclosed patio connected to the home’s heating and cooling system. This versatile bonus space is not included in the reported square footage, providing approximately 2,450 square feet of total usable space. Inside, the thoughtfully designed open-concept floor plan features impressive 10- and 12-foot ceilings, 4 bedrooms, 3 full bathrooms, and a dedicated office. The bedrooms are thoughtfully separated throughout the home, providing added privacy for everyone.
The enclosed back patio extends the living space with heating and cooling through the home’s HVAC system, along with two sliding glass doors featuring screens, perfect for enjoying the space throughout the year.
The split 3-car garage includes a traditional 2-car garage plus a separate single car garage, offering flexibility for parking, storage, hobbies, or a workshop. The 2-car garage floor was also recently finished with a flake epoxy coating.
Additional features include built-in security cameras, a security system, upgraded hurricane-rated shingles, and numerous upgrades selected during the building process. With its exceptional location, spacious layout, valuable upgrades, and pride of ownership throughout, this home is one you won’t want to miss!
For sale
$379,000
15512 E Pl N, Owasso, OK 74055
4beds
2,300sqft
:
Get pre-qualified$2,561/mo
Single Family Residence
Built in 2016
8,668 Square Feet Lot
$-- Zestimate®
$165/sqft
$50/mo HOA
What's special
Upgraded hurricane-rated shinglesVersatile bonus spaceDedicated office
- 15 hours |
- 117 |
- 10 |
Zillow last checked:
Listing updated:
Listed by:
Samantha Boshears 918-729-2668,
Renew Realty Group
Source: MLS Technology, Inc.,MLS#: 2629428 Originating MLS: MLS Technology
Originating MLS: MLS TechnologyFacts & features
Interior
Bedrooms & bathrooms
- Bedrooms: 4
- Bathrooms: 3
- Full bathrooms: 3
Primary bedroom
- Description: Primary Bedroom,Private Bath,Walk-in Closet
- Level: First
Bedroom
- Description: Bedroom,No Bath
- Level: First
Bedroom
- Description: Bedroom,No Bath
- Level: First
Bedroom
- Description: Bedroom,No Bath
- Level: First
Primary bathroom
- Description: Primary Bath,Double Sink,Full Bath,Shower Only
- Level: First
Bathroom
- Description: Hall Bath,Bathtub,Full Bath
- Level: First
Bathroom
- Description: Hall Bath,Bathtub,Full Bath
- Level: First
Bonus room
- Description: Additional Room,Florida
- Level: First
Dining room
- Description: Dining Room,Breakfast
- Level: First
Kitchen
- Description: Kitchen,Breakfast Nook,Eat-In,Island,Pantry
- Level: First
Living room
- Description: Living Room,Great Room
- Level: First
Office
- Description: Office,
- Level: First
Utility room
- Description: Utility Room,Inside,Separate
- Level: First
Heating
- Central, Gas
Cooling
- Central Air
Appliances
- Included: Built-In Range, Built-In Oven, Convection Oven, Dishwasher, Disposal, Gas Water Heater, Microwave, Oven, Range
- Laundry: Washer Hookup, Gas Dryer Hookup
Features
- Granite Counters, High Ceilings, High Speed Internet, Stone Counters, Ceiling Fan(s), Gas Range Connection, Gas Oven Connection, Programmable Thermostat
- Flooring: Carpet, Tile, Vinyl
- Doors: Insulated Doors
- Windows: Vinyl
- Has fireplace: No
Interior area
- Total structure area: 2,300
- Total interior livable area: 2,300 sqft
Property
Parking
- Total spaces: 3
- Parking features: Garage
- Garage spaces: 3
Features
- Levels: One
- Stories: 1
- Patio & porch: Covered, Enclosed, Patio, Porch
- Exterior features: Rain Gutters
- Pool features: None
- Fencing: Full,Privacy
Lot
- Size: 8,668 Square Feet
- Features: None
Details
- Additional structures: Shed(s)
- Parcel number: 660096858
Construction
Type & style
- Home type: SingleFamily
- Property subtype: Single Family Residence
Materials
- Brick, HardiPlank Type, Wood Frame
- Foundation: Slab
- Roof: Asphalt,Fiberglass
Condition
- Year built: 2016
Utilities & green energy
- Sewer: Public Sewer
- Water: Rural
- Utilities for property: Electricity Available, Fiber Optic Available, Natural Gas Available, Sewer Available, Water Available
Green energy
- Energy efficient items: Doors
Community & HOA
Community
- Features: Gutter(s), Sidewalks
- Security: No Safety Shelter, Security System Owned, Smoke Detector(s)
- Subdivision: Park Place At Preston Lakes
HOA
- Has HOA: Yes
- Amenities included: Park, Pool, Trail(s)
- HOA fee: $600 annually
Location
- Region: Owasso
Financial & listing details
- Price per square foot: $165/sqft
- Annual tax amount: $3,669
- Date on market: 8/8/2026
- Listing terms: Conventional,FHA,Other,VA Loan
Estimated market value
Not available
Estimated sales range
Not available
Not available
Price history
| Date | Event | Price |
|---|---|---|
| 8/8/2026 | Listed for sale | $379,000$165/sqft |
Source:  MLS Technology, Inc. #2629428 Report a problem MLS Technology, Inc. #2629428 Report a problem | ||
Public tax history
Tax history is unavailable.
Monthly payment
Est. payment
Payment breakdown
Explore the cost of this home by adjusting the details. Changes won't be saved.Climate risks
Neighborhood: 74055
Nearby schools
GreatSchools rating
- 9/10Pamela Hodson Elementary SchoolGrades: PK-5Distance: 0.7 mi
- 7/10Owasso 8th Grade CenterGrades: 8Distance: 1.4 mi
- 9/10Owasso High SchoolGrades: 9-12Distance: 1.7 mi
Schools provided by the listing agent
- Elementary: Hodson
- High: Owasso
- District: Owasso - Sch Dist (11)
Source: MLS Technology, Inc.. This data may not be complete. We recommend contacting the local school district to confirm school assignments for this home.
- $385,0004 bd3 ba2.3k sqft15512 E 87th Pl N, Owasso, OK 74055Off Market
- $357,6004 bd3 ba2.3k sqft15512 E 87th Pl, Owasso, OK 74055Off Market
- $381,7004 bd2 ba2k sqft15515 E 87th St N, Owasso, OK 74055Off Market
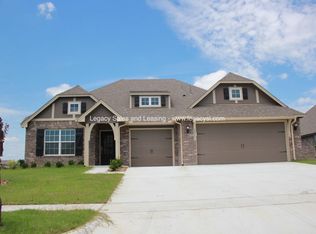
- $405,5004 bd3 ba2.2k sqft15514 E 87th Pl N, Owasso, OK 74055Off Market
- $345,0004 bd3 ba2.2k sqft15510 E 87th Pl N, Owasso, OK 74055Sold
- $376,0003 bd2 ba2.2k sqft15513 E 87th St N, Owasso, OK 74055Off Market
- $355,0003 bd2 ba2.2k sqft15513 E 87th St, Owasso, OK 74055Off Market
- $330,0004 bd2 ba2k sqft15511 E 87th St N, Owasso, OK 74055Sold
A local agent can set up tours, give advice and negotiate with sellers.
A local lender can help you make sure your offer is ready when you are.
Similar homes
- $397,9773 bd2 ba2.1k sqft14011 E 87th Pl N, Owasso, OK 74055For Sale
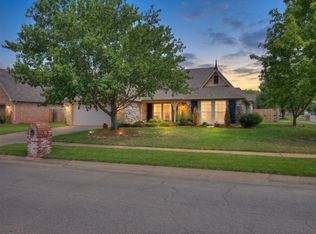 MLS ID #2629254, Stacy Johnson, Cochran & Co Realtors. MLS Technology, Inc.
 - $425,0004 bd3 ba2.4k sqft16403 E 89th St N, Owasso, OK 74055For Sale
 MLS ID #2625179, Bonnie Gross, Coldwell Banker Select. MLS Technology, Inc.
 - $429,0005 bd3 ba2.9k sqft15517 E 87th Pl N, Owasso, OK 74055For Sale
 MLS ID #2619028, Johanna J. Moody, HomeSmart Stellar Realty. MLS Technology, Inc.
 - $500,0004 bd3 ba2.8k sqft7626 N 144th Ave E, Owasso, OK 74055For Sale
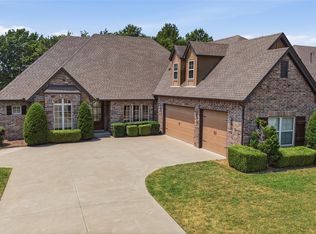 MLS ID #2628957, Juli Edwards, Keller Williams Premier. MLS Technology, Inc.
 - $348,0003 bd2 ba1.9k sqft14110 E 88th St N, Owasso, OK 74055For SaleMLS ID #2626034, Brian Sanchez, eXp Realty, LLC (BO). MLS Technology, Inc.
- $475,0003 bd3 ba2.7k sqft9205 N 137th East Ave, Owasso, OK 74055For SaleMLS ID #2628368, Linette Dawson, Chinowth & Cohen. MLS Technology, Inc.
- $339,9004 bd2 ba2.2k sqft9160 N 153rd East Ave, Owasso, OK 74055For SaleMLS ID #2608928, Alecia A Cramer, Coldwell Banker Select. MLS Technology, Inc.
- $350,0004 bd3 ba2.4k sqft13017 E 93rd Ct N, Owasso, OK 74055For SaleMLS ID #2626552, Keeli Droege, Chinowth & Cohen. MLS Technology, Inc.
- $379,9003 bd3 ba2.2k sqft15711 E 75th St N, Owasso, OK 74055For SaleMLS ID #2625678, Kurt Bachmann, McGraw, REALTORS. MLS Technology, Inc.
- $360,0003 bd2 ba1.6k sqft17867 E 104th Pl N, Owasso, OK 74055For SaleMLS ID #2626270, Samantha Boshears, Renew Realty Group. MLS Technology, Inc.
- $359,0003 bd2 ba2.1k sqft14908 E 88th St N, Owasso, OK 74055For SaleMLS ID #2627343, Mark Hill, Keller Williams Premier. MLS Technology, Inc.
- $293,0003 bd3 ba1.8k sqft12402 E 77th St N, Owasso, OK 74055For SaleMLS ID #2628700, Jing Shi, JS Premier Realty, LLC.. MLS Technology, Inc.
- from $344,9904 bd2 ba1.8k sqftDean Plan, Hawks Landing, Owasso, OK 74055New ConstructionDR Horton
- $419,9004 bd3 ba2.5k sqft18013 E 93rd St N, Owasso, OK 74055For SaleMLS ID #2622175, Katie Quillin, Dream Maker Realty, LLC. MLS Technology, Inc.
- $372,9004 bd2 ba1.8k sqft7510 E 90th Pl, Owasso, OK 74055For SaleMLS ID #2620584, Carri Ray, Trinity Properties. MLS Technology, Inc.
- $335,0004 bd2 ba2k sqft7008 N 122nd East Ct, Owasso, OK 74055For SaleMLS ID #2627550, Grant McCarty, Coyote Co. Realty. MLS Technology, Inc.
- $344,5004 bd3 ba2.3k sqft8824 N 130th East Ave, Owasso, OK 74055For SaleMLS ID #2614414, Lisa Goulet, Nassau Ridge Realty. MLS Technology, Inc.
- $415,0004 bd3 ba3.1k sqft10301 N 144th Ave E, Owasso, OK 74055For SaleMLS ID #2626025, Angel Wisnoskie, Platinum Realty, LLC.. MLS Technology, Inc.
- $418,0005 bd3 ba2.8k sqft10104 N 142nd Ave E, Owasso, OK 74055For SaleMLS ID #2623383, Jace Sanchez, Keller Williams Premier. MLS Technology, Inc.
- $305,0003 bd2 ba1.8k sqft15209 E 90th Pl N, Owasso, OK 74055For SaleMLS ID #2626943, Kelsey Radford, C21/First Choice Realty. MLS Technology, Inc.
