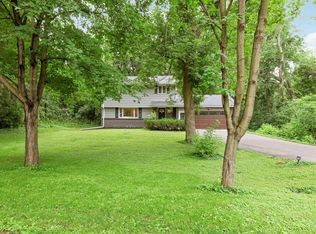
A special Cotswold’s style English cottage built with Chaska brick and exposed wood beams on approximately 1 wooded acre in the heart of Glen Lake. Privacy and wildlife abound. The hand-crafted old-world charm of the original build blends seamlessly into the contemporary kitchen that includes a floating staircase, Sub-Zero refrigerator and polished concrete floors. The kitchen opens to a living area that is an ideal place for intimate gatherings w/vaulted ceiling, skylights and gas fireplace. Living room w/large bay-window and wood-burning fireplace. Half-bath is available for guests and the primary bath, with skylight over the shower is on the top-level next to the primary bedroom. Newer roof is approximately 4 years old. In-floor heating in the kitchen, attached living area and primary bath keep the home warm and cozy in the winter. A charming red barn w/tack room turned 2-car garage has circular turn-around driveway. Multiple stone and paver patio areas overlook the picturesque grounds that have a plethora of tree varieties and garden plantings which draw in many butterflies, pollinators and hummingbirds. Easy access via Excelsior, Hwy 62, Hwy 7, 494 and 101 to everything including restaurants, shopping, Purgatory Creek Park and more. This is a one-of-a-kind home in the Highlands of Minnetonka between Lake Rose and Wing Lake.
Pending
$619,900
15517 Excelsior Blvd, Minnetonka, MN 55345
2beds
1,684sqft
Single Family
Built in 1936
1 Acres Lot
$-- Zestimate®
$368/sqft
$-- HOA
What's special
- 2 days
- 27
- 0
Likely to sell faster than
Zillow last checked:
Listing updated:
Listed by:
Jay A Anderson 612-819-7555,
Coldwell Banker Realty - Southwest Regional
Source: NorthstarMLS as distributed by MLS GRID,MLS#: 7131058
Facts & features
Interior
Bedrooms & bathrooms
- Bedrooms: 2
- Bathrooms: 2
- 3/4 bathrooms: 1
- 1/2 bathrooms: 1
Bedroom
- Level: Upper
- Area: 195 Square Feet
- Dimensions: 15 X 13
Bedroom 2
- Level: Main
- Area: 192 Square Feet
- Dimensions: 16 X 12
Family room
- Level: Main
- Area: 189 Square Feet
- Dimensions: 21 X 9
Foyer
- Level: Main
- Area: 30 Square Feet
- Dimensions: 06 x 05
Kitchen
- Level: Main
- Area: 145 Square Feet
- Dimensions: 14.5 X 10
Living room
- Level: Main
- Area: 342 Square Feet
- Dimensions: 19 X 18
Mud room
- Level: Main
- Area: 24 Square Feet
- Dimensions: 06 x 04
Patio
- Level: Main
- Area: 170 Square Feet
- Dimensions: 17 x 10
Patio
- Level: Main
- Area: 144 Square Feet
- Dimensions: 12 x 12
Walk in closet
- Level: Upper
- Area: 15 Square Feet
- Dimensions: 05 x 03
Heating
- Baseboard, Boiler, Forced Air, Hot Water, In-Floor Heating, Radiator, Radiant
Cooling
- Central Air
Appliances
- Included: Dishwasher, Dryer, Exhaust Fan, Range, Refrigerator, Washer
- Laundry: In Kitchen, Laundry Closet
Features
- Basement: None
- Number of fireplaces: 2
- Fireplace features: Family Room, Gas, Living Room, Wood Burning
Interior area
- Total structure area: 1,684
- Total interior livable area: 1,684 sqft
- Finished area above ground: 1,684
- Finished area below ground: 0
Property
Parking
- Total spaces: 2
- Parking features: Detached Garage, Garage Door Opener
- Garage spaces: 2
- Has uncovered spaces: Yes
- Details: Garage Dimensions (21 x 21), Garage Door Height (7), Garage Door Width (8)
Accessibility
- Accessibility features: None
Features
- Levels: Two
- Stories: 2
- Patio & porch: Patio
- Fencing: Partial
Lot
- Size: 1 Acres
- Dimensions: 118 x 350 x 118 x 368
- Features: Tree Coverage - Heavy
Details
- Additional structures: Garage(s)
- Foundation area: 1293
- Parcel number: 3311722240055
- Zoning description: Residential-Single Family
- Wooded area: 39204
Construction
Type & style
- Home type: SingleFamily
- Property subtype: Single Family
Materials
- Roof: Age 8 Years or Less,Asphalt,Pitched
Condition
- New construction: No
- Year built: 1936
Utilities & green energy
- Electric: Circuit Breakers
- Gas: Natural Gas
- Sewer: City Sewer/Connected
- Water: City Water/Connected
Community & HOA
Community
- Subdivision: Lake Rose Park Add
HOA
- Has HOA: No
Location
- Region: Minnetonka
Financial & listing details
- Price per square foot: $368/sqft
- Tax assessed value: $562,100
- Annual tax amount: $6,812
- Date on market: 10/8/2026
- Cumulative days on market: 36 days
Estimated market value
Not available
Estimated sales range
Not available
Not available
Price history
| Date | Event | Price |
|---|---|---|
| 10/8/2026 | Pending sale | $619,900$368/sqft |
Source:  NorthstarMLS as distributed by MLS GRID #7131058 Report a problem NorthstarMLS as distributed by MLS GRID #7131058 Report a problem | ||
| 9/27/2026 | Listing removed | $619,900$368/sqft |
Source: NorthstarMLS as distributed by MLS GRID #7131058 Report a problem | ||
| 8/25/2026 | Listed for sale | $619,900+12.7%$368/sqft |
Source: NorthstarMLS as distributed by MLS GRID #7131058 Report a problem | ||
| 5/14/2024 | Sold | $550,000+15.8%$327/sqft |
Source: NorthstarMLS as distributed by MLS GRID #6522674 Report a problem | ||
| 5/4/2024 | Pending sale | $475,000$282/sqft |
Source: NorthstarMLS as distributed by MLS GRID #6522674 Report a problem | ||
| 4/26/2024 | Listed for sale | $475,000+46.2%$282/sqft |
Source: NorthstarMLS as distributed by MLS GRID #6522674 Report a problem | ||
| 5/8/2017 | Sold | $325,000+1.9%$193/sqft |
Source: NorthstarMLS as distributed by MLS GRID #4808339 Report a problem | ||
| 3/30/2017 | Pending sale | $318,900$189/sqft |
Source: Coldwell Banker Burnet - Wayzata #4808339 Report a problem | ||
| 3/25/2017 | Listed for sale | $318,900$189/sqft |
Source: Coldwell Banker Burnet - Wayzata #4808339 Report a problem | ||
Public tax history
| Year | Property taxes | Tax assessment |
|---|---|---|
| 2026 | $6,812 +26.6% | $562,100 +7.4% |
| 2025 | $5,380 +7% | $523,300 +19.3% |
| 2024 | $5,029 +3.5% | $438,800 +3% |
| 2023 | $4,857 +4.5% | $425,900 +2.4% |
| 2022 | $4,649 +11.3% | $416,000 +11.3% |
| 2021 | $4,176 -2.6% | $373,700 +9.1% |
| 2020 | $4,286 +2.7% | $342,500 +2.6% |
| 2019 | $4,176 -2.6% | $333,900 +4.4% |
| 2018 | $4,286 +12.8% | $319,800 +18% |
| 2017 | $3,800 +7.1% | $271,000 -0.5% |
| 2016 | $3,547 -3.4% | $272,300 +5.6% |
| 2015 | $3,672 +3.9% | $257,900 +8.9% |
| 2014 | $3,536 +9.7% | $236,800 +0.6% |
| 2013 | $3,223 -2.9% | $235,500 -4.9% |
| 2012 | $3,320 +4.1% | $247,700 -1.4% |
| 2011 | $3,189 +0.9% | $251,300 -7.3% |
| 2010 | $3,161 +4.2% | $271,000 -2.7% |
| 2009 | $3,034 +2.9% | $278,500 +5.9% |
| 2006 | $2,949 +12.6% | $263,100 +11.7% |
| 2005 | $2,620 +9.1% | $235,500 +15% |
| 2004 | $2,402 +9.3% | $204,800 +12% |
| 2002 | $2,198 -27.3% | $182,900 |
| 2001 | $3,022 | -- |
Find assessor info on the county website
Monthly payment
Est. payment
Payment breakdown
Explore the cost of this home by adjusting the details. Changes won't be saved.Climate risks
Neighborhood: 55345
- $462,3003 bd2 ba1.9k sqft15607 Randall Ln, Minnetonka, MN 55345Off Market
- $797,7006 bd2 ba3.5k sqft15509 Excelsior Blvd, Minnetonka, MN 55345Off Market
- $541,4004 bd3 ba1.7k sqft15609 Randall Ln, Minnetonka, MN 55345Off Market
- $775,9004 bd2 ba3.6k sqft15503 Excelsior Blvd, Minnetonka, MN 55345Off Market
Similar homes
- $669,0004 bd4 ba2.2k sqft15801 Day Pl, Minnetonka, MN 55345For Sale
 MLS ID #7157732, Alisa R Piazza, Coldwell Banker Realty. NorthstarMLS as distributed by MLS GRID
 - $619,9003 bd2 ba2.4k sqft15809 Nursery Dr, Minnetonka, MN 55345For Sale
 MLS ID #7144618, Kent A Stoa, Coldwell Banker Realty. NorthstarMLS as distributed by MLS GRID
 - $650,0004 bd3 ba2.5k sqft5442 Mayview Rd, Minnetonka, MN 55345For Sale
 MLS ID #7101363, Stephanie J Adams, Edina Realty, Inc.. NorthstarMLS as distributed by MLS GRID
 - $529,9004 bd3 ba2.2k sqft4115 Williston Rd, Minnetonka, MN 55345For Sale
 MLS ID #7157964, William Robert Hill III, Pemberton RE. NorthstarMLS as distributed by MLS GRID
 - $525,0003 bd2 ba1.8k sqft17925 Covington Rd, Minnetonka, MN 55345For SaleMLS ID #7153101, Meredith Butcher, Coldwell Banker Realty. NorthstarMLS as distributed by MLS GRID
- $350,0002 bd1 ba1.5k sqft5073 Holiday Rd, Minnetonka, MN 55345For SaleMLS ID #7130782, Amber Simon, eXp Realty. NorthstarMLS as distributed by MLS GRID
- $650,0004 bd4 ba2.5k sqft17901 Covington Rd, Minnetonka, MN 55345For SaleMLS ID #7125319, Cory Rudnitski, RE/MAX Advantage Plus. NorthstarMLS as distributed by MLS GRID
- $425,0003 bd1 ba1.5k sqft3417 Druid Ln, Minnetonka, MN 55345For SaleMLS ID #7136338, Kara Hoogeveen, Edina Realty, Inc.. NorthstarMLS as distributed by MLS GRID
- $549,8884 bd3 ba2.3k sqft6585 Promontory Dr, Eden Prairie, MN 55346For SaleMLS ID #7156520, John Grosse, InMotion Realty. NorthstarMLS as distributed by MLS GRID
- $499,0003 bd2 ba2.1k sqft13819 Bellevue Dr, Minnetonka, MN 55345For SaleMLS ID #7152605, Julie Ann DeHart, Keller Williams Realty Integrity. NorthstarMLS as distributed by MLS GRID
- $575,0003 bd3 ba2.2k sqft4418 Ellerdale Rd, Minnetonka, MN 55345For SaleMLS ID #7141048, Eric T Utoft, Engel & Volkers Lake Minnetonka. NorthstarMLS as distributed by MLS GRID
- $549,9003 bd2 ba1.8k sqft16609 Hidden Valley Rd, Minnetonka, MN 55345For SaleMLS ID #7139769, Jonna Kosalko, Coldwell Banker Realty - Lakes. NorthstarMLS as distributed by MLS GRID
- $525,0004 bd3 ba1.7k sqft14616 Wildcrest Rd, Minnetonka, MN 55345For SaleMLS ID #7132537, Steve Westmark, RE/MAX Advantage Plus. NorthstarMLS as distributed by MLS GRID
- $335,0003 bd1 ba1.7k sqft5603 Woodland Rd, Minnetonka, MN 55345For SaleMLS ID #7133315, Jessie C. McClary, GRI, Edina Realty, Inc.. NorthstarMLS as distributed by MLS GRID
- $475,0004 bd2 ba1.9k sqft18503 Hanus Rd, Minnetonka, MN 55345For SaleMLS ID #7127427, Sharla K Stafford, Coldwell Banker Realty. NorthstarMLS as distributed by MLS GRID
- $410,0004 bd2 ba1.8k sqft14310 Quigley Rd, Minnetonka, MN 55345For SaleMLS ID #7148972, Dennis DeBrobander, Keller Williams Classic Realty. NorthstarMLS as distributed by MLS GRID
- $475,0004 bd3 ba1.7k sqft6108 Whited Ave, Minnetonka, MN 55345For SaleMLS ID #7125794, Karen Xiao, Longhouse Realty. NorthstarMLS as distributed by MLS GRID
- $485,0004 bd2 ba2.1k sqft4344 Williston Rd, Minnetonka, MN 55345For SaleMLS ID #7035867, The Huerkamp Home Group, Keller Williams Preferred Rlty. NorthstarMLS as distributed by MLS GRID
- $415,0003 bd2 ba1.5k sqft15320 Highwood Dr, Minnetonka, MN 55345For SaleMLS ID #7124587, David Saint Germain, MetroHomesMarket.com. NorthstarMLS as distributed by MLS GRID
- $499,9004 bd3 ba2.4k sqft12760 Roberts Dr, Eden Prairie, MN 55346For SaleMLS ID #7156393, Christopher A Deming, RE/MAX Results. NorthstarMLS as distributed by MLS GRID
